
565 Arbor Springs Parkway, Newnan, GA 30265
Local realty services provided by:Better Homes and Gardens Real Estate Jackson Realty
565 Arbor Springs Parkway,Newnan, GA 30265
$1,475,000
- 6 Beds
- 6 Baths
- 6,505 sq. ft.
- Single family
- Active
Listed by: veronica bangsboll
Office: ansley real estate | christie's int
MLS#:10873603
Source:METROMLS
Price summary
- Price:$1,475,000
- Price per sq. ft.:$226.75
- Monthly HOA dues:$50
About this home
Situated on a private 3 acre lot in the sought after Arbor Springs community, this beautifully updated 6 bedroom, 6 bath home offers spacious living and exceptional flexibility across three finished levels. Extensive renovations completed in 2025 include a fully redesigned kitchen, a newly added walk-in pantry and a remodeled primary bath with custom closet. The main level features an open floor plan with a spacious living room, dining area, and breakfast area adjoining the completely renovated kitchen, showcasing all-new cabinetry, quartz countertops, an oversized island, and a newly added butler's pantry. The large island looks into the spacious livingroom with vaulted ceilings and a stone fireplace. The primary suite is conveniently located on the main level and features a custom closet system with island and a large ensuite bath with a free-standing tub, tiled shower and dual vanities. On the main level you also have two additional bedrooms on the opposite side of the home that share a Jack and Jill bathroom, a dedicated office, additional full bath, and spacious laundry room. Upstairs, a private guest suite offers an additional bedroom and full bathroom, along with a versatile flex space perfect for a media room, playroom, or additional living area. The finished terrace level is ideal for entertaining, extended stays, or multigenerational living, featuring a second full kitchen open to a living area, two bedrooms, additional bathrooms, a second laundry room, workout room, flexible living space, and abundant storage. Outside, enjoy the peaceful surroundings on your private 3 acre lot from the screened porch with a wood-burning fireplace. A three car garage and beautifully private setting complete this exceptional Arbor Springs property. **Please refer to written disclosures for septic information**...
Contact an agent
Home facts
- Year built:2014
- Subdivision & Development:Arbor Springs
- Listing ID #:10873603
- Updated:October 16, 2026 at 11:07 AM
Rooms and interior
- Bedrooms:6
- Total bathrooms:6
- Full bathrooms:5
- Half bathrooms:1
- Flooring:Carpet, Hardwood, Tile
- Dining Description:Living Room/Dining Room Combo, Seats 12+
- Bathrooms Description:Double Vanity, Separate Shower, Soaking Tub, Tile Bath
- Kitchen Description:Breakfast Area, Breakfast Bar, Dishwasher, Kitchen Island, Microwave, Oven/Range (Combo), Refrigerator, Second Kitchen, Solid Surface Counters, Stainless Steel Appliance(s), Walk-in Pantry
- Bedroom Description:Master On Main Level, Walk-In Closet(s)
- Basement Description:Bath Finished, Daylight, Exterior Entry, Finished, Full, Interior Entry
- Living area:6,505 sq. ft.
Heating and cooling
- Cooling:Ceiling Fan(s), Central Air, Zoned
- Heating:Central
- Central air:Yes
Structure and exterior
- Roof:Composition
- Year built:2014
- Building area:6,505 sq. ft.
- Lot area:3.63 Acres
- Lot Features:Sloped
- Architectural Style:Craftsman
- Construction Materials:Concrete
- Exterior Features:Deck/Patio, Screened
- Levels:3+ Story
Schools
- High school:Northgate
- Middle school:Madras
- Elementary school:Arbor Springs
Utilities
- Water:Public
- Sewer:Septic Tank
Finances and disclosures
- Price:$1,475,000
- Price per sq. ft.:$226.75
- Tax amount:$10,189 (2025)
Features and amenities
- Appliances:Dishwasher, Microwave, Oven/Range (Combo), Refrigerator, Stainless Steel Appliance(s)
- Laundry features:In Basement, In Mud Room, Laundry
- Amenities:Double Pane Windows, High Ceilings, Security System, Smoke Detector(s), Vaulted Ceiling(s), Window Treatments
Parking
- Total parking spaces:3
- Parking description:Attached, Garage, Kitchen Level, Side/Rear Entrance
- Garage:Yes
 2026 Georgia MLS. All rights reserved. Information Deem Reliable But Not Guaranteed October 16, 2026
New listings near 565 Arbor Springs Parkway
- Coming Soon
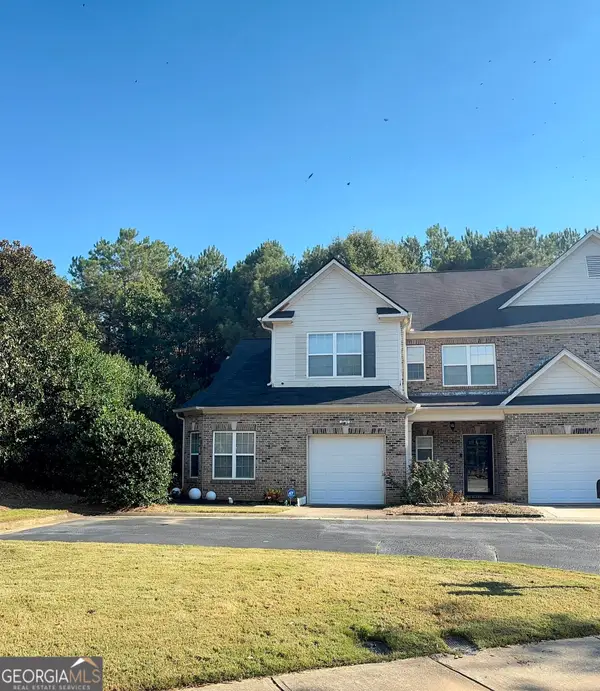 $264,900Coming Soon3 beds 3 baths1,691 sq. ft.
79 Granite Way, Newnan, GA 30265
MLS# 10872757Listed by: Keller Williams Realty Atl. Partners - New
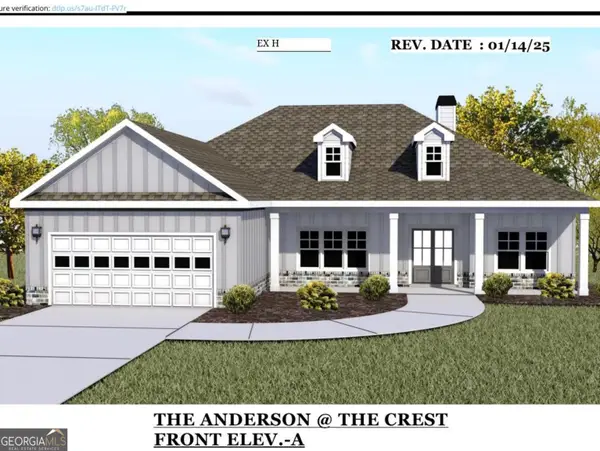 $554,623Active3 beds 2 baths2,310 sq. ft.
14 Cloverhurst Drive, Newnan, GA 30263
MLS# 10873868Listed by: Evergreen Turnkey Solutions - New
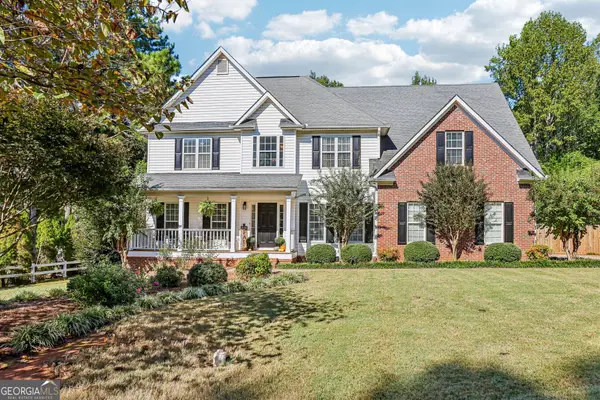 $549,000Active4 beds 3 baths2,948 sq. ft.
100 Wentworth Way, Newnan, GA 30265
MLS# 10873762Listed by: BHHS Georgia Properties - New
 $389,900Active4 beds 3 baths2,674 sq. ft.
320 Cliffhaven, newnan, GA 30263
MLS# 10873599Listed by: AXEN Realty - New
 $950,000Active5 beds 5 baths3,683 sq. ft.
73 Starr Place, Newnan, GA 30263
MLS# 10873693Listed by: Ansley Real Estate | Christie's Int - New
 $625,000Active4 beds 4 baths
142 Drews Ridge Drive, Newnan, GA 30263
MLS# 7854587Listed by: BUSH REAL ESTATE GROUP, LLC. - New
 $408,993Active4 beds 4 baths2,724 sq. ft.
56 Homesite Armour Pass, Newnan, GA 30263
MLS# 7854718Listed by: DRB GROUP GEORGIA, LLC - New
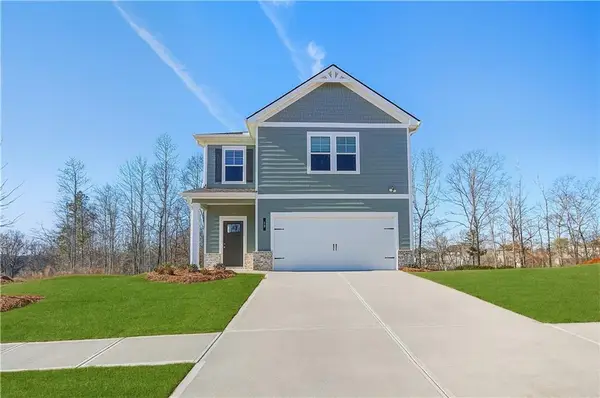 $363,993Active3 beds 3 baths1,721 sq. ft.
57 Homesite Armour Pass, Newnan, GA 30263
MLS# 7854741Listed by: DRB GROUP GEORGIA, LLC - New
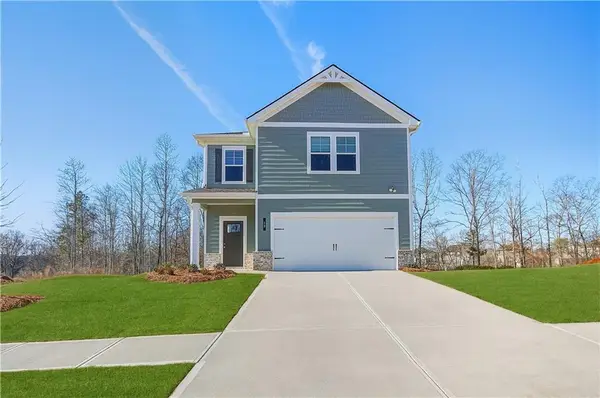 $329,993Active3 beds 3 baths1,721 sq. ft.
66 Homesite Jericho Way, Newnan, GA 30263
MLS# 7854756Listed by: DRB GROUP GEORGIA, LLC


Protect your home and budget from life's surprises with an Assurant Home Warranty, backed by a partner that supports you through every step of homeownership. Explore Plans.
© 2026 Better Homes and Gardens Real Estate LLC. An Anywhere Real Estate company. All rights reserved. Better Homes and Gardens® Real Estate is a registered trademark owned by Meredith Operations Corporation, licensed to Better Homes and Gardens Real Estate LLC and used with permission. Better Homes and Gardens Real Estate LLC fully supports the principles of the Fair Housing Act and the Equal Opportunity Act. Listing information is deemed reliable but is not guaranteed accurate.
Each office is independently owned and operated.
Any services or products provided by third parties are not provided by, affiliated with or related to Better Homes and Gardens Real Estate LLC, or its affiliated companies.