
657 White Oak Drive, Newnan, GA 30265
Local realty services provided by:Better Homes and Gardens Real Estate Metro Brokers
657 White Oak Drive,Newnan, GA 30265
$598,222
- 3 Beds
- 3 Baths
- 2,770 sq. ft.
- Single family
- Coming Soon
Listed by: jeannie doole
Office: jeannie doole & assoc. real estate
MLS#:10884066
Source:METROMLS
Price summary
- Price:$598,222
- Price per sq. ft.:$215.96
- Monthly HOA dues:$16.67
About this home
ELEGANT RANCH WITH PRIVATE SALTWATER POOL IN PRESTIGIOUS WHITE OAK! A rare combination of sophistication, comfort and effortless one-level living, this custom-built home offers impressive architectural details and exceptional outdoor entertaining! The beautiful circular driveway, side-entry garage and manicured landscaping create a striking first impression. Step inside the grand Foyer to discover voluminous rooms, soaring ceilings, transom windows, graceful columns and an abundance of natural light. Gorgeous hardwood floors throughout, including bedrooms, were newly refinished in 2026, complemented by fresh warm white interior paint, updated lighting and ceiling fans. The spacious Kitchen features stunning exotic granite countertops, center island, KitchenAid double wall ovens, stainless appliances, custom wine and plate racks, and refrigerator included! The inviting Family Room offers a gas log fireplace, while the Primary Suite features a jetted tub and separate tiled shower. A delightful Sunroom with NEW tile overlooks the spectacular outdoor retreat! Enjoy your own private oasis featuring a sparkling GUNITE SALTWATER POOL designed for resort-style lounging! With a comfortable 41/2-foot depth, separate waterfall and fountain features, this inviting pool is ideal for cooling off, relaxing with friends and enjoying leisurely afternoons. A beautiful courtyard, grilling patio and fenced backyard create the perfect setting for outdoor entertaining. Pool and decking were renovated in 2020! Additional highlights include a NEW 2026 ARCHITECTURAL ROOF, irrigation system, generous laundry room with washer/dryer included, and abundant attic storage. Situated on a beautifully landscaped .51-acre lot, this home offers the perfect opportunity to simplify without sacrificing space, elegance or gracious entertaining. Enjoy the established beauty and lifestyle of White Oak with optional golf and social memberships offering golf, tennis, pickleball and swimming. Convenient to Ashley Park shopping and dining, Piedmont Newnan Hospital, The LINC Walking Trail and I-85. A HARD-TO-FIND RANCH WITH A POOL, IMPRESSIVE UPDATES AND TIMELESS APPEAL!...
Contact an agent
Home facts
- Year built:1997
- Subdivision & Development:White Oak
- Listing ID #:10884066
- Updated:November 03, 2026 at 09:13 PM
Rooms and interior
- Bedrooms:3
- Total bathrooms:3
- Full bathrooms:2
- Half bathrooms:1
- Flooring:Hardwood, Laminate, Tile
- Dining Description:Seats 12+, Separate Room
- Bathrooms Description:Double Vanity, Separate Shower, Soaking Tub, Tile Bath, Whirlpool Bath
- Kitchen Description:Breakfast Bar, Breakfast Room, Cooktop, Dishwasher, Disposal, Double Oven, Ice Maker, Kitchen Island, Oven (Wall), Pantry, Refrigerator, Solid Surface Counters, Stainless Steel Appliance(s), Walk-in Pantry
- Bedroom Description:Master On Main Level, Walk-In Closet(s)
- Basement Description:Crawl Space
- Living area:2,770 sq. ft.
Heating and cooling
- Cooling:Ceiling Fan(s), Central Air, Common, Electric, Zoned
- Heating:Central, Common, Forced Air, Natural Gas, Zoned
- Central air:Yes
Structure and exterior
- Roof:Composition
- Year built:1997
- Building area:2,770 sq. ft.
- Lot area:0.51 Acres
- Lot Features:Level, Private
- Architectural Style:Ranch, Traditional
- Construction Materials:Stucco
- Exterior Features:Deck, Deck/Patio, Sprinkler System, Water Feature
- Levels:1 Story
Schools
- High school:East Coweta
- Middle school:Arnall
- Elementary school:White Oak
Utilities
- Water:Public, Water Available
- Sewer:Public Sewer, Sewer Available, Sewer Connected
Finances and disclosures
- Price:$598,222
- Price per sq. ft.:$215.96
- Tax amount:$4,532 (2025)
Features and amenities
- Appliances:Cooktop, Dishwasher, Disposal, Double Oven, Dryer, Gas Water Heater, Oven (Wall), Refrigerator, Stainless Steel Appliance(s)
- Laundry features:Dryer, In Hall, Laundry
- Amenities:Double Pane Windows, Gas Water Heater, High Ceilings, Pulldown Attic Stairs, Security System, Smoke Detector(s), Tray Ceiling(s)
- Pool features:In Ground, Salt Water
Parking
- Total parking spaces:2
- Parking description:Attached, Garage, Garage Door Opener, Side/Rear Entrance
- Garage:Yes
 2026 Georgia MLS. All rights reserved. Information Deem Reliable But Not Guaranteed November 3, 2026
New listings near 657 White Oak Drive
- Coming Soon
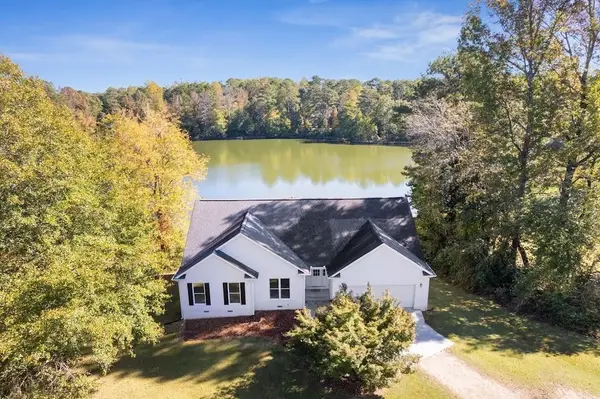 $560,000Coming Soon4 beds 4 baths4,218 sq. ft.
45 Brown Place, Newnan, GA 30263
MLS# 7861496Listed by: CENTURY 21 NOVUS REALTY - Coming Soon
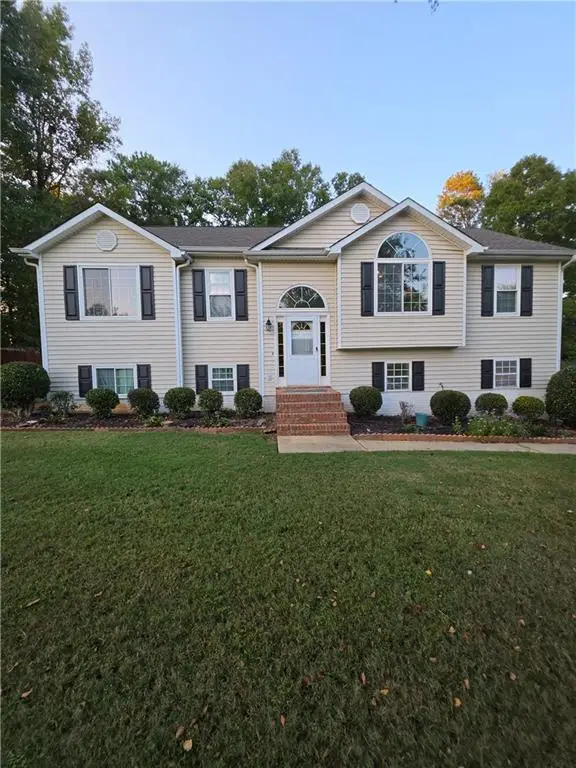 $340,000Coming Soon4 beds 3 baths2,090 sq. ft.
150 Huntington Court, Newnan, GA 30265
MLS# 7861570Listed by: MARK SPAIN REAL ESTATE - Coming Soon
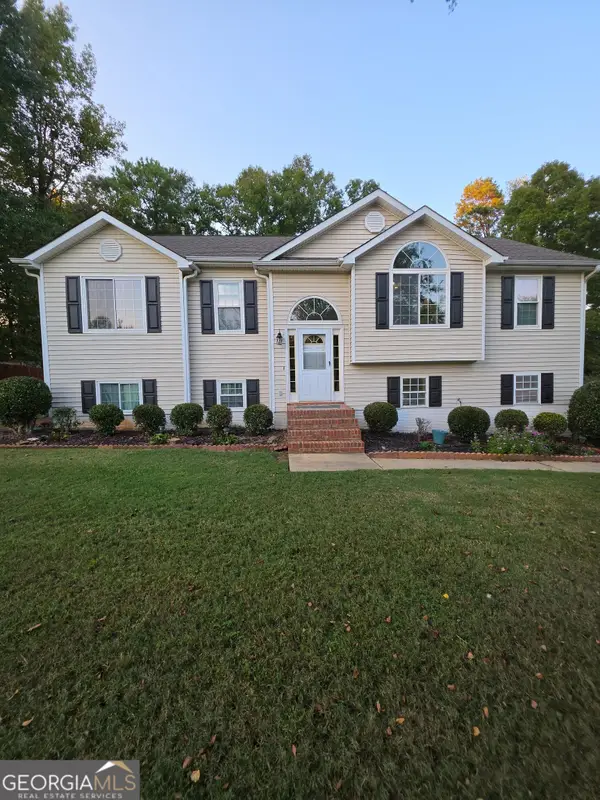 $340,000Coming Soon4 beds 3 baths2,090 sq. ft.
150 Huntington Court, Newnan, GA 30265
MLS# 10881981Listed by: Mark Spain Real Estate - Coming Soon
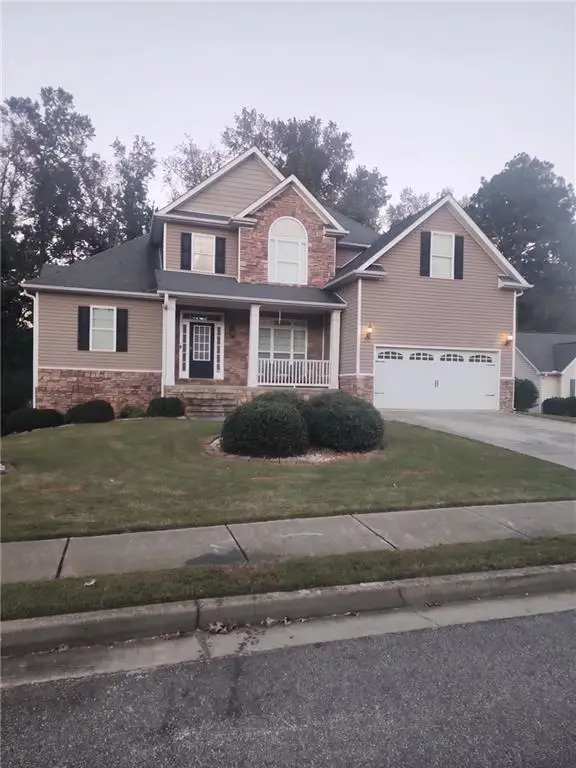 $549,900Coming Soon7 beds 4 baths3,948 sq. ft.
212 Fairway Drive, Newnan, GA 30265
MLS# 7861278Listed by: MARK SPAIN REAL ESTATE - Coming Soon
 $549,900Coming Soon7 beds 4 baths5,521 sq. ft.
212 Fairway Drive, Newnan, GA 30265
MLS# 10881566Listed by: Mark Spain Real Estate - Coming Soon
 $179,900Coming Soon3 beds 1 baths780 sq. ft.
234 Newton Road, Newnan, GA 30263
MLS# 10878064Listed by: eXp Realty  $1,195,000Active5 beds 5 baths3,080 sq. ft.
225 Forest Berry Court, Newnan, GA 30265
MLS# 10813484Listed by: BHHS Georgia Properties- New
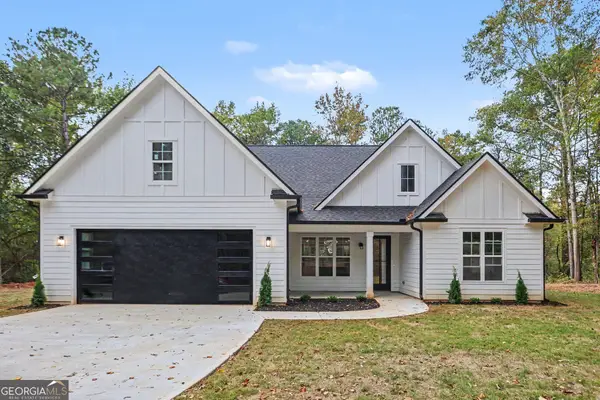 $449,000Active4 beds 4 baths2,274 sq. ft.
51 Belk Road, Newnan, GA 30263
MLS# 10884092Listed by: eXp Realty - New
 $524,900Active4 beds 3 baths2,271 sq. ft.
LOT 3 Casey Road, Newnan, GA 30263
MLS# 10884131Listed by: Keller Williams Realty Atl. Partners


Protect your home and budget from life's surprises with an Assurant Home Warranty, backed by a partner that supports you through every step of homeownership. Explore Plans.
© 2026 Better Homes and Gardens Real Estate LLC. An Anywhere Real Estate company. All rights reserved. Better Homes and Gardens® Real Estate is a registered trademark owned by Meredith Operations Corporation, licensed to Better Homes and Gardens Real Estate LLC and used with permission. Better Homes and Gardens Real Estate LLC fully supports the principles of the Fair Housing Act and the Equal Opportunity Act. Listing information is deemed reliable but is not guaranteed accurate.
Each office is independently owned and operated.
Any services or products provided by third parties are not provided by, affiliated with or related to Better Homes and Gardens Real Estate LLC, or its affiliated companies.