
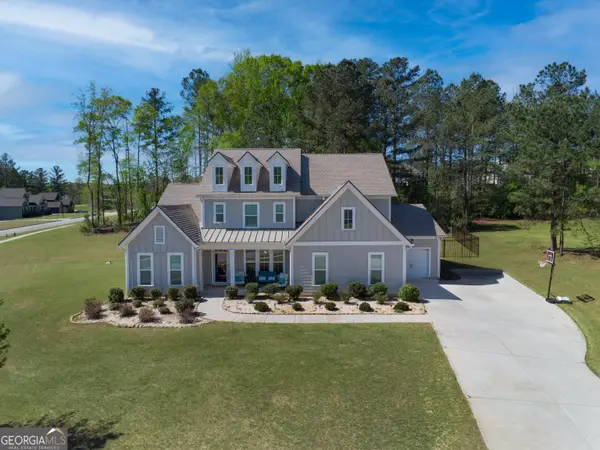
73 Starr Place, Newnan, GA 30263
Local realty services provided by:Better Homes and Gardens Real Estate Metro Brokers
Listed by: angela yoder
Office: ansley real estate | christie's int
MLS#:10837933
Source:METROMLS
Price summary
- Price:$1,000,000
- Price per sq. ft.:$271.52
- Monthly HOA dues:$37.5
About this home
WOW!! THIS IS IT! An exceptional better-than-new residence where thoughtful design, extensive owner upgrades, & resort-style outdoor living come together on a beautiful one-acre homesite. This five-bedroom, four-&-a-half-bath home was already designed for gracious living-but the current owners have transformed it into the forever home they never expected to leave. From the moment you enter, the home feels both impressive & inviting. A formal dining room with coffered ceiling & detailed trim work opens to an expansive main living area designed for gathering & entertaining. The family room is anchored by a striking stone fireplace & a wall of windows, while the open-concept layout flows effortlessly into the breakfast area, keeping room, beautifully appointed gourmet kitchen. At the heart of the home, the kitchen delivers the features today's buyers are looking for, including two oversized islands, upgraded countertops, stainless steel appliances, generous cabinetry, & an extraordinary hidden walk-in pantry seamlessly concealed behind the cabinetry. A spacious mudroom & separate laundry room add another layer of functionality, with convenient access to the attached three-car garage. One of the home's greatest strengths is its versatile main-level layout. The spacious primary suite features tray ceilings, a private sitting area, a large walk-in closet, & a beautifully appointed ensuite bath with dual vanities, soaking tub, & separate shower. A second bedroom & full bath are also located on the main level-an ideal arrangement for overnight guests, multigenerational living, or a private home office. Upstairs, the thoughtful floor plan continues with a study area & three additional bedrooms. Two bedrooms share a Jack-&-Jill bath, while the fifth bedroom enjoys its own private ensuite & walk-in closet. Every bedroom in the home has convenient access to a full bathroom, creating a layout that works beautifully for both everyday living & hosting guests. As impressive as the interior is, the backyard is where 73 Starr Place becomes truly extraordinary. The owners completely reimagined the one-acre property to create a private, resort-style retreat designed for entertaining, relaxing, & enjoying Georgia's outdoor lifestyle. An expansive deck leads to the stunning inground pool featuring a tanning ledge, automatic pool cover, & cool-deck surface designed to remain more comfortable underfoot during warm summer days. Multiple covered outdoor living spaces-including a generous covered rear patio-provide plenty of room for dining, lounging, & entertaining throughout the seasons. The backyard transformation included the thoughtful removal of 21 trees, opening the property to accommodate the pool & expanded outdoor living while still preserving the natural character of the homesite. Beyond the pool, there is additional open space for recreation, a play area, fire pit, or future outdoor features, along with raised garden beds. Conveniently accessible from the pool & outdoor living areas, the detached garage was designed to be far more than vehicle storage. Inside, you'll find insulated garage doors, specialty finished flooring, heating & cooling via mini-split systems, a custom-built bar with sink, refrigerator & cabinetry, & a half bath-an especially valuable feature for pool guests & outdoor entertaining. The space can easily transition between additional garage parking, entertaining space, game room, home gym, workshop, studio, or hobby space depending on the next owner's needs. A staircase leads to an unfinished walk-up loft, providing additional storage today & exciting potential for future finished space. Better than new, beautifully upgraded, & designed for the way you want to live-73 Starr Place is more than a home. It's a retreat....
Contact an agent
Home facts
- Year built:2023
- Subdivision & Development:Ellerbe
- Listing ID #:10837933
- Updated:September 24, 2026 at 11:07 AM
Rooms and interior
- Bedrooms:5
- Total bathrooms:5
- Full bathrooms:4
- Half bathrooms:1
- Flooring:Carpet, Hardwood, Tile
- Dining Description:Separate Room
- Bathrooms Description:Double Vanity, Separate Shower, Tile Bath
- Kitchen Description:Breakfast Area, Cooktop, Dishwasher, Ice Maker, Kitchen Island, Microwave, Oven (Wall), Pantry, Solid Surface Counters, Stainless Steel Appliance(s), Walk-in Pantry
- Bedroom Description:Master On Main Level, Split Bedroom Plan, Walk-In Closet(s)
- Living area:3,683 sq. ft.
Heating and cooling
- Cooling:Ceiling Fan(s), Central Air, Electric
- Heating:Electric, Heat Pump
- Central air:Yes
Structure and exterior
- Roof:Composition
- Year built:2023
- Building area:3,683 sq. ft.
- Lot area:1 Acres
- Lot Features:Private
- Architectural Style:Craftsman
- Construction Materials:Concrete
- Exterior Features:Deck, Deck/Patio, Garden, Sprinkler System
- Foundation Description:Slab
- Levels:2 Story
Schools
- High school:Northgate
- Middle school:Madras
- Elementary school:Brooks
Utilities
- Water:Public
- Sewer:Septic Tank
Finances and disclosures
- Price:$1,000,000
- Price per sq. ft.:$271.52
- Tax amount:$7,685 (2025)
Features and amenities
- Appliances:Cooktop, Dishwasher, Electric Water Heater, Microwave, Oven (Wall), Stainless Steel Appliance(s)
- Laundry features:Common Area, In Mud Room, Laundry
- Amenities:Double Pane Windows, Electric Water Heater, High Ceilings, Pulldown Attic Stairs, Tray Ceiling(s), Vaulted Ceiling(s), Wet Bar
- Pool features:In Ground
Parking
- Total parking spaces:3
- Parking description:Attached, Detached Parking, Garage, Garage Door Opener, Kitchen Level, Side/Rear Entrance
- Garage:Yes
 2026 Georgia MLS. All rights reserved. Information Deem Reliable But Not Guaranteed September 24, 2026
New listings near 73 Starr Place
- Coming Soon
 $372,222Coming Soon3 beds 4 baths1,872 sq. ft.
311 Daybreak Lane, Newnan, GA 30265
MLS# 10851232Listed by: Jeannie Doole & Assoc. Real Estate - Coming Soon
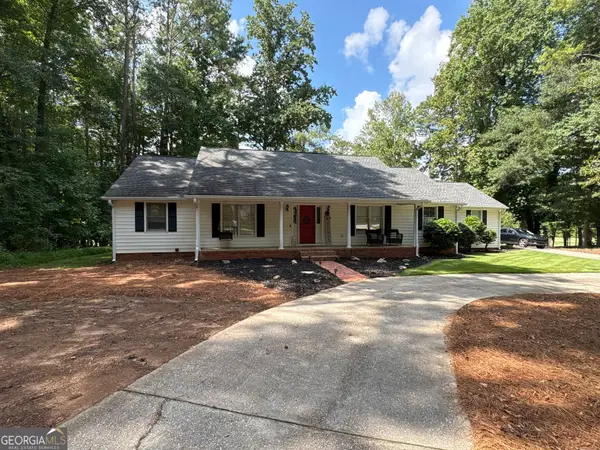 $399,900Coming Soon3 beds 2 baths2,054 sq. ft.
37 Stonehaven Drive, Newnan, GA 30265
MLS# 10846128Listed by: Mark Spain Real Estate - Coming Soon
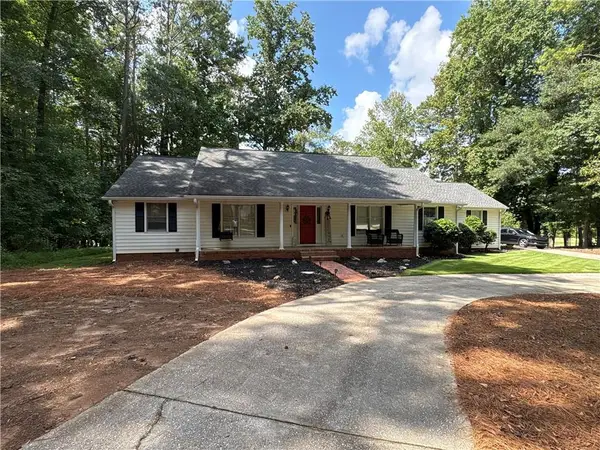 $399,900Coming Soon3 beds 2 baths2,054 sq. ft.
37 Stonehaven Drive, Newnan, GA 30265
MLS# 7837950Listed by: MARK SPAIN REAL ESTATE - New
 $447,500Active4 beds 3 baths2,496 sq. ft.
193 Mosby Woods Dr, NEWNAN, GA 30265
MLS# 10851858Listed by: Lindsey's Inc., Realtors - New
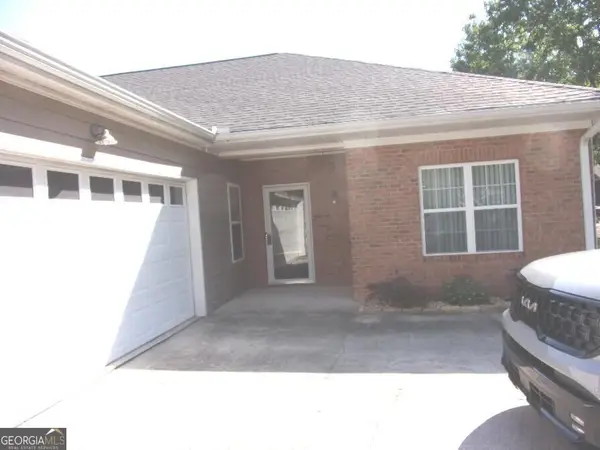 $350,000Active2 beds 2 baths1,680 sq. ft.
1604 Commonwealth Circle, Newnan, GA 30263
MLS# 10851872Listed by: SML Realty Group - New
 $325,000Active3 beds 2 baths1,345 sq. ft.
70 Green Spring, Newnan, GA 30265
MLS# 10851564Listed by: Southern Classic Realtors - New
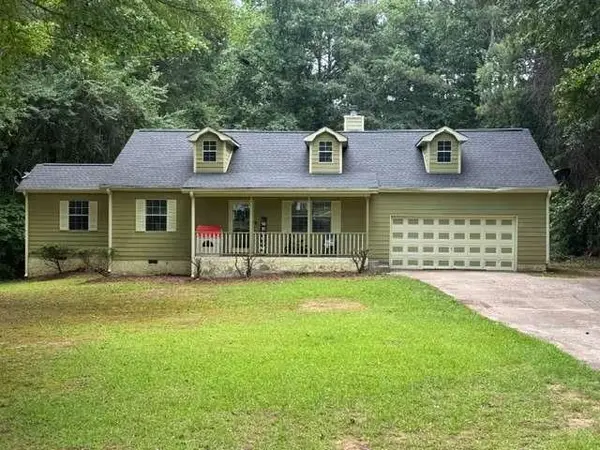 $359,000Active4 beds 2 baths
253 Ruth Drive, Newnan, GA 30265
MLS# 7842104Listed by: EXP REALTY, LLC. - New
 $169,000Active4 beds 3 baths1,440 sq. ft.
135 White Oak Road, Newnan, GA 30265
MLS# 10851288Listed by: eXp Realty - New
 $680,000Active5 beds 5 baths3,832 sq. ft.
660 Genesee Point, Newnan, GA 30263
MLS# 10851289Listed by: eXp Realty - New
 $445,000Active5 beds 3 baths2,952 sq. ft.
10 Stonebridge Pass, Newnan, GA 30265
MLS# 10851269Listed by: Dwelli


Protect your home and budget from life's surprises with an Assurant Home Warranty, backed by a partner that supports you through every step of homeownership. Explore Plans.
© 2026 Better Homes and Gardens Real Estate LLC. An Anywhere Real Estate company. All rights reserved. Better Homes and Gardens® Real Estate is a registered trademark owned by Meredith Operations Corporation, licensed to Better Homes and Gardens Real Estate LLC and used with permission. Better Homes and Gardens Real Estate LLC fully supports the principles of the Fair Housing Act and the Equal Opportunity Act. Listing information is deemed reliable but is not guaranteed accurate.
Each office is independently owned and operated.
Any services or products provided by third parties are not provided by, affiliated with or related to Better Homes and Gardens Real Estate LLC, or its affiliated companies.