
85 Everspring Way, Newnan, GA 30263
Local realty services provided by:Better Homes and Gardens Real Estate Metro Brokers
85 Everspring Way,Newnan, GA 30263
$420,990
- 3 Beds
- 2 Baths
- 1,590 sq. ft.
- Single family
- Active
Listed by: jaymie dimbath
Office: pulte realty of georgia, inc
MLS#:10867460
Source:METROMLS
Price summary
- Price:$420,990
- Price per sq. ft.:$264.77
- Monthly HOA dues:$125
About this home
Welcome to Everhour by Pulte Homes, Newnan's exciting new destination for elevated living, resort-style amenities, and personalized new home opportunities. Discover the sought-after Cedar ranch floor plan, thoughtfully designed for buyers seeking the perfect combination of comfort, style, and low-maintenance living. Offering 1,590 square feet, 3 bedrooms, 2 bathrooms, and a spacious 2-car garage, this one-story home delivers the open-concept layout that everyone will love. The heart of the home features a bright, welcoming living space that seamlessly connects the kitchen, dining, and gathering areas, making everyday living and entertaining effortless. Whether you're hosting family and friends or enjoying a quiet evening at home, the Cedar's smart design maximizes both functionality and comfort. Life at Everhour extends far beyond your front door. Planned community amenities include a clubhouse, resort-style pool, pickleball courts, fire pit, dog park, walking trails, and a scenic lake, creating endless opportunities to relax, connect, and stay active. Conveniently located near I-85, just minutes from Ashley Park, Downtown Newnan, shopping, dining, and entertainment, and approximately 30 minutes from Hartsfield-Jackson Atlanta International Airport, Everhour offers the perfect balance of convenience and lifestyle. To-be-built home. Pricing reflects the base home price only and does not include lot premiums or design center upgrades. Photos are of a model home and are provided as a representation of the floor plan; actual features, finishes, colors, and options may vary. Don't miss the chance to build a home uniquely tailored to your lifestyle in one of Newnan's most anticipated new home communities....
Contact an agent
Home facts
- Year built:2026
- Subdivision & Development:Everhour
- Listing ID #:10867460
- Updated:October 07, 2026 at 11:27 AM
Rooms and interior
- Bedrooms:3
- Total bathrooms:2
- Full bathrooms:2
- Flooring:Carpet, Hardwood
- Dining Description:Living Room/Dining Room Combo
- Bathrooms Description:Double Vanity
- Kitchen Description:Breakfast Area, Dishwasher, Disposal, Kitchen Island, Microwave, Oven/Range (Combo), Solid Surface Counters, Stainless Steel Appliance(s), Walk-in Pantry
- Bedroom Description:Walk-In Closet(s)
- Living area:1,590 sq. ft.
Heating and cooling
- Cooling:Ceiling Fan(s), Central Air, Gas, Zoned
- Heating:Central, Natural Gas, Zoned
- Central air:Yes
Structure and exterior
- Roof:Composition
- Year built:2026
- Building area:1,590 sq. ft.
- Lot area:0.2 Acres
- Lot Features:Level, Private
- Architectural Style:Craftsman, Ranch
- Construction Materials:Brick
- Exterior Features:Deck/Patio
- Foundation Description:Slab
- Levels:1 Story
Schools
- High school:Newnan
- Middle school:Madras
- Elementary school:Northside
Utilities
- Water:Public, Water Available
- Sewer:Public Sewer, Sewer Available
Finances and disclosures
- Price:$420,990
- Price per sq. ft.:$264.77
Features and amenities
- Appliances:Dishwasher, Disposal, Gas Water Heater, Microwave, Oven/Range (Combo), Stainless Steel Appliance(s), Tankless Water Heater
- Laundry features:Laundry
- Amenities:Carbon Monoxide Detector(s), Double Pane Windows, Gas Water Heater, High Ceilings, Smoke Detector(s), Tankless Water Heater, Tray Ceiling(s)
Parking
- Total parking spaces:2
- Parking description:Attached, Garage, Garage Door Opener, Kitchen Level
- Garage:Yes
 2026 Georgia MLS. All rights reserved. Information Deem Reliable But Not Guaranteed October 7, 2026
New listings near 85 Everspring Way
- Coming Soon
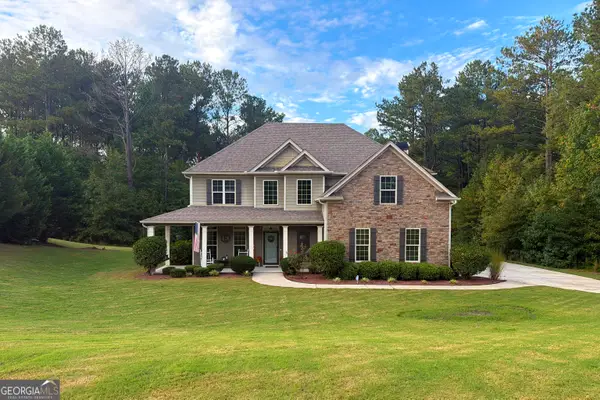 $535,000Coming Soon4 beds 4 baths2,600 sq. ft.
141 Austin Storey Circle, Newnan, GA 30263
MLS# 10867684Listed by: Southern Classic Realtors - Coming Soon
 $354,900Coming Soon3 beds 3 baths1,880 sq. ft.
77 Portico Place, Newnan, GA 30265
MLS# 10866992Listed by: Keller Williams Realty Atl. Partners - Coming Soon
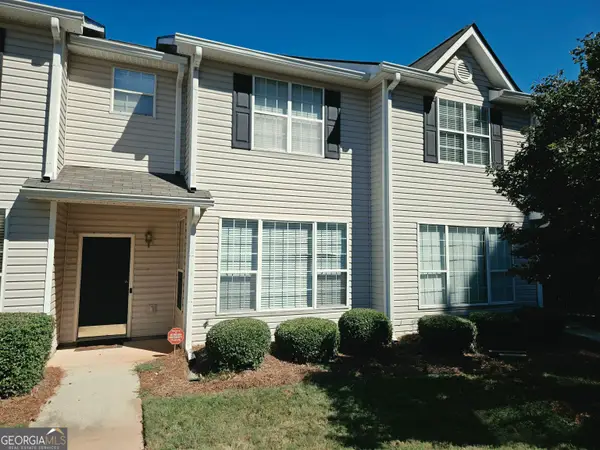 $229,900Coming Soon3 beds 3 baths1,384 sq. ft.
410 Rosewood Lane, Newnan, GA 30263
MLS# 10866707Listed by: HomeSmart - Coming Soon
 $324,900Coming Soon2 beds 2 baths2,008 sq. ft.
61 Corbel Way, Newnan, GA 30265
MLS# 10855968Listed by: Evergreen Turnkey Solutions - Coming Soon
 $369,000Coming Soon3 beds 2 baths2,306 sq. ft.
390 Fairway Court, Newnan, GA 30265
MLS# 10854594Listed by: BHHS Georgia Properties - New
 $650,000Active7 beds 4 baths4,667 sq. ft.
14 Shadybrook Path, Newnan, GA 30263
MLS# 10868314Listed by: Real Broker, LLC - New
 $284,900Active4 beds 2 baths1,810 sq. ft.
115 Pintail Drive, Newnan, GA 30263
MLS# 10868236Listed by: Entera Realty  $427,100Active5 beds 3 baths2,511 sq. ft.
108 White Spruce Way, Newnan, GA 30265
MLS# 10843303Listed by: D.R. Horton Realty of Georgia, Inc.- New
 $325,000Active4 beds 3 baths2,362 sq. ft.
4 Barcelona Street, Newnan, GA 30263
MLS# 7850322Listed by: ERA FOSTER & BOND - New
 $269,900Active3 beds 2 baths1,271 sq. ft.
150 Clemit Harris Road #LOT 8, Newnan, GA 30263
MLS# 10868049Listed by: Piedmont Residential Realty


Protect your home and budget from life's surprises with an Assurant Home Warranty, backed by a partner that supports you through every step of homeownership. Explore Plans.
© 2026 Better Homes and Gardens Real Estate LLC. An Anywhere Real Estate company. All rights reserved. Better Homes and Gardens® Real Estate is a registered trademark owned by Meredith Operations Corporation, licensed to Better Homes and Gardens Real Estate LLC and used with permission. Better Homes and Gardens Real Estate LLC fully supports the principles of the Fair Housing Act and the Equal Opportunity Act. Listing information is deemed reliable but is not guaranteed accurate.
Each office is independently owned and operated.
Any services or products provided by third parties are not provided by, affiliated with or related to Better Homes and Gardens Real Estate LLC, or its affiliated companies.