
2533 Shetley Creek Drive, Norcross, GA 30071
Local realty services provided by:Better Homes and Gardens Real Estate Metro Brokers
2533 Shetley Creek Drive,Norcross, GA 30071
$450,000
- 3 Beds
- 3 Baths
- 1,872 sq. ft.
- Townhouse
- Coming Soon
Listed by: deirdre greenfield
Office: ansley real estate | christie's international real estate
MLS#:7848834
Source:FIRSTMLS
Price summary
- Price:$450,000
- Price per sq. ft.:$240.38
- Monthly HOA dues:$132
About this home
Welcome to 2533 Shetley Creek Drive, a spacious three-bedroom, two-and-a-half-bath townhome offering approximately 1,872 square feet of comfortable living in the desirable Berkeley Township community of Norcross.
Built in 2020, this attractive two-story townhome features an open-concept main level designed for everyday living and entertaining. The kitchen flows easily into the dining and living areas, while a fireplace creates a warm and inviting gathering space. An attached two-car garage provides convenient parking and additional storage.
Upstairs, the private primary suite offers a relaxing retreat, while two additional bedrooms provide flexibility for family, guests, a home office or workout space. The upper-level laundry adds everyday convenience.
Berkeley Township residents enjoy neighborhood amenities that include a community pool with cabana, playground, sidewalks and streetlights. The community is conveniently located near I-85, I-285 and Buford Highway, with easy access to Duluth, Peachtree Corners, shopping, dining, parks and recreation.
With modern construction, generous living space, a two-car garage and a convenient Gwinnett County location, this townhome offers an appealing combination of comfort, convenience and low-maintenance living....
Contact an agent
Home facts
- Year built:2020
- Subdivision & Development:Berkeley Township
- Listing ID #:7848834
- Updated:October 14, 2026 at 04:43 AM
Rooms and interior
- Bedrooms:3
- Total bathrooms:3
- Full bathrooms:2
- Half bathrooms:1
- Kitchen Description:Dishwasher, Disposal
- Living area:1,872 sq. ft.
Heating and cooling
- Cooling:Central Air
- Heating:Central
- Central air:Yes
Structure and exterior
- Roof:Composition
- Year built:2020
- Building area:1,872 sq. ft.
- Lot area:0.03 Acres
- Lot Features:Level
- Architectural Style:Townhouse
- Construction Materials:Stone
- Levels:2 Story
Schools
- High school:Duluth
- Middle school:Duluth
- Elementary school:Chesney
Utilities
- Water:Public, Water Available
- Sewer:Public Sewer, Sewer Available
Finances and disclosures
- Price:$450,000
- Price per sq. ft.:$240.38
- Tax amount:$6,238 (2025)
Features and amenities
- Amenities:Entrance Foyer
Parking
- Total parking spaces:2
- Parking description:Assigned
 Listings identified with the FMLS IDX logo come from FMLS and are held by brokerage firms other than the owner of this website. The listing brokerage is identified in any listing details. Information is deemed reliable but is not guaranteed. If you believe any FMLS listing contains material that infringes your copyrighted work please click here (https://www.fmls.com/dmca) to review our DMCA policy and learn how to submit a takedown request. ©2026 First Multiple Listing Service, Inc.
New listings near 2533 Shetley Creek Drive
- Coming Soon
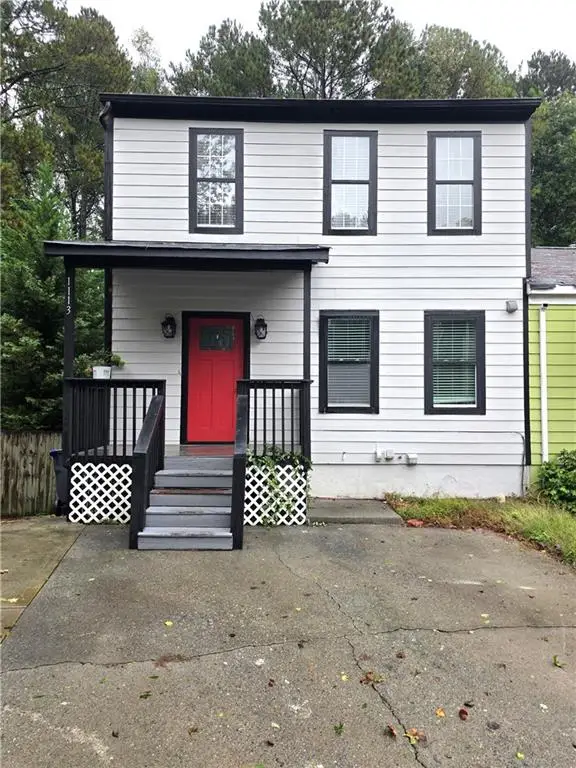 $330,000Coming Soon5 beds 4 baths1,518 sq. ft.
1113 Overland Hill Trace, Norcross, GA 30093
MLS# 7852277Listed by: EXP REALTY, LLC. - Coming Soon
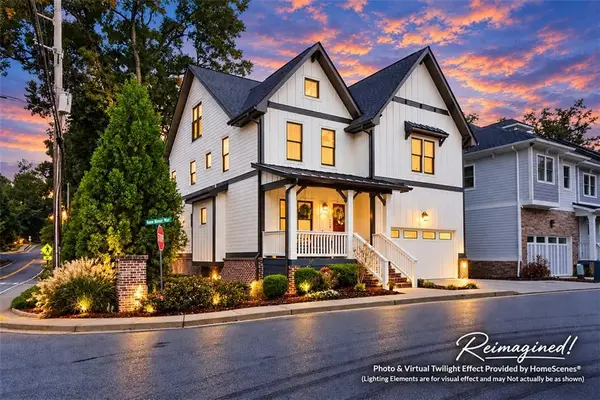 $865,000Coming Soon6 beds 6 baths5,509 sq. ft.
6009 Kenn Manor Way, Norcross, GA 30071
MLS# 7850756Listed by: HARRY NORMAN REALTORS - Coming Soon
 $474,250Coming Soon3 beds 4 baths2,390 sq. ft.
3402 Willow Oak Drive, Peachtree Corners, GA 30092
MLS# 10858065Listed by: ACME Property Group, LLC - Coming Soon
 $474,250Coming Soon3 beds 4 baths2,390 sq. ft.
3402 Willow Oak Drive, Peachtree Corners, GA 30092
MLS# 7848531Listed by: ACME PROPERTY GROUP, LLC. - New
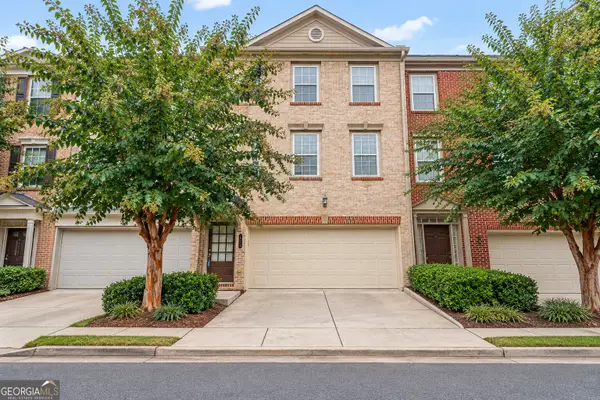 $410,000Active3 beds 4 baths2,829 sq. ft.
5758 Pine Oak, Peachtree Corners, GA 30092
MLS# 10872142Listed by: Keller Williams Realty Atl. Partners - New
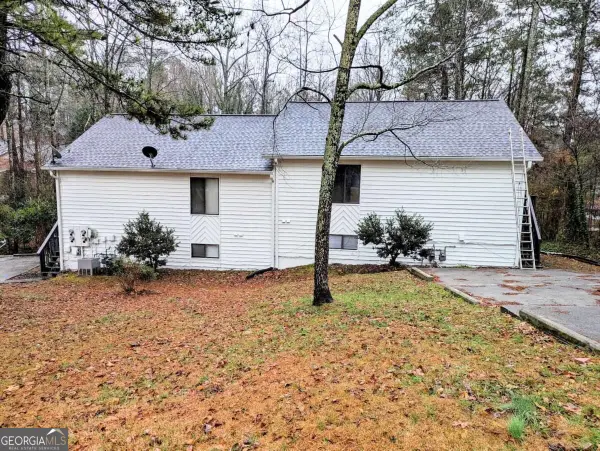 $777,000Active-- beds -- baths
5340 Century Trace, Norcross, GA 30093
MLS# 10871963Listed by: JNL Smart Realty - New
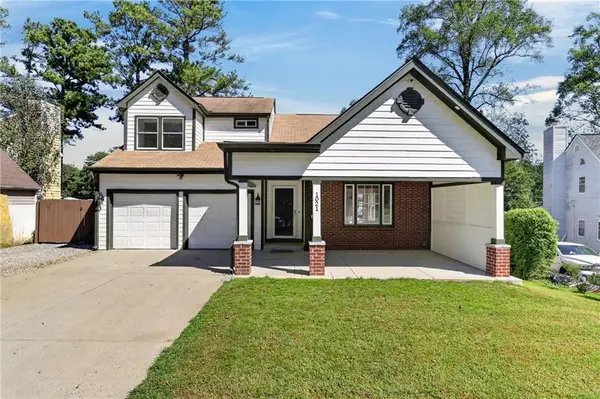 $375,000Active3 beds 3 baths1,597 sq. ft.
1021 Heatherwood Court, Norcross, GA 30093
MLS# 7852846Listed by: VIRTUAL PROPERTIES REALTY.COM - New
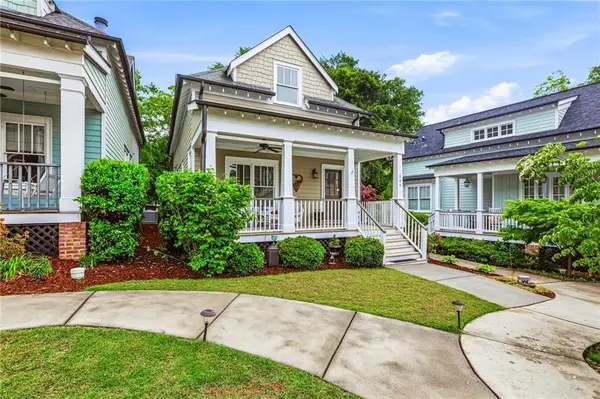 $439,900Active3 beds 3 baths1,423 sq. ft.
204 Wingo Street, Norcross, GA 30071
MLS# 7853343Listed by: KELLER WILLIAMS REALTY CHATTAHOOCHEE NORTH, LLC - New
 Listed by BHGRE$165,000Active1 beds 1 baths716 sq. ft.
503 Brighton Court, Norcross, GA 30071
MLS# 7853017Listed by: BHGRE METRO BROKERS


Protect your home and budget from life's surprises with an Assurant Home Warranty, backed by a partner that supports you through every step of homeownership. Explore Plans.
© 2026 Better Homes and Gardens Real Estate LLC. An Anywhere Real Estate company. All rights reserved. Better Homes and Gardens® Real Estate is a registered trademark owned by Meredith Operations Corporation, licensed to Better Homes and Gardens Real Estate LLC and used with permission. Better Homes and Gardens Real Estate LLC fully supports the principles of the Fair Housing Act and the Equal Opportunity Act. Listing information is deemed reliable but is not guaranteed accurate.
Each office is independently owned and operated.
Any services or products provided by third parties are not provided by, affiliated with or related to Better Homes and Gardens Real Estate LLC, or its affiliated companies.