
2569 Morehead Street, Norcross, GA 30071
Local realty services provided by:Better Homes and Gardens Real Estate Metro Brokers
2569 Morehead Street,Norcross, GA 30071
$520,000
- 3 Beds
- 4 Baths
- 2,649 sq. ft.
- Townhouse
- Active
Listed by: kad mendoza
Office: mendoza realty, llc.
MLS#:7867906
Source:FIRSTMLS
Price summary
- Price:$520,000
- Price per sq. ft.:$196.3
- Monthly HOA dues:$250
About this home
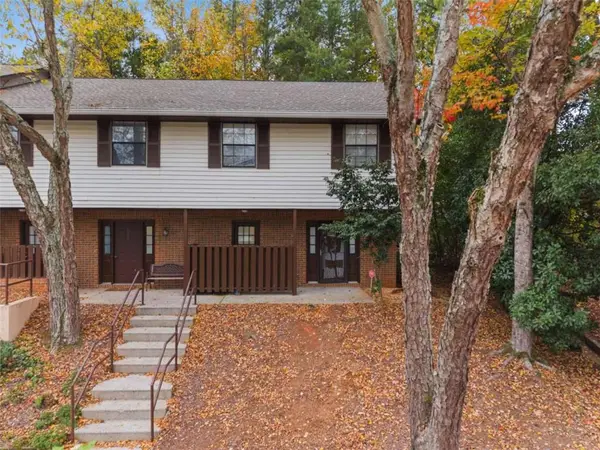
Tucked into Towns at the Junction, a small Lennar community just a short walk from the shops, restaurants and parks of Historic Downtown Norcross, this Lainston townhome was upgraded from the day it was built. Oak stairs connect all three levels. The main floor has wide-plank luxury vinyl flooring, a great room with a fireplace and custom built-ins, and a kitchen with Moonlight granite, stainless appliances, a staggered tile backsplash and a butler’s pantry that makes entertaining easy. Upstairs, two private bedroom suites each have their own full bath, with the laundry room on the same floor. The terrace level adds a guest bedroom with its own full bath, a good fit for visitors, a home office or a quiet retreat. The board-and-batten exterior with metal roof accents gives the home real curb appeal. A rear-entry two-car garage, a deck, and a security system installed by the builder round it out. You’re minutes from Peachtree Corners, I-85 and the rest of Gwinnett.
Contact an agent
Home facts
- Year built:2020
- Subdivision & Development:Towns At The Junction
- Listing ID #:7867906
- Updated:November 13, 2026 at 05:40 AM
Rooms and interior
- Bedrooms:3
- Total bathrooms:4
- Full bathrooms:3
- Half bathrooms:1
- Flooring:Vinyl
- Dining Description:Butlers Pantry
- Bathrooms Description:Double Vanity, Shower Only
- Kitchen Description:Dishwasher, Gas Cooktop, Gas Oven, Kitchen Island, Microwave, Pantry, Refrigerator
- Living area:2,649 sq. ft.
Heating and cooling
- Cooling:Central Air
- Heating:Forced Air
- Central air:Yes
Structure and exterior
- Roof:Composition
- Year built:2020
- Building area:2,649 sq. ft.
- Lot area:0.04 Acres
- Lot Features:Level
- Architectural Style:Craftsman, Townhouse
- Construction Materials:Wood Siding
- Exterior Features:Deck, Rear Porch
- Levels:3+ Story
Schools
- High school:Norcross
- Middle school:Pinckneyville
- Elementary school:Stripling
Utilities
- Water:Public, Water Available
- Sewer:Public Sewer
Finances and disclosures
- Price:$520,000
- Price per sq. ft.:$196.3
- Tax amount:$6,603 (2026)
Features and amenities
- Laundry features:Upper Level
- Amenities:Walk-In Closet(s)
Parking
- Parking description:Garage
- Garage spaces:2
 Listings identified with the FMLS IDX logo come from FMLS and are held by brokerage firms other than the owner of this website. The listing brokerage is identified in any listing details. Information is deemed reliable but is not guaranteed. If you believe any FMLS listing contains material that infringes your copyrighted work please click here (https://www.fmls.com/dmca) to review our DMCA policy and learn how to submit a takedown request. ©2026 First Multiple Listing Service, Inc.
New listings near 2569 Morehead Street
- Coming Soon
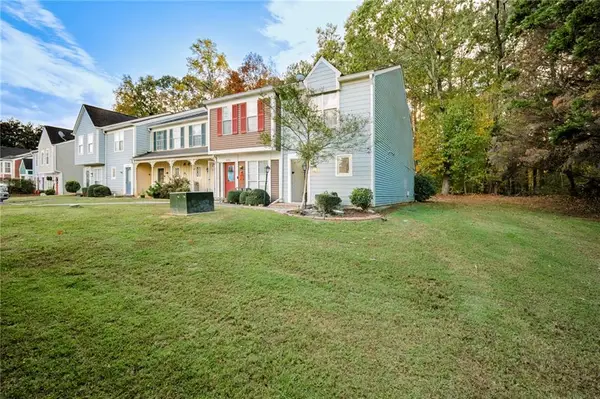 $189,000Coming Soon2 beds 3 baths1,092 sq. ft.
6701 Witherington Court, Norcross, GA 30093
MLS# 7867641Listed by: SIMPLY HOMES ATL, LLC - Coming Soon
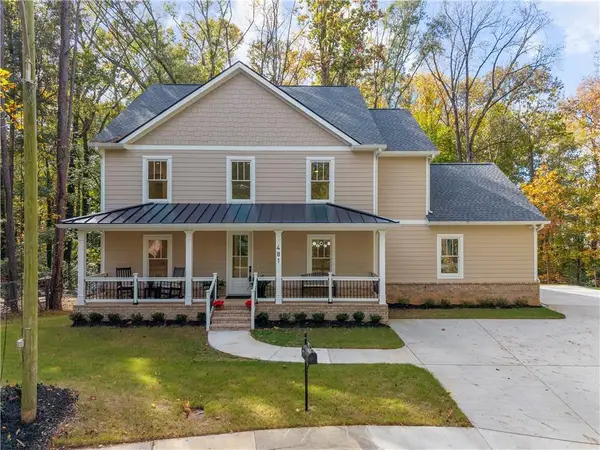 $1,149,999Coming Soon5 beds 5 baths4,755 sq. ft.
481 Autry Street, Norcross, GA 30071
MLS# 7865628Listed by: HOMESMART - Coming Soon
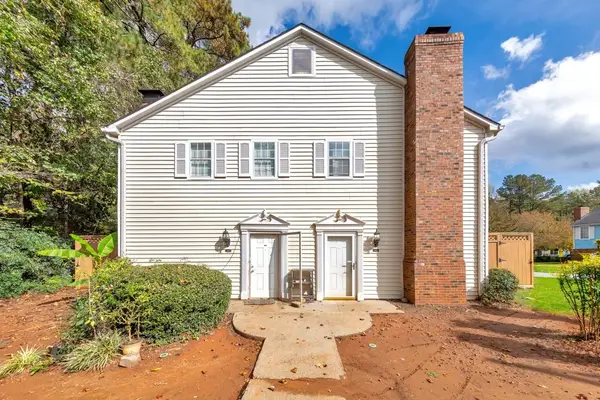 $185,000Coming Soon2 beds 3 baths1,180 sq. ft.
5505 Clover Rise Lane, Norcross, GA 30093
MLS# 7864921Listed by: KELLER WILLIAMS REALTY ATL NORTH - Coming Soon
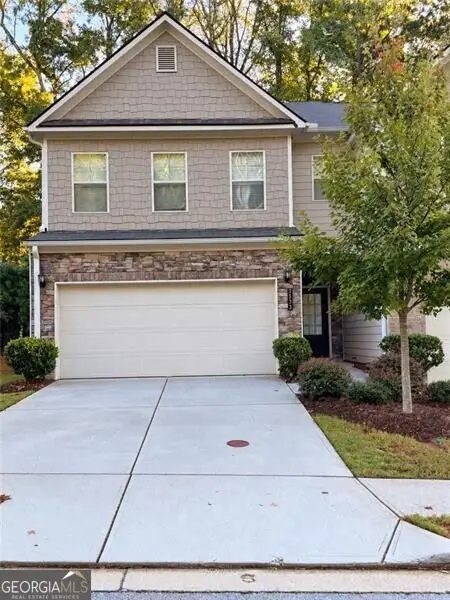 $450,000Coming Soon3 beds 3 baths1,872 sq. ft.
2533 Shetley Creek Drive, Norcross, GA 30071
MLS# 10872349Listed by: Ansley RE | Christie's Int'l RE - New
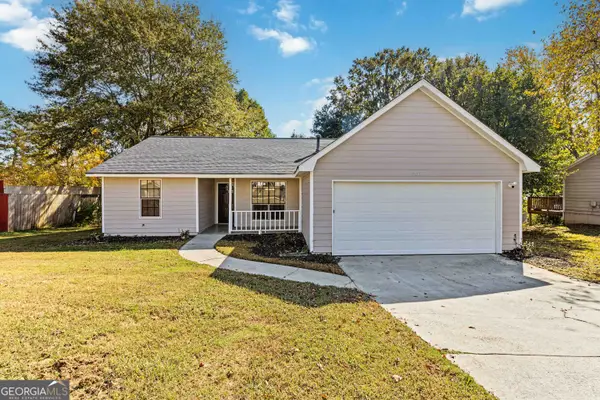 $330,000Active3 beds 2 baths1,362 sq. ft.
5783 Glenn Hollow Lane, Norcross, GA 30071
MLS# 10888317Listed by: Keller Williams Premier - New
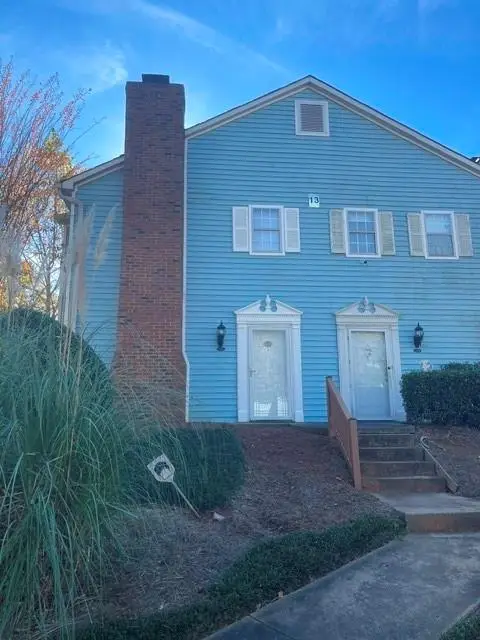 $209,000Active2 beds 2 baths1,180 sq. ft.
1142 Greenyard Way, Norcross, GA 30093
MLS# 7865661Listed by: VERIBAS REAL ESTATE, LLC - New
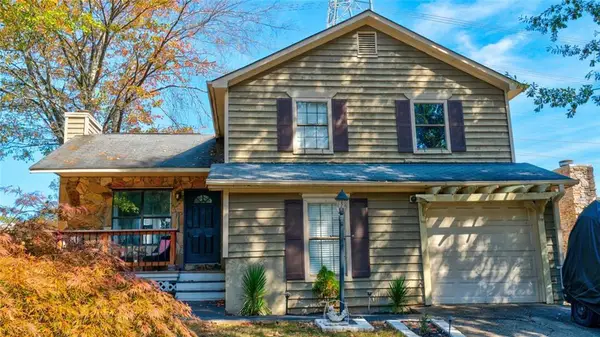 $325,000Active3 beds 2 baths1,892 sq. ft.
5302 Station Circle, Norcross, GA 30071
MLS# 7865477Listed by: VIRTUAL PROPERTIES REALTY.COM - New
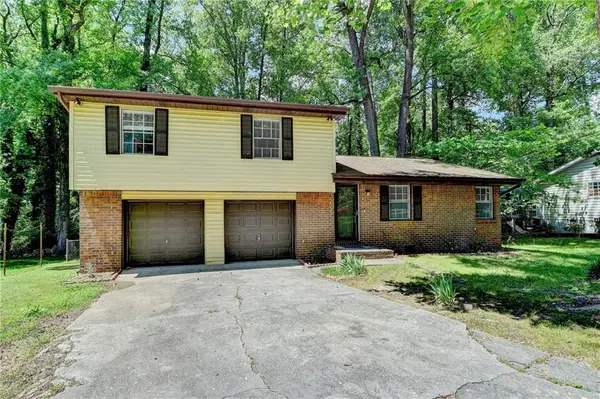 $315,000Active3 beds 2 baths1,554 sq. ft.
6419 Danbury Lane, Norcross, GA 30093
MLS# 7865320Listed by: ATLANTA COMMUNITIES - New
 $185,000Active2 beds 3 baths1,452 sq. ft.
6059 Wintergreen Road, Norcross, GA 30093
MLS# 7865185Listed by: SOUTHERN CLASSIC REALTORS


Protect your home and budget from life's surprises with an Assurant Home Warranty, backed by a partner that supports you through every step of homeownership. Explore Plans.
© 2026 Better Homes and Gardens Real Estate LLC. An Anywhere Real Estate company. All rights reserved. Better Homes and Gardens® Real Estate is a registered trademark owned by Meredith Operations Corporation, licensed to Better Homes and Gardens Real Estate LLC and used with permission. Better Homes and Gardens Real Estate LLC fully supports the principles of the Fair Housing Act and the Equal Opportunity Act. Listing information is deemed reliable but is not guaranteed accurate.
Each office is independently owned and operated.
Any services or products provided by third parties are not provided by, affiliated with or related to Better Homes and Gardens Real Estate LLC, or its affiliated companies.