
2786 Sudbury Trace, Norcross, GA 30071
Local realty services provided by:Better Homes and Gardens Real Estate Metro Brokers
2786 Sudbury Trace,Norcross, GA 30071
$330,000
- 6 Beds
- 6 Baths
- 1,538 sq. ft.
- Townhouse
- Active
Listed by: kwame boafo
Office: virtual properties realty.com
MLS#:7869212
Source:FIRSTMLS
Price summary
- Price:$330,000
- Price per sq. ft.:$214.56
- Monthly HOA dues:$221
About this home
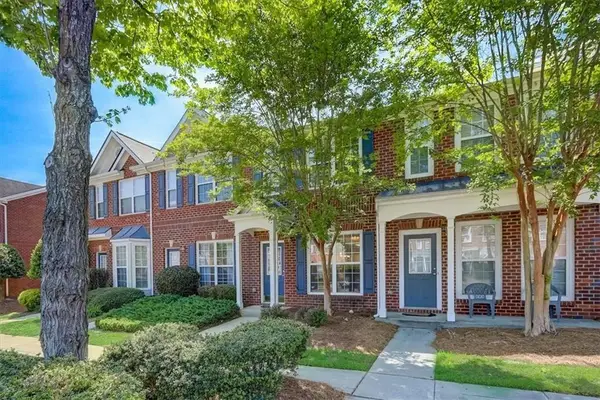
Welcome to this single-owned and well-kept 3-bedroom, 2.5 baths townhome in a beautiful and secured Creekside Villas Subdivision, minutes away from Peachtree Industrial Blvd, Buford highway, Duluth, Downtown Norcross and Peachtree corners. This spacious house offers the dream home for your family. The kitchen opens into the family living room with a fireplace that also opens to the dining area enhancing an intimate family living. The upper-level master bedroom boasts of a spacious walk-in closet, updated bathroom with shower and a tub. All the other bedrooms are spacious to accommodate roommates, family and guests. A fenced backyard patio provides a safe and relaxing gathering spot for your family and guests. This property has a two car parking spots in the front, a separate garage and additional guests parking in the community. HOA fee includes trash, lawn care and landscaping, HOA has rental restrictions in the community.
Contact an agent
Home facts
- Year built:2006
- Subdivision & Development:Creekside Villas Ph 01
- Listing ID #:7869212
- Updated:November 21, 2026 at 02:56 PM
Rooms and interior
- Bedrooms:6
- Total bathrooms:6
- Full bathrooms:4
- Half bathrooms:2
- Flooring:Hardwood
- Dining Description:Great Room, Open Concept
- Bathrooms Description:Tub/Shower Combo
- Kitchen Description:Cabinets Other, Dishwasher, Electric Cooktop, Electric Oven, Microwave, Pantry, Refrigerator
- Bedroom Description:Oversized Master
- Living area:1,538 sq. ft.
Heating and cooling
- Cooling:Ceiling Fan(s), Central Air
- Heating:Central
- Central air:Yes
Structure and exterior
- Roof:Composition
- Year built:2006
- Building area:1,538 sq. ft.
- Lot area:0.03 Acres
- Architectural Style:Townhouse
- Exterior Features:Balcony, Rear Porch
- Levels:2 Story
Schools
- High school:Duluth
- Middle school:Duluth
- Elementary school:Berkeley Lake
Utilities
- Water:Public, Water Available
- Sewer:Public Sewer, Sewer Available
Finances and disclosures
- Price:$330,000
- Price per sq. ft.:$214.56
- Tax amount:$3,836 (2025)
Features and amenities
- Laundry features:Laundry Room, Upper Level
- Amenities:Tankless Water Heater
Parking
- Total parking spaces:2
- Parking description:Driveway, Garage
- Garage spaces:1
 Listings identified with the FMLS IDX logo come from FMLS and are held by brokerage firms other than the owner of this website. The listing brokerage is identified in any listing details. Information is deemed reliable but is not guaranteed. If you believe any FMLS listing contains material that infringes your copyrighted work please click here (https://www.fmls.com/dmca) to review our DMCA policy and learn how to submit a takedown request. ©2026 First Multiple Listing Service, Inc.
New listings near 2786 Sudbury Trace
- New
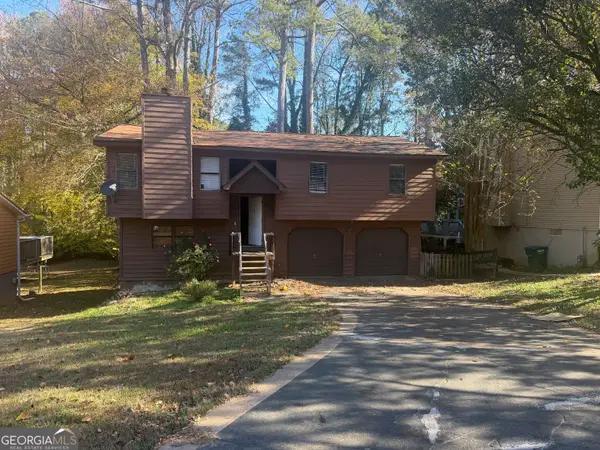 $289,000Active3 beds 2 baths2,190 sq. ft.
1491 Silver Lake Drive, Norcross, GA 30093
MLS# 10893821Listed by: Joseph Walter Realty, LLC - New
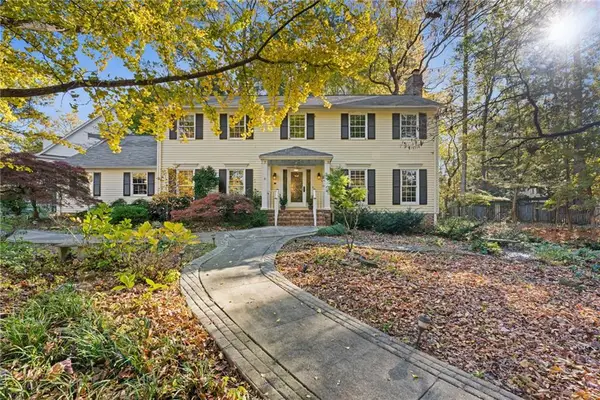 $875,000Active4 beds 5 baths4,433 sq. ft.
301 Dogwood Circle, Norcross, GA 30071
MLS# 7852592Listed by: KELLER WILLIAMS REALTY CHATTAHOOCHEE NORTH, LLC - New
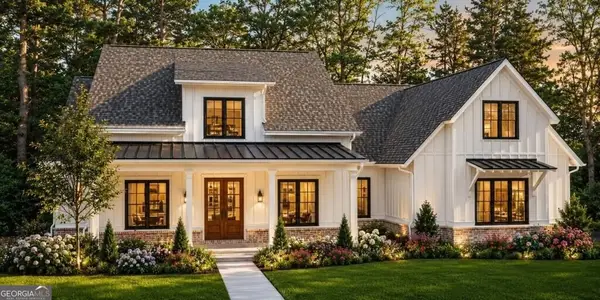 $1,899,000Active5 beds 4 baths
5820 Roma Way, Norcross, GA 30071
MLS# 10893278Listed by: Ansley RE | Christie's Int'l RE - New
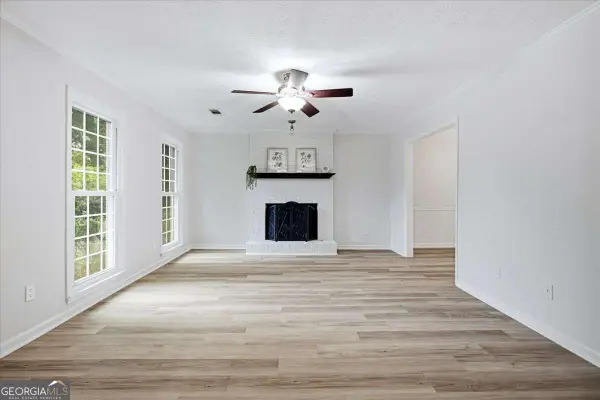 $450,000Active4 beds 3 baths2,336 sq. ft.
526 Jasmine Court, Norcross, GA 30093
MLS# 10893188Listed by: Keller Williams Realty Atlanta North - New
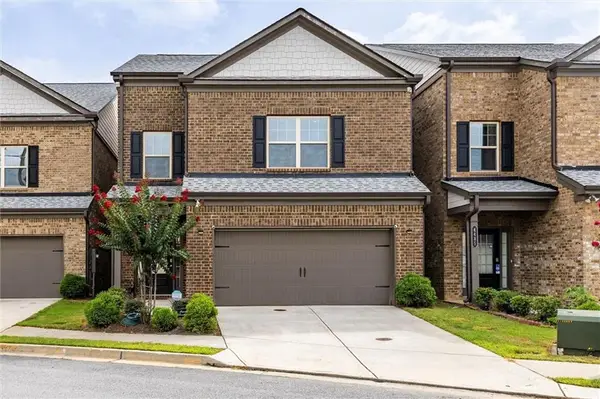 $495,000Active4 beds 4 baths2,288 sq. ft.
4495 Almanor Circle, Norcross, GA 30071
MLS# 7870281Listed by: DREAM HOMES REALTY ATLANTA, LLC - New
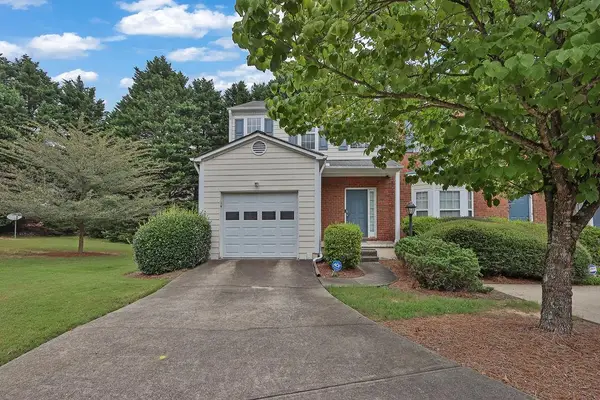 $279,000Active2 beds 3 baths1,332 sq. ft.
5252 Pinnacle Pointe Court, Norcross, GA 30071
MLS# 7869882Listed by: MARK SPAIN REAL ESTATE - New
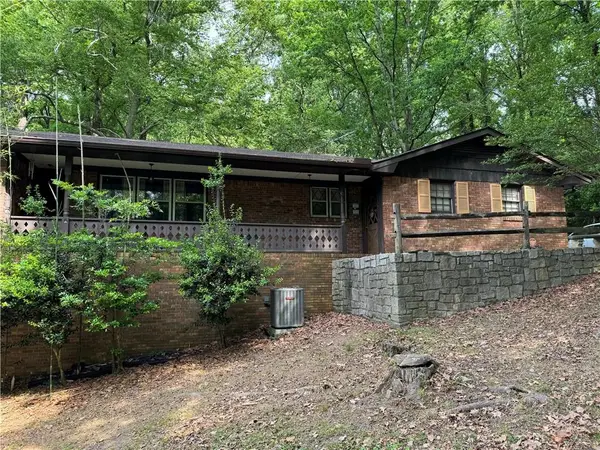 $350,000Active5 beds 2 baths2,241 sq. ft.
5802 Button Gwinnett Place, Norcross, GA 30093
MLS# 7869414Listed by: HOMESMART - New
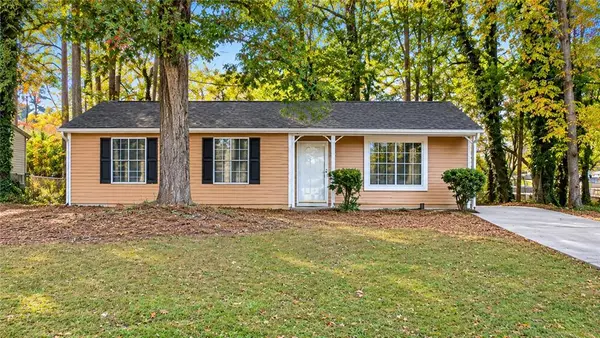 $295,000Active3 beds 2 baths1,188 sq. ft.
1149 Brockdell Court, Norcross, GA 30093
MLS# 7869053Listed by: REALTY PROFESSIONALS OF GEORGIA, LLC - New
 $255,000Active2 beds 3 baths1,228 sq. ft.
1525 Cove Creek Circle, Norcross, GA 30093
MLS# 7855848Listed by: NATHAN'S REALTY


Protect your home and budget from life's surprises with an Assurant Home Warranty, backed by a partner that supports you through every step of homeownership. Explore Plans.
© 2026 Better Homes and Gardens Real Estate LLC. An Anywhere Real Estate company. All rights reserved. Better Homes and Gardens® Real Estate is a registered trademark owned by Meredith Operations Corporation, licensed to Better Homes and Gardens Real Estate LLC and used with permission. Better Homes and Gardens Real Estate LLC fully supports the principles of the Fair Housing Act and the Equal Opportunity Act. Listing information is deemed reliable but is not guaranteed accurate.
Each office is independently owned and operated.
Any services or products provided by third parties are not provided by, affiliated with or related to Better Homes and Gardens Real Estate LLC, or its affiliated companies.