
4674 Midridge Drive, Norcross, GA 30093
Local realty services provided by:Better Homes and Gardens Real Estate Metro Brokers
4674 Midridge Drive,Norcross, GA 30093
$399,900
- 4 Beds
- 3 Baths
- 2,326 sq. ft.
- Single family
- Active
Listed by: kelli irvin
Office: coldwell banker realty
MLS#:7862571
Source:FIRSTMLS
Price summary
- Price:$399,900
- Price per sq. ft.:$171.93
About this home
Newly renovated from top to bottom with flexible living space on both levels. The kitchen features white cabinetry, stone countertops and backsplash, stainless appliances, large center island and an open layout flowing into the living area. All 3 baths feature stone-top vanities and tiled showers. The finished lower level offers a bedroom, full bath, fireplace and second living area. New roof, windows, doors, flooring and interior/exterior paint within 2 years. Grill or unwind on the deck overlooking the private backyard. 2-car garage and no HOA!
Contact an agent
Home facts
- Year built:1983
- Subdivision & Development:Heather Glen
- Listing ID #:7862571
- Updated:November 09, 2026 at 01:48 AM
Rooms and interior
- Bedrooms:4
- Total bathrooms:3
- Full bathrooms:3
- Flooring:Hardwood
- Dining Description:Great Room, Open Concept
- Bathrooms Description:Shower Only
- Kitchen Description:Breakfast Bar, Cabinets White, Dishwasher, Disposal, Eat-in Kitchen, Gas Cooktop, Gas Oven, Kitchen Island, Microwave, Self Cleaning Oven, Stone Counters, View to Family Room
- Basement Description:Daylight, Finished
- Living area:2,326 sq. ft.
Heating and cooling
- Cooling:Central Air
- Heating:Central
- Central air:Yes
Structure and exterior
- Roof:Shingle
- Year built:1983
- Building area:2,326 sq. ft.
- Lot area:0.19 Acres
- Lot Features:Back Yard, Front Yard
- Architectural Style:Traditional
- Construction Materials:Aluminum Siding
- Exterior Features:Deck, Private Yard, Rear Porch
- Levels:2 Story
Schools
- High school:Meadowcreek
- Middle school:Lilburn
- Elementary school:Hopkins
Utilities
- Water:Public, Water Available
- Sewer:Public Sewer, Sewer Available
Finances and disclosures
- Price:$399,900
- Price per sq. ft.:$171.93
- Tax amount:$4,866 (2025)
Features and amenities
- Laundry features:Dryer, In Basement, Washer
- Amenities:Gas Water Heater, High Ceilings 10 ft Main
Parking
- Total parking spaces:4
- Parking description:Garage
- Garage spaces:2
 Listings identified with the FMLS IDX logo come from FMLS and are held by brokerage firms other than the owner of this website. The listing brokerage is identified in any listing details. Information is deemed reliable but is not guaranteed. If you believe any FMLS listing contains material that infringes your copyrighted work please click here (https://www.fmls.com/dmca) to review our DMCA policy and learn how to submit a takedown request. ©2026 First Multiple Listing Service, Inc.
New listings near 4674 Midridge Drive
- Coming Soon
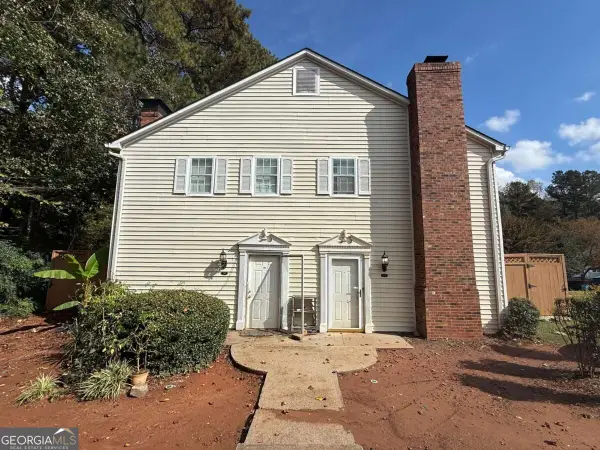 $185,000Coming Soon2 beds 3 baths1,180 sq. ft.
5505 Clover Rise Lane, Norcross, GA 30093
MLS# 10886264Listed by: Keller Williams Realty Atlanta North - New
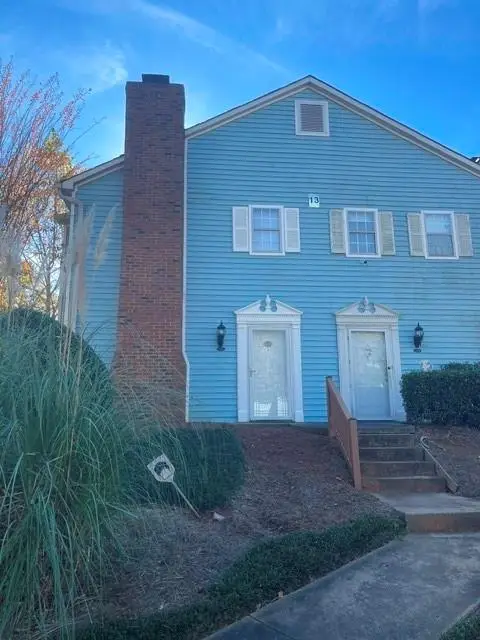 $209,000Active2 beds 2 baths1,180 sq. ft.
1142 Greenyard Way, Norcross, GA 30093
MLS# 7865661Listed by: VERIBAS REAL ESTATE, LLC - New
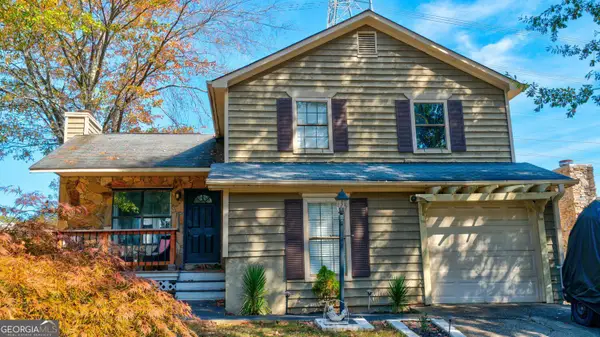 $325,000Active3 beds 2 baths2,177 sq. ft.
5302 Station Circle, Norcross, GA 30071
MLS# 10886833Listed by: Virtual Properties Realty.com - New
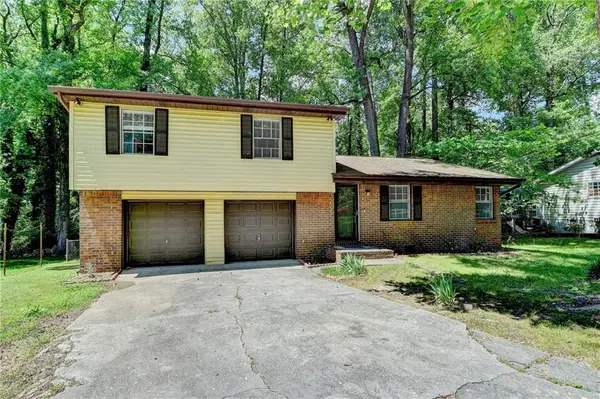 $315,000Active3 beds 2 baths1,554 sq. ft.
6419 Danbury Lane, Norcross, GA 30093
MLS# 7865320Listed by: ATLANTA COMMUNITIES - New
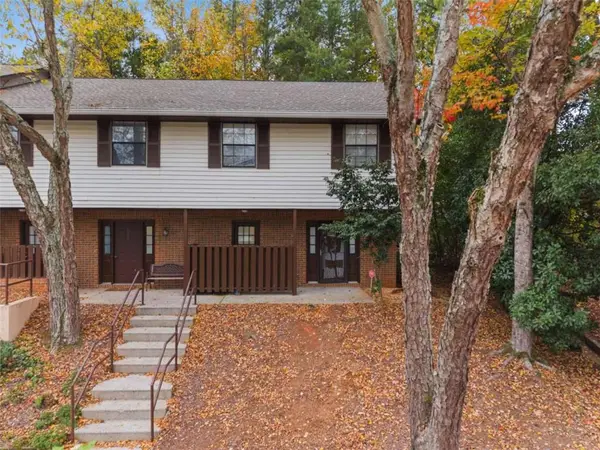 $185,000Active2 beds 3 baths1,452 sq. ft.
6059 Wintergreen Road, Norcross, GA 30093
MLS# 7865185Listed by: SOUTHERN CLASSIC REALTORS - New
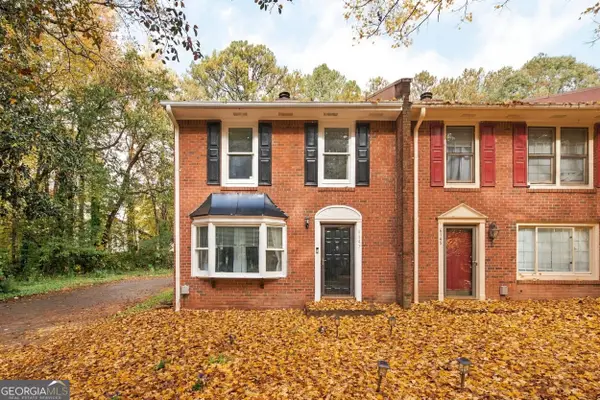 $255,000Active2 beds 3 baths1,280 sq. ft.
6147 Queen Anne Court, Norcross, GA 30093
MLS# 10886253Listed by: Ansley RE | Christie's Int'l RE - New
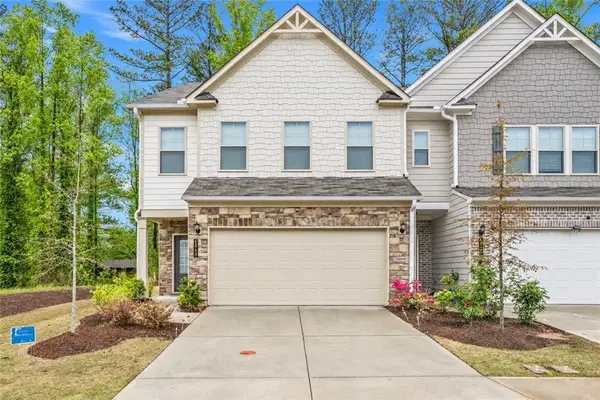 $419,000Active3 beds 3 baths2,184 sq. ft.
4346 Ava Oak Lane, Norcross, GA 30071
MLS# 7864851Listed by: COMPASS - New
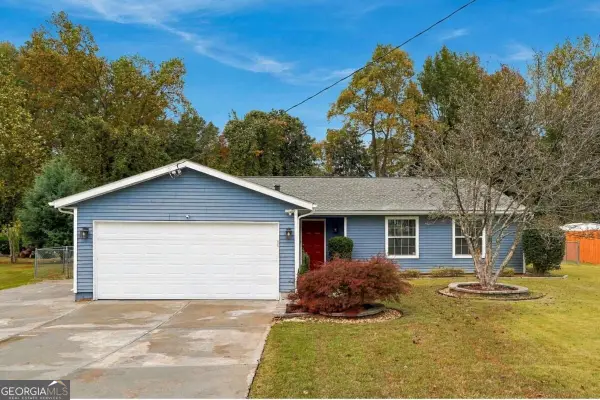 $329,900Active3 beds 2 baths1,385 sq. ft.
6259 Boyett Drive, Norcross, GA 30093
MLS# 10885946Listed by: Vu Nguyen Realty Atlanta, LLC - New
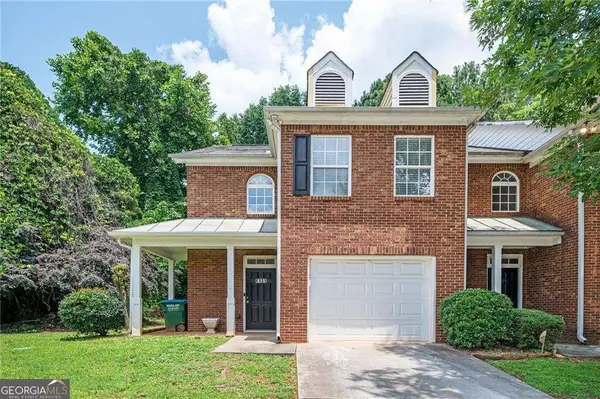 $324,900Active3 beds 3 baths1,633 sq. ft.
6131 Brookechase Lane, Norcross, GA 30093
MLS# 10885765Listed by: Atlanta Communities - New
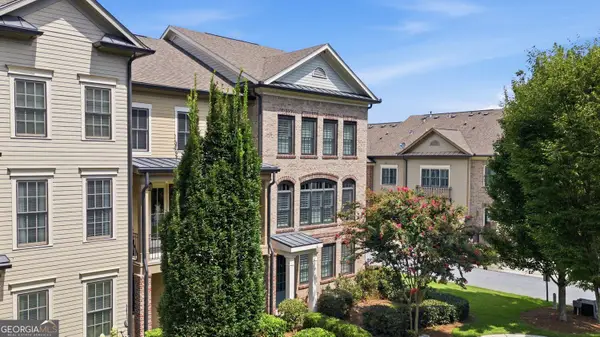 $575,000Active4 beds 4 baths2,508 sq. ft.
6069 Ellery Street, Norcross, GA 30071
MLS# 10885551Listed by: Century 21 Results


Protect your home and budget from life's surprises with an Assurant Home Warranty, backed by a partner that supports you through every step of homeownership. Explore Plans.
© 2026 Better Homes and Gardens Real Estate LLC. An Anywhere Real Estate company. All rights reserved. Better Homes and Gardens® Real Estate is a registered trademark owned by Meredith Operations Corporation, licensed to Better Homes and Gardens Real Estate LLC and used with permission. Better Homes and Gardens Real Estate LLC fully supports the principles of the Fair Housing Act and the Equal Opportunity Act. Listing information is deemed reliable but is not guaranteed accurate.
Each office is independently owned and operated.
Any services or products provided by third parties are not provided by, affiliated with or related to Better Homes and Gardens Real Estate LLC, or its affiliated companies.