
5800 Peltier Trace, Norcross, GA 30093
Local realty services provided by:Better Homes and Gardens Real Estate Metro Brokers
Listed by: zac pasmanick, victoria mucci
Office: re/max metro atlanta cityside
MLS#:10880680
Source:METROMLS
Price summary
- Price:$495,000
- Monthly HOA dues:$66.67
About this home
Seller is offering $10,000 in seller-paid closing costs/concessions, which can be used toward eligible closing costs, prepaids, or potentially a rate buydown. Ask about using the $10,000 toward a 2/1 rate buydown and lowering your monthly payment during the first two years of ownership! Welcome to 5800 Peltier Trace, a beautifully maintained home offering space, flexibility, and true turnkey living in Norcross! Built in 2017, this spacious home has been thoughtfully refreshed and is ready for its next owner. Recent updates include new carpeting throughout and fresh interior and exterior paint, giving the home a clean, move-in-ready feel. The main level features a welcoming foyer, large dining room, and an open-concept kitchen overlooking the breakfast area and spacious family room with a cozy fireplace. A main-level bedroom and full bathroom provide the perfect setup for guests, a home office, or multi-generational living. Upstairs, you'll find four generously sized bedrooms and two full bathrooms, including an impressive primary suite. The spacious primary bedroom offers an abundance of storage with four separate closets, while the ensuite bath features dual vanities, a separate soaking tub, and a walk-in shower. Step outside to enjoy the large, level, fully fenced backyard, offering plenty of room for pets, play, entertaining, or simply relaxing outdoors. At just nine years old, this home combines the benefits of newer construction with the updates and care that make it truly move-in ready. Located in a convenient Norcross setting with plenty of space both inside and out, 5800 Peltier Trace is ready to welcome its next owner....
Contact an agent
Home facts
- Year built:2017
- Subdivision & Development:Creekside at Rockbridge
- Listing ID #:10880680
- Updated:November 03, 2026 at 05:10 PM
Rooms and interior
- Bedrooms:5
- Total bathrooms:3
- Full bathrooms:3
- Flooring:Carpet, Hardwood, Tile
- Bathrooms Description:Double Vanity
- Kitchen Description:Dishwasher, Pantry, Solid Surface Counters
Heating and cooling
- Cooling:Ceiling Fan(s), Central Air, Electric
- Heating:Central, Electric, Forced Air
- Central air:Yes
Structure and exterior
- Roof:Composition
- Year built:2017
- Lot area:0.15 Acres
- Lot Features:Level, Private
- Architectural Style:Brick 4 Side, Craftsman, Traditional
- Construction Materials:Concrete
- Exterior Features:Deck/Patio
- Foundation Description:Slab
- Levels:2 Story
Schools
- High school:Meadowcreek
- Middle school:Lilburn
- Elementary school:Lilburn
Utilities
- Water:Public
- Sewer:Public Sewer, Sewer Available
Finances and disclosures
- Price:$495,000
- Tax amount:$5,883 (2026)
Features and amenities
- Appliances:Dishwasher
- Laundry features:Laundry, Upper Level
- Amenities:Double Pane Windows, High Ceilings, Security System, Smoke Detector(s), Vaulted Ceiling(s), Window Treatments
Parking
- Total parking spaces:2
- Parking description:Attached, Garage, Garage Door Opener
- Garage:Yes
 2026 Georgia MLS. All rights reserved. Information Deem Reliable But Not Guaranteed November 3, 2026
New listings near 5800 Peltier Trace
- New
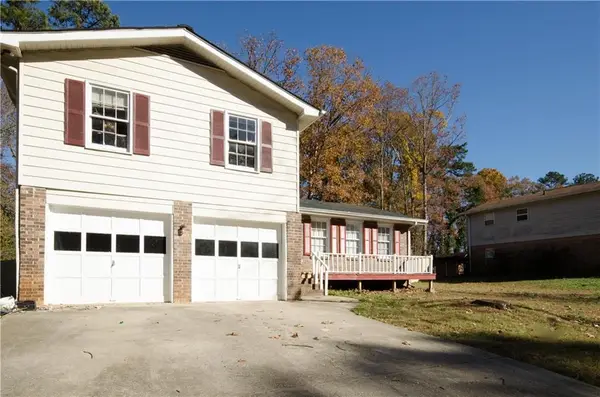 $299,995Active-- beds -- baths
2621 Bailey Drive, Norcross, GA 30071
MLS# 7862694Listed by: TRUPORCH HOMES - New
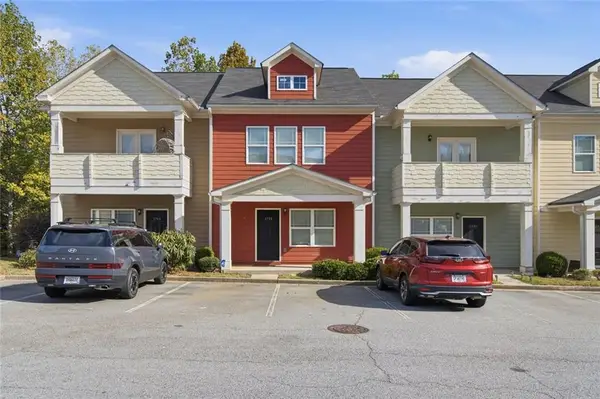 $299,900Active3 beds 3 baths1,320 sq. ft.
1733 Brookside Lay Circle, Norcross, GA 30093
MLS# 7861541Listed by: MEET SOUTH - New
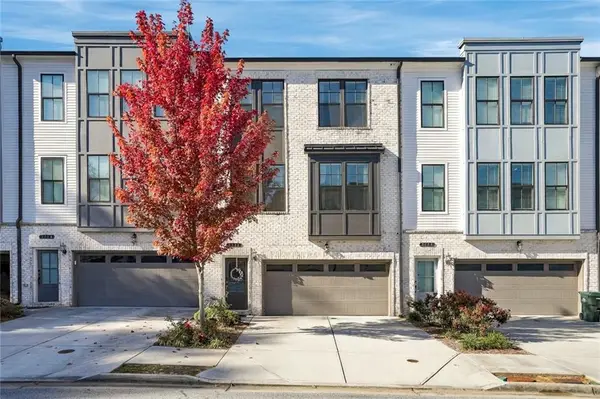 $499,900Active3 beds 4 baths2,514 sq. ft.
2748 Maddison Towns Avenue, Norcross, GA 30071
MLS# 7860709Listed by: HOMESMART - New
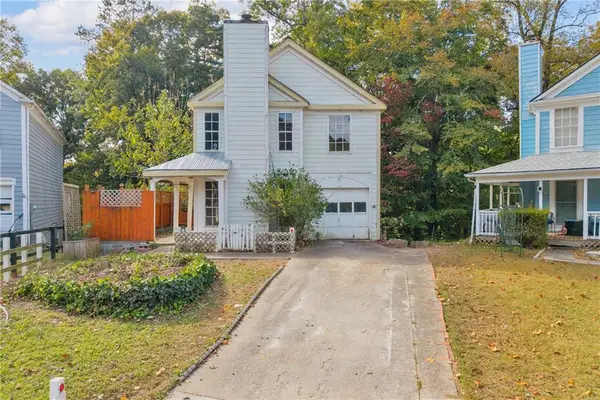 $189,900Active3 beds 3 baths1,422 sq. ft.
6272 E Windsor Lane, Norcross, GA 30093
MLS# 7860844Listed by: SKYSTONE ACQUISITIONS - Open Sun, 12 to 2pmNew
 $415,000Active5 beds 4 baths3,040 sq. ft.
1014 Brockdell Court, Norcross, GA 30093
MLS# 7860758Listed by: KELLER WILLIAMS REALTY WEST ATLANTA - New
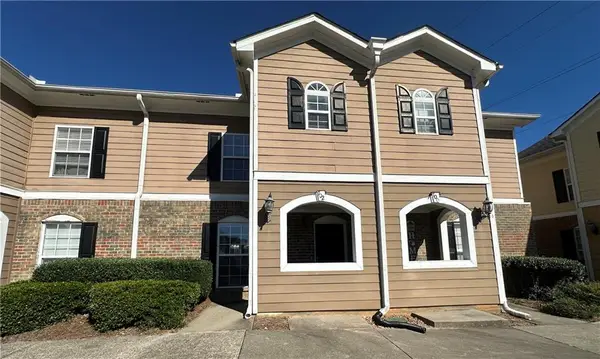 $225,000Active2 beds 3 baths1,214 sq. ft.
702 Summer Place, Norcross, GA 30071
MLS# 7860672Listed by: C A M AND ASSOCIATES REALTY CO. - Open Tue, 9am to 7pmNew
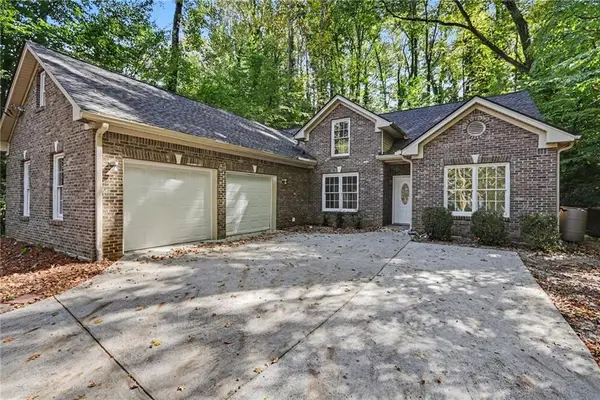 $385,000Active3 beds 2 baths2,121 sq. ft.
5818 Cobb Meadow, Norcross, GA 30093
MLS# 7860692Listed by: OPENDOOR BROKERAGE, LLC - New
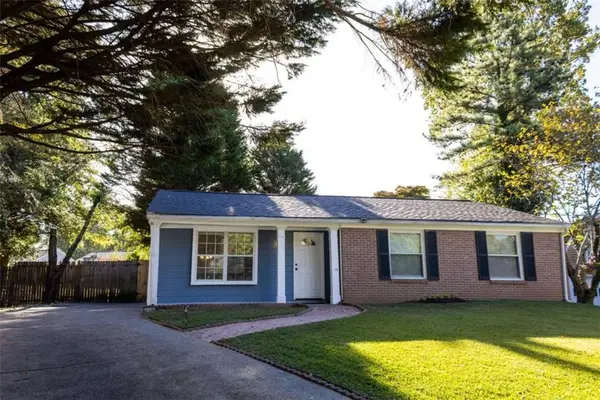 $305,000Active3 beds 2 baths
1379 Craighill Court, Norcross, GA 30093
MLS# 7860396Listed by: CMC REALTY ERA POWERED - New
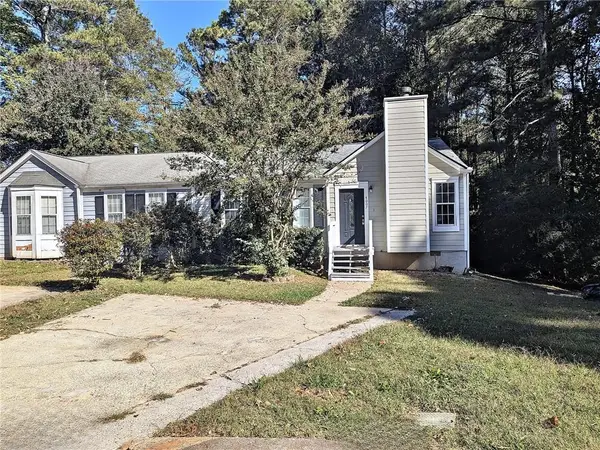 $220,000Active3 beds 2 baths1,056 sq. ft.
4007 Heritage Valley Court, Norcross, GA 30093
MLS# 7858819Listed by: VIRTUAL PROPERTIES REALTY.COM


Protect your home and budget from life's surprises with an Assurant Home Warranty, backed by a partner that supports you through every step of homeownership. Explore Plans.
© 2026 Better Homes and Gardens Real Estate LLC. An Anywhere Real Estate company. All rights reserved. Better Homes and Gardens® Real Estate is a registered trademark owned by Meredith Operations Corporation, licensed to Better Homes and Gardens Real Estate LLC and used with permission. Better Homes and Gardens Real Estate LLC fully supports the principles of the Fair Housing Act and the Equal Opportunity Act. Listing information is deemed reliable but is not guaranteed accurate.
Each office is independently owned and operated.
Any services or products provided by third parties are not provided by, affiliated with or related to Better Homes and Gardens Real Estate LLC, or its affiliated companies.