
5940 Peltier Trace, Norcross, GA 30093
Local realty services provided by:Better Homes and Gardens Real Estate Metro Brokers
Listed by: the zac team, victoria mucci
Office: remax metro atlanta cityside
MLS#:7792475
Source:FIRSTMLS
Price summary
- Price:$470,000
- Price per sq. ft.:$178.5
- Monthly HOA dues:$66.67
About this home
Your dream home is waiting for you in Norcross! Just 9 yrs old built in 2017 a beautifully maintained and spacious home in the sought-after Creekside at Rockbridge community. Thoughtfully designed living space, this impressive residence features 4 bedrooms, 2.5 bathrooms, and an open-concept floor plan perfect for both everyday living and entertaining. Recently painted exterior trim adds to the home's curb appeal and leaves you with a truly turnkey property.
Step inside to discover a bright and inviting interior with generous living spaces and abundant natural light throughout. The expansive family room serves as the heart of the home and flows seamlessly into the kitchen and dining areas, creating the ideal setting for gatherings with family and friends. The well-appointed kitchen offers ample cabinetry, abundant counter space, stainless steel appliances, additional breakfast room, large pantry, and a functional layout.
Upstairs, the oversized owner's suite provides a private retreat with a spacious ensuite bath, double sinks, separate tub/shower, and large walk-in closet. Three additional large bedrooms offer plenty of room for family, guests, a home office, or flex space to fit your needs. A convenient upstairs laundry room adds to the home's functionality and ease of living.
Enjoy outdoor living in the private backyard, perfect for relaxing, grilling, or entertaining. The attached two-car garage provides additional storage and convenience.
Ideally situated just minutes from I-85, this home offers easy access to shopping, restaurants, grocery stores, parks, schools, and all the conveniences Norcross has to offer. Homes this new with this much space are hard to find in the area. Don't miss your opportunity to own this move-in-ready home—schedule your private showing today before it's gone!...
Contact an agent
Home facts
- Year built:2017
- Subdivision & Development:CREEKSIDE AT ROCKBRIDGE
- Listing ID #:7792475
- Updated:August 14, 2026 at 01:23 PM
Rooms and interior
- Bedrooms:4
- Total bathrooms:3
- Full bathrooms:2
- Half bathrooms:1
- Flooring:Carpet
- Dining Description:Separate Dining Room
- Bathrooms Description:Double Vanity, Separate Tub/Shower
- Kitchen Description:Breakfast Bar, Cabinets Stain, Dishwasher, Disposal, Eat-in Kitchen, Microwave, Refrigerator, Stone Counters
- Bedroom Description:Oversized Master
- Living area:2,633 sq. ft.
Heating and cooling
- Cooling:Ceiling Fan(s), Central Air
- Heating:Central
- Central air:Yes
Structure and exterior
- Roof:Composition
- Year built:2017
- Building area:2,633 sq. ft.
- Lot area:0.15 Acres
- Lot Features:Back Yard, Front Yard, Level
- Architectural Style:Craftsman
- Construction Materials:HardiPlank Type
- Exterior Features:Front Porch, Patio
- Levels:2 Story
Schools
- High school:Meadowcreek
- Middle school:Lilburn
- Elementary school:Lilburn
Utilities
- Water:Public, Water Available
- Sewer:Public Sewer, Sewer Available
Finances and disclosures
- Price:$470,000
- Price per sq. ft.:$178.5
- Tax amount:$5,530 (2025)
Features and amenities
- Laundry features:Common Area, Laundry Room, Upper Level, Washer
- Amenities:Bookcases, Entrance Foyer, Gas Water Heater, High Ceilings 9 ft Main, High Ceilings 9 ft Upper, Walk-In Closet(s)
Parking
- Total parking spaces:2
- Parking description:Attached, Driveway, Garage, Garage Door Opener, Garage Faces Rear, Kitchen Level, Level Driveway
- Garage spaces:2
 Listings identified with the FMLS IDX logo come from FMLS and are held by brokerage firms other than the owner of this website. The listing brokerage is identified in any listing details. Information is deemed reliable but is not guaranteed. If you believe any FMLS listing contains material that infringes your copyrighted work please click here (https://www.fmls.com/dmca) to review our DMCA policy and learn how to submit a takedown request. ©2026 First Multiple Listing Service, Inc.
New listings near 5940 Peltier Trace
- New
 $265,000Active3 beds 3 baths1,407 sq. ft.
6070 Wintergreen Road, Norcross, GA 30093
MLS# 7819469Listed by: VIRTUAL PROPERTIES REALTY.COM - New
 $825,000Active4 beds 3 baths2,662 sq. ft.
536 Peachtree Oak Drive, Norcross, GA 30071
MLS# 10824967Listed by: Keller Williams Chattahoochee - New
 $600,000Active3 beds 4 baths
6015 Webster Circle, Norcross, GA 30071
MLS# 10824852Listed by: Real Broker, LLC - New
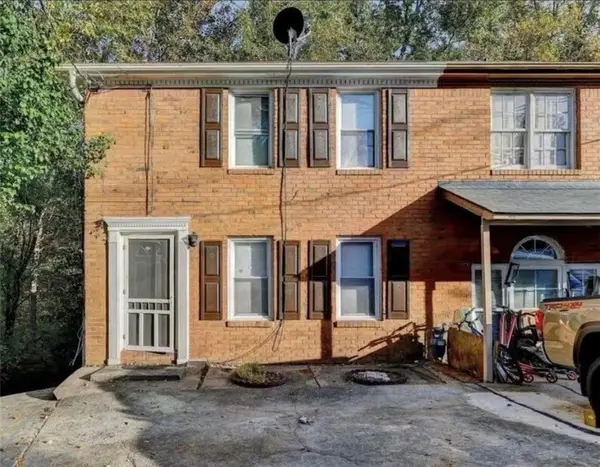 $249,999Active3 beds 2 baths1,122 sq. ft.
937 Carla Place, Norcross, GA 30093
MLS# 7820510Listed by: JL REALTY ATLANTA, LLC - New
 $190,000Active2 beds 2 baths1,092 sq. ft.
6681 Langtry Lane, Norcross, GA 30093
MLS# 7820014Listed by: BERKLEY LOMB, LLC. - New
 $309,000Active3 beds 4 baths1,980 sq. ft.
5338 Pinnacle Peak Lane, Norcross, GA 30071
MLS# 7819412Listed by: ATLANTA COMMUNITIES - New
 $399,900Active4 beds 3 baths1,942 sq. ft.
2523 Shetley Creek Drive, Norcross, GA 30071
MLS# 7819345Listed by: 1 PERCENT LISTS METRO ATLANTA - New
 $429,000Active7 beds 6 baths4,500 sq. ft.
2061 Marshes Glenn Drive, Norcross, GA 30071
MLS# 7818551Listed by: VIRTUAL PROPERTIES REALTY.COM - New
 $429,900Active5 beds 3 baths2,424 sq. ft.
5892 Button Gwinnett Place, Norcross, GA 30093
MLS# 7819116Listed by: KELLER WILLIAMS REALTY COMMUNITY PARTNERS - New
 $279,900Active2 beds 2 baths1,312 sq. ft.
601 Peachtree Forest Avenue #601, Norcross, GA 30092
MLS# 10822302Listed by: Dwelli


Protect your home and budget from life's surprises with an Assurant Home Warranty, backed by a partner that supports you through every step of homeownership. Explore Plans.
© 2026 Better Homes and Gardens Real Estate LLC. An Anywhere Real Estate company. All rights reserved. Better Homes and Gardens® Real Estate is a registered trademark owned by Meredith Operations Corporation, licensed to Better Homes and Gardens Real Estate LLC and used with permission. Better Homes and Gardens Real Estate LLC fully supports the principles of the Fair Housing Act and the Equal Opportunity Act. Listing information is deemed reliable but is not guaranteed accurate.
Each office is independently owned and operated.
Any services or products provided by third parties are not provided by, affiliated with or related to Better Homes and Gardens Real Estate LLC, or its affiliated companies.