
6097 Queen Anne Court, Norcross, GA 30093
Local realty services provided by:Better Homes and Gardens Real Estate Metro Brokers
6097 Queen Anne Court,Norcross, GA 30093
$265,000
- 2 Beds
- 3 Baths
- 1,320 sq. ft.
- Townhouse
- Active
Listed by: teri mannino
Office: chapman hall realtors
MLS#:7852485
Source:FIRSTMLS
Price summary
- Price:$265,000
- Price per sq. ft.:$200.76
- Monthly HOA dues:$29.17
About this home
Welcome to this two bedrooms, two bath townhouse in Norcross. Nearly everything has been renovated, including a new roof, exterior paint and HVAC system, Inside you will find the freshly painted interior, and all new flooring throughout. Step into the spacious light and airy living room , where the the gas starter fireplace is the focus of the room. Enter the kitchen with white cabinets, granite countertops, a new light fixture and all new stainless steel appliances, including the garbage disposal. A half bath with new faucets and a mirror is perfectly placed off the hall. Upstairs you will find the laundry room, and two large ,freshly carpeted, light filled bedrooms, each with its own bath, Each bath has been renovated with new vanities, faucets and light fixtures
In the fenced courtyard in the back, you can relax and enjoy the outdoors in privacy. Parking is in the back alley in front of the courtyard gate. Located in one of Norcross's most convenient areas, the access to Buford Highway, Lawrenceville Highway, Jimmy Cater and I85 only minutes away.
This is a perfect home for your client who wants to enjoy his home and not worry about doing any repairs ofor years!...
Contact an agent
Home facts
- Year built:1984
- Subdivision & Development:sheffield Manor
- Listing ID #:7852485
- Updated:October 12, 2026 at 01:34 AM
Rooms and interior
- Bedrooms:2
- Total bathrooms:3
- Full bathrooms:2
- Half bathrooms:1
- Flooring:Carpet
- Bathrooms Description:Tub/Shower Combo
- Kitchen Description:Cabinets White, Disposal, Eat-in Kitchen, Pantry, Stone Counters
- Bedroom Description:Roommate Floor Plan
- Living area:1,320 sq. ft.
Heating and cooling
- Cooling:Ceiling Fan(s), Central Air
- Heating:Central, Forced Air, Natural Gas
- Central air:Yes
Structure and exterior
- Roof:Composition
- Year built:1984
- Building area:1,320 sq. ft.
- Lot area:0.15 Acres
- Lot Features:Back Yard, Front Yard, Level, Wooded
- Architectural Style:Townhouse
- Construction Materials:Brick Front
- Exterior Features:Courtyard, Patio, Storage
- Levels:2 Story
Schools
- High school:Meadowcreek
- Middle school:Lilburn
- Elementary school:Nesbit
Utilities
- Water:Public, Water Available
- Sewer:Public Sewer, Sewer Available
Finances and disclosures
- Price:$265,000
- Price per sq. ft.:$200.76
- Tax amount:$3,994 (2025)
Features and amenities
- Laundry features:In Hall
- Amenities:High Speed Internet
Parking
- Total parking spaces:2
- Parking description:Deeded
 Listings identified with the FMLS IDX logo come from FMLS and are held by brokerage firms other than the owner of this website. The listing brokerage is identified in any listing details. Information is deemed reliable but is not guaranteed. If you believe any FMLS listing contains material that infringes your copyrighted work please click here (https://www.fmls.com/dmca) to review our DMCA policy and learn how to submit a takedown request. ©2026 First Multiple Listing Service, Inc.
New listings near 6097 Queen Anne Court
- Coming Soon
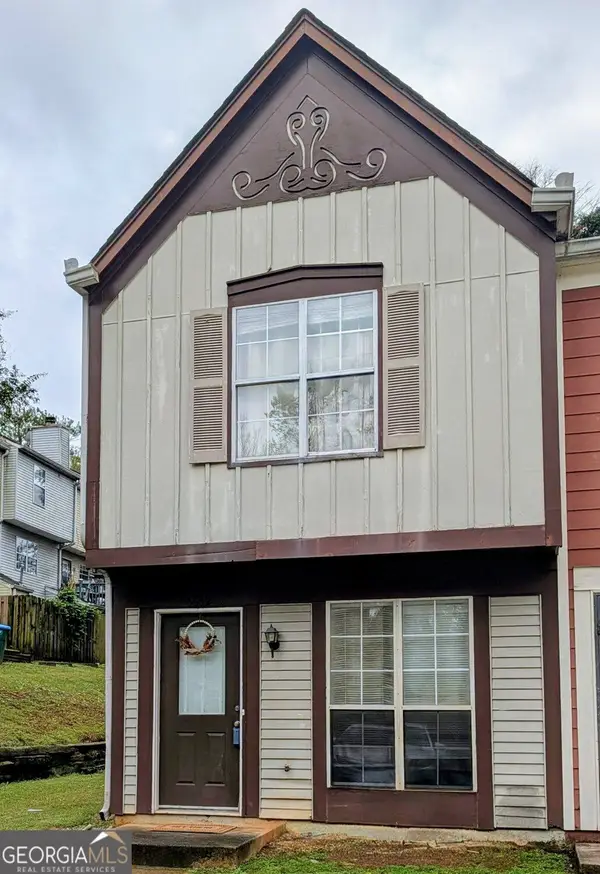 $185,000Coming Soon2 beds 2 baths1,088 sq. ft.
6662 Ramgates Way Nw, Norcross, GA 30093
MLS# 10871042Listed by: Virtual Properties Realty.com - Coming Soon
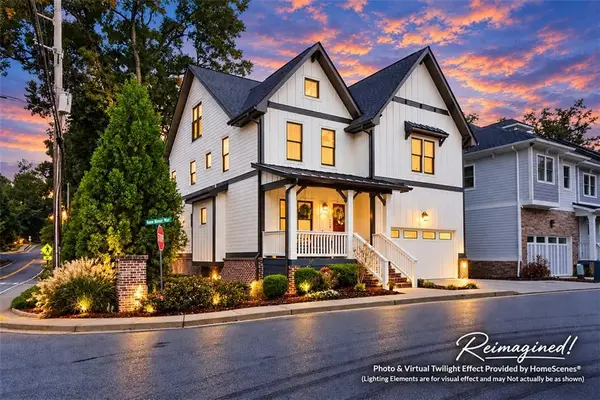 $865,000Coming Soon6 beds 6 baths5,509 sq. ft.
6009 Kenn Manor Way, Norcross, GA 30071
MLS# 7850756Listed by: HARRY NORMAN REALTORS - Coming Soon
 $474,250Coming Soon3 beds 4 baths2,390 sq. ft.
3402 Willow Oak Drive, Peachtree Corners, GA 30092
MLS# 10858065Listed by: ACME Property Group, LLC - Coming Soon
 $474,250Coming Soon3 beds 4 baths2,390 sq. ft.
3402 Willow Oak Drive, Peachtree Corners, GA 30092
MLS# 7848531Listed by: ACME PROPERTY GROUP, LLC. - New
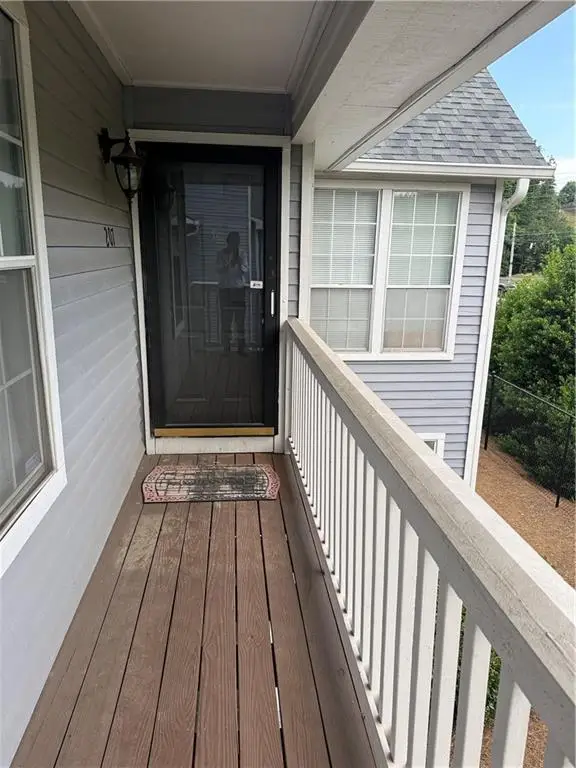 $198,500Active2 beds 2 baths1,244 sq. ft.
207 Olde Mill Lane, Norcross, GA 30093
MLS# 7852483Listed by: RIGHT PATH REALTY - New
 $314,900Active4 beds 2 baths1,404 sq. ft.
899 E Glochester Place, Norcross, GA 30071
MLS# 10870793Listed by: Keller Williams Realty Middle GA - New
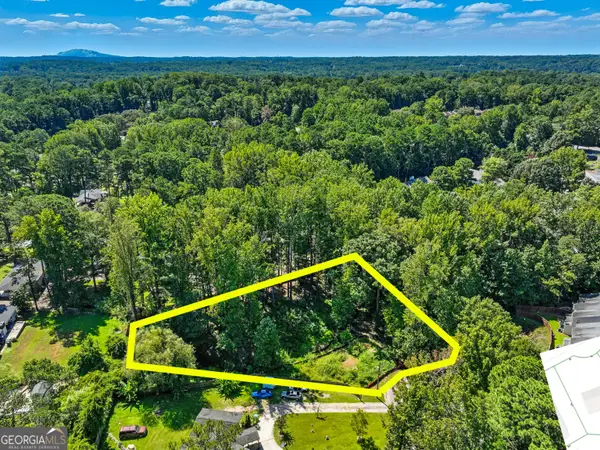 $69,900Active0.69 Acres
1034 Redwood Court, Norcross, GA 30093
MLS# 10870587Listed by: eXp Realty - New
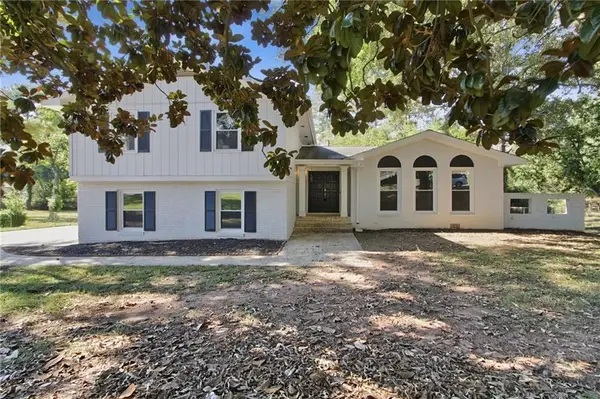 $329,900Active3 beds 3 baths2,059 sq. ft.
1983 Red Oak Road, Norcross, GA 30071
MLS# 7851913Listed by: MAINSTAY BROKERAGE LLC - New
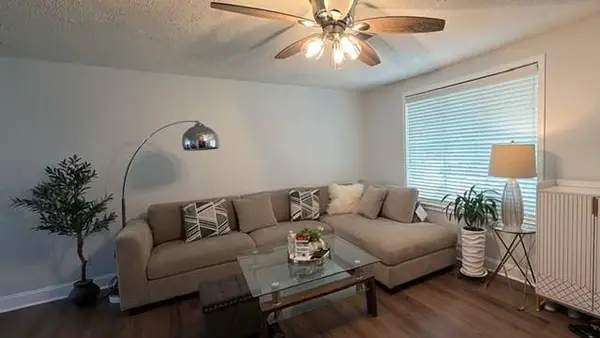 $345,000Active3 beds 2 baths1,188 sq. ft.
6230 Boyett Drive, Norcross, GA 30093
MLS# 7851040Listed by: DALTON WADE, INC.


Protect your home and budget from life's surprises with an Assurant Home Warranty, backed by a partner that supports you through every step of homeownership. Explore Plans.
© 2026 Better Homes and Gardens Real Estate LLC. An Anywhere Real Estate company. All rights reserved. Better Homes and Gardens® Real Estate is a registered trademark owned by Meredith Operations Corporation, licensed to Better Homes and Gardens Real Estate LLC and used with permission. Better Homes and Gardens Real Estate LLC fully supports the principles of the Fair Housing Act and the Equal Opportunity Act. Listing information is deemed reliable but is not guaranteed accurate.
Each office is independently owned and operated.
Any services or products provided by third parties are not provided by, affiliated with or related to Better Homes and Gardens Real Estate LLC, or its affiliated companies.