
893 Chippendale Lane, Norcross, GA 30093
Local realty services provided by:Better Homes and Gardens Real Estate Metro Brokers
893 Chippendale Lane,Norcross, GA 30093
$265,000
- 2 Beds
- 3 Baths
- 1,320 sq. ft.
- Townhouse
- Active
Listed by: donnetta miller
Office: virtual properties realty.com
MLS#:7847385
Source:FIRSTMLS
Price summary
- Price:$265,000
- Price per sq. ft.:$200.76
- Monthly HOA dues:$25
About this home
Welcome to this well-maintained, 1,320-square-foot end-unit townhome in Sheffield Manor, set on a quiet cul-de-sac with no HOA dues. The roommate-style layout offers two bedrooms and 2.5 baths, hardwood floors throughout, and a welcoming bay window at the entry. In the living room, a paneled wood accent wall complements the fireplace and classic mantel. The kitchen features granite countertops, a peninsula, breakfast nook, and walk-in pantry. Both full bathrooms have walk-in showers, while walk-in closets, generous storage, and a screened patio add comfort and convenience.
Contact an agent
Home facts
- Year built:1985
- Subdivision & Development:Sheffield Manor
- Listing ID #:7847385
- Updated:October 11, 2026 at 01:29 PM
Rooms and interior
- Bedrooms:2
- Total bathrooms:3
- Full bathrooms:2
- Half bathrooms:1
- Flooring:Hardwood
- Dining Description:Open Concept
- Bathrooms Description:Shower Only
- Kitchen Description:Breakfast Bar, Dishwasher, Eat-in Kitchen, Electric Cooktop, Electric Oven, Refrigerator
- Bedroom Description:Roommate Floor Plan
- Living area:1,320 sq. ft.
Heating and cooling
- Cooling:Central Air
- Heating:Forced Air
- Central air:Yes
Structure and exterior
- Year built:1985
- Building area:1,320 sq. ft.
- Lot area:0.27 Acres
- Lot Features:Cul-De-Sac
- Architectural Style:Townhouse
- Construction Materials:Wood Siding
- Exterior Features:Rear Porch, Screened
- Levels:2 Story
Schools
- High school:Meadowcreek
- Middle school:Lilburn
- Elementary school:Nesbit
Utilities
- Water:Public, Water Available
- Sewer:Public Sewer
Finances and disclosures
- Price:$265,000
- Price per sq. ft.:$200.76
- Tax amount:$4,093 (2025)
Features and amenities
- Laundry features:Dryer, In Hall, Washer
- Amenities:ENERGY STAR Qualified Appliances, Walk-In Closet(s)
Parking
- Parking description:Kitchen Level
 Listings identified with the FMLS IDX logo come from FMLS and are held by brokerage firms other than the owner of this website. The listing brokerage is identified in any listing details. Information is deemed reliable but is not guaranteed. If you believe any FMLS listing contains material that infringes your copyrighted work please click here (https://www.fmls.com/dmca) to review our DMCA policy and learn how to submit a takedown request. ©2026 First Multiple Listing Service, Inc.
New listings near 893 Chippendale Lane
- Coming Soon
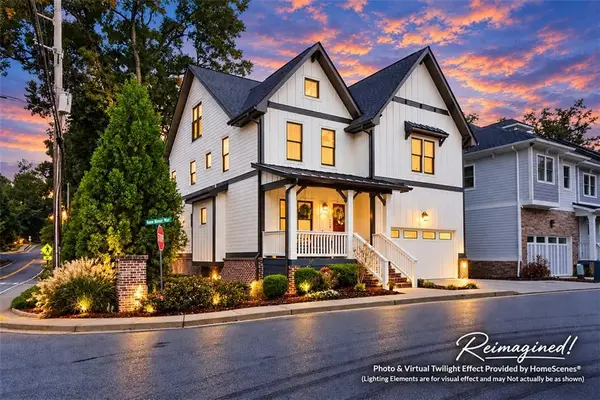 $865,000Coming Soon6 beds 6 baths5,509 sq. ft.
6009 Kenn Manor Way, Norcross, GA 30071
MLS# 7850756Listed by: HARRY NORMAN REALTORS - Coming Soon
 $474,250Coming Soon3 beds 4 baths2,390 sq. ft.
3402 Willow Oak Drive, Peachtree Corners, GA 30092
MLS# 10858065Listed by: ACME Property Group, LLC - Coming Soon
 $474,250Coming Soon3 beds 4 baths2,390 sq. ft.
3402 Willow Oak Drive, Peachtree Corners, GA 30092
MLS# 7848531Listed by: ACME PROPERTY GROUP, LLC. - New
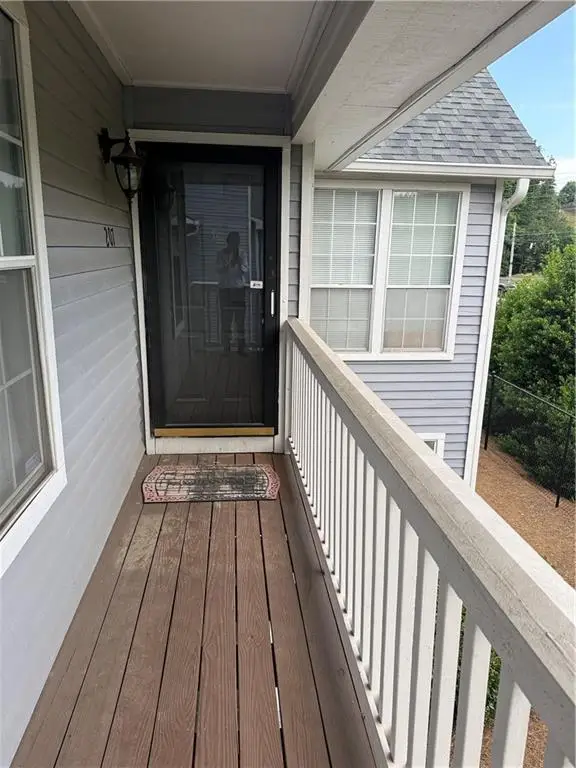 $198,500Active2 beds 2 baths1,244 sq. ft.
207 Olde Mill Lane, Norcross, GA 30093
MLS# 7852483Listed by: RIGHT PATH REALTY - New
 $314,900Active4 beds 2 baths1,404 sq. ft.
899 E Glochester Place, Norcross, GA 30071
MLS# 10870793Listed by: Keller Williams Realty Middle GA - New
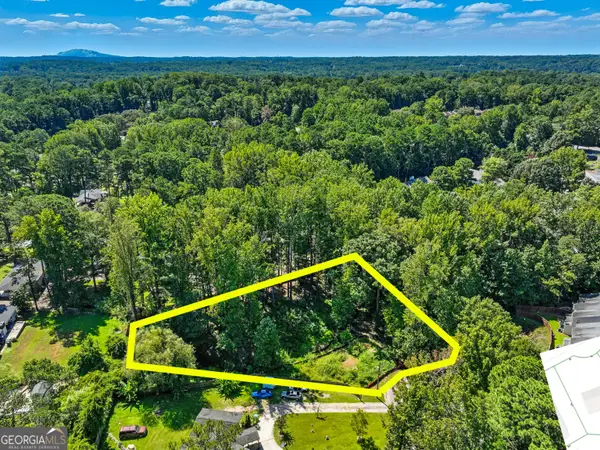 $69,900Active0.69 Acres
1034 Redwood Court, Norcross, GA 30093
MLS# 10870587Listed by: eXp Realty - New
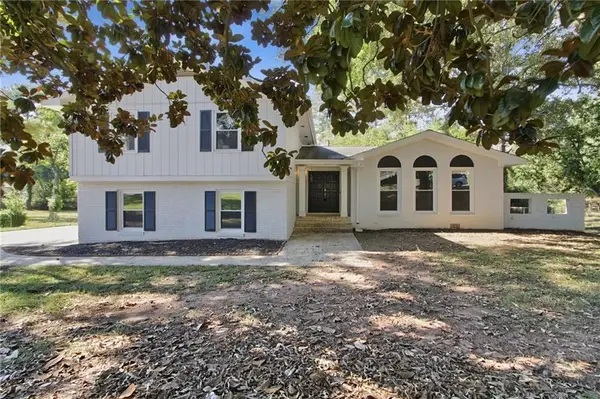 $329,900Active3 beds 3 baths2,059 sq. ft.
1983 Red Oak Road, Norcross, GA 30071
MLS# 7851913Listed by: MAINSTAY BROKERAGE LLC - New
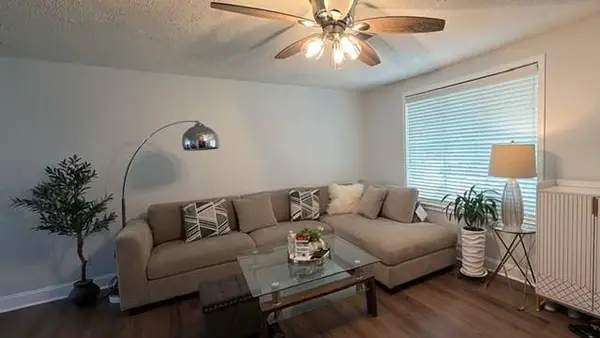 $345,000Active3 beds 2 baths1,188 sq. ft.
6230 Boyett Drive, Norcross, GA 30093
MLS# 7851040Listed by: DALTON WADE, INC. - New
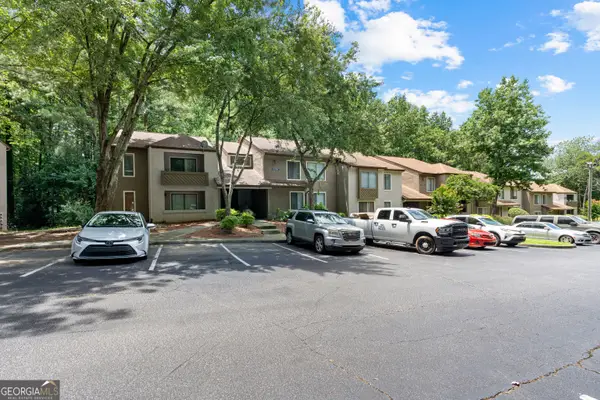 $110,000Active1 beds 1 baths943 sq. ft.
814 Seasons Parkway, Norcross, GA 30093
MLS# 10869796Listed by: Unlock Realty Group - New
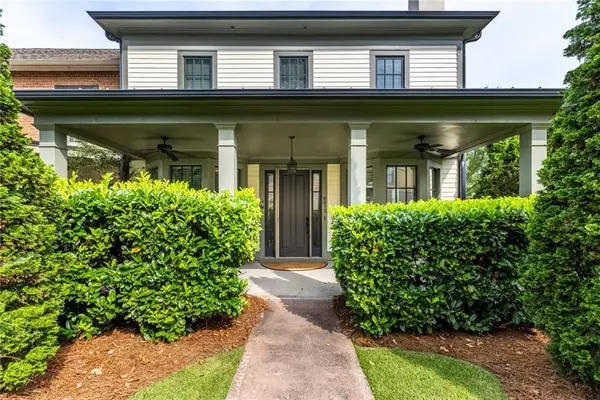 $600,000Active3 beds 4 baths2,858 sq. ft.
6015 Webster Circle, Norcross, GA 30071
MLS# 7851257Listed by: REAL BROKER, LLC.


Protect your home and budget from life's surprises with an Assurant Home Warranty, backed by a partner that supports you through every step of homeownership. Explore Plans.
© 2026 Better Homes and Gardens Real Estate LLC. An Anywhere Real Estate company. All rights reserved. Better Homes and Gardens® Real Estate is a registered trademark owned by Meredith Operations Corporation, licensed to Better Homes and Gardens Real Estate LLC and used with permission. Better Homes and Gardens Real Estate LLC fully supports the principles of the Fair Housing Act and the Equal Opportunity Act. Listing information is deemed reliable but is not guaranteed accurate.
Each office is independently owned and operated.
Any services or products provided by third parties are not provided by, affiliated with or related to Better Homes and Gardens Real Estate LLC, or its affiliated companies.