
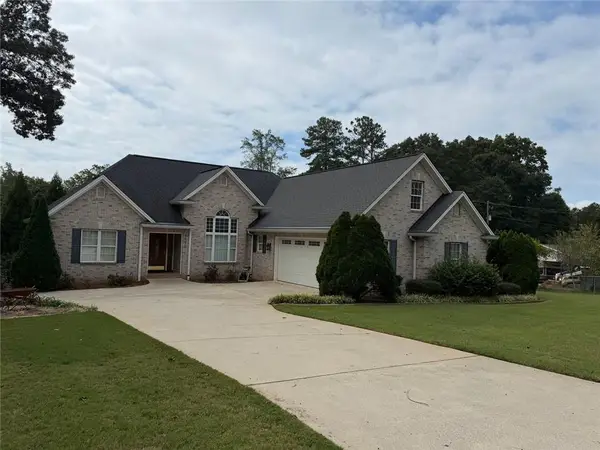
3813 Todd Drive, Oakwood, GA 30566
Local realty services provided by:Better Homes and Gardens Real Estate Metro Brokers
3813 Todd Drive,Oakwood, GA 30566
$349,900
- 3 Beds
- 2 Baths
- 1,536 sq. ft.
- Single family
- Active
Listed by: sergio felix
Office: re/max center
MLS#:10852667
Source:METROMLS
Price summary
- Price:$349,900
- Price per sq. ft.:$227.8
About this home
Situated on a private, maturely landscaped lot in the city of Oakwood, this traditional single-family home features 3 spacious bedrooms, 2 well-appointed bathrooms, and approximately 1536 square feet of light-filled living space in Oakwood, Georgia. Built with classic architectural lines, the inviting interior highlights high ceilings, smooth continuous flooring, formal dining space, and an expansive main living room centered around a cozy fireplace. The central kitchen comes thoughtfully equipped with solid counter surfaces, custom cabinetry, functional pantry storage, and a bright breakfast nook that steps out toward the private rear grounds. Close to all shopping areas
Contact an agent
Home facts
- Year built:1968
- Subdivision & Development:None
- Listing ID #:10852667
- Updated:September 26, 2026 at 01:26 AM
Rooms and interior
- Bedrooms:3
- Total bathrooms:2
- Full bathrooms:2
- Flooring:Laminate
- Dining Description:Living Room/Dining Room Combo
- Kitchen Description:Dishwasher, Oven/Range (Combo), Refrigerator
- Bedroom Description:Master On Main Level
- Living area:1,536 sq. ft.
Heating and cooling
- Cooling:Central Air
- Heating:Central
- Central air:Yes
Structure and exterior
- Year built:1968
- Building area:1,536 sq. ft.
- Lot area:0.34 Acres
- Lot Features:City Lot
- Architectural Style:Ranch
- Construction Materials:Brick
- Exterior Features:Deck
- Foundation Description:Block
- Levels:1 Story
Schools
- High school:West Hall
- Middle school:West Hall
- Elementary school:Everwood
Utilities
- Water:Public
- Sewer:Septic Tank
Finances and disclosures
- Price:$349,900
- Price per sq. ft.:$227.8
- Tax amount:$2,642 (2025)
Features and amenities
- Appliances:Dishwasher, Electric Water Heater, Oven/Range (Combo), Refrigerator
- Amenities:Electric Water Heater, Smoke Detector(s)
Parking
- Total parking spaces:2
- Parking description:Carport
 2026 Georgia MLS. All rights reserved. Information Deem Reliable But Not Guaranteed September 26, 2026
New listings near 3813 Todd Drive
 $359,900Active4 beds 3 baths
5282 Fox Den Road, Oakwood, GA 30566
MLS# 10668151Listed by: TriStar Realty Services- New
 $499,500Active5 beds 3 baths3,460 sq. ft.
3815 Hilldale Road, Oakwood, GA 30566
MLS# 7843827Listed by: VIRTUAL PROPERTIES REALTY.COM - New
 $320,000Active2 beds 2 baths1,618 sq. ft.
4293 Skyline View, Oakwood, GA 30566
MLS# 10851433Listed by: Virtual Properties Realty.com - New
 $340,000Active3 beds 3 baths1,500 sq. ft.
5004 Fawnwood Drive, Gainesville, GA 30504
MLS# 7842022Listed by: KELLER WILLIAMS REALTY COMMUNITY PARTNERS  $384,900Active4 beds 3 baths2,053 sq. ft.
5355 Callahan Trace, Flowery Branch, GA 30542
MLS# 7824853Listed by: ASHTON WOODS REALTY, LLC- New
 $325,900Active3 beds 3 baths1,740 sq. ft.
4024 Hidden River Lane, Oakwood, GA 30566
MLS# 10849412Listed by: LGI Homes Realty LLC - New
 $328,900Active3 beds 3 baths1,740 sq. ft.
4114 Oakwood Terrace Court, Oakwood, GA 30566
MLS# 10849418Listed by: LGI Homes Realty LLC - New
 $431,900Active4 beds 3 baths2,252 sq. ft.
4106 Oakwood Terrace Court, Oakwood, GA 30566
MLS# 10849431Listed by: LGI Homes Realty LLC - New
 $481,900Active5 beds 4 baths3,212 sq. ft.
4086 Oakwood Terrace Court, Oakwood, GA 30566
MLS# 10849437Listed by: LGI Homes Realty LLC


Protect your home and budget from life's surprises with an Assurant Home Warranty, backed by a partner that supports you through every step of homeownership. Explore Plans.
© 2026 Better Homes and Gardens Real Estate LLC. An Anywhere Real Estate company. All rights reserved. Better Homes and Gardens® Real Estate is a registered trademark owned by Meredith Operations Corporation, licensed to Better Homes and Gardens Real Estate LLC and used with permission. Better Homes and Gardens Real Estate LLC fully supports the principles of the Fair Housing Act and the Equal Opportunity Act. Listing information is deemed reliable but is not guaranteed accurate.
Each office is independently owned and operated.
Any services or products provided by third parties are not provided by, affiliated with or related to Better Homes and Gardens Real Estate LLC, or its affiliated companies.