
4921 Merlin Drive, Oakwood, GA 30566
Local realty services provided by:Better Homes and Gardens Real Estate Metro Brokers
4921 Merlin Drive,Oakwood, GA 30566
$320,000
- 4 Beds
- 2 Baths
- 1,512 sq. ft.
- Single family
- Active
Listed by: khanh nguyen
Office: simply homes atl
MLS#:10870869
Source:METROMLS
Price summary
- Price:$320,000
- Price per sq. ft.:$211.64
About this home
Charming home nestled in a quiet, established neighborhood with convenient access to shopping, dining, and the North Georgia Technical College and Lanier Technical College campuses. The spacious living area offers an inviting setting for entertaining family and friends, with endless possibilities to make it your own. An additional flexible room provides extra versatility and can be transformed into a home theater, game room, home office, or formal dining area. A fantastic opportunity for homeowners and investors alike!
Contact an agent
Home facts
- Year built:1975
- Subdivision & Development:Camelot
- Listing ID #:10870869
- Updated:October 16, 2026 at 11:08 AM
Rooms and interior
- Bedrooms:4
- Total bathrooms:2
- Full bathrooms:2
- Flooring:Carpet
- Kitchen Description:Dishwasher, Pantry, Refrigerator
- Bedroom Description:Master On Main Level
- Basement Description:Crawl Space
- Living area:1,512 sq. ft.
Heating and cooling
- Cooling:Ceiling Fan(s), Central Air
- Heating:Central
- Central air:Yes
Structure and exterior
- Roof:Composition
- Year built:1975
- Building area:1,512 sq. ft.
- Lot area:0.51 Acres
- Lot Features:Level
- Architectural Style:Brick 4 Side, Ranch
- Construction Materials:Brick
- Exterior Features:Deck
- Levels:1 Story
Schools
- High school:West Hall
- Middle school:West Hall
- Elementary school:Other
Utilities
- Water:Public, Water Available
- Sewer:Septic Tank
Finances and disclosures
- Price:$320,000
- Price per sq. ft.:$211.64
- Tax amount:$2,840 (2025)
Features and amenities
- Appliances:Dishwasher, Refrigerator
- Laundry features:Laundry Closet
Parking
- Parking description:Attached
 2026 Georgia MLS. All rights reserved. Information Deem Reliable But Not Guaranteed October 16, 2026
New listings near 4921 Merlin Drive
- New
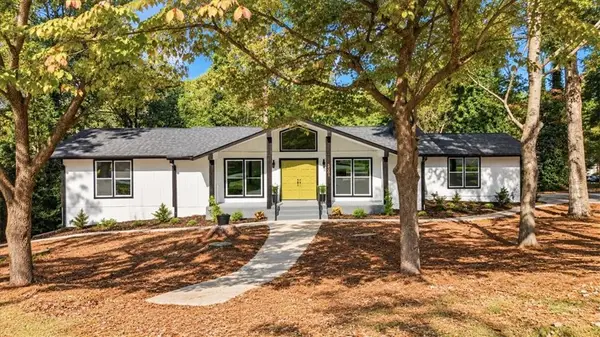 $469,900Active4 beds 4 baths3,146 sq. ft.
5303 Raintree Circle, Oakwood, GA 30566
MLS# 7853998Listed by: EXP REALTY, LLC. - Open Sun, 2 to 4pmNew
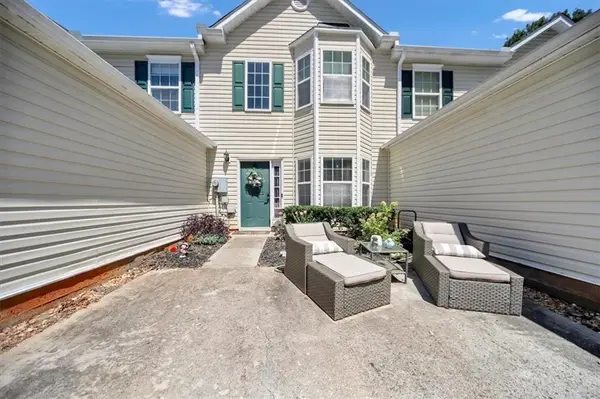 $200,000Active2 beds 3 baths1,294 sq. ft.
4625 Crawford Oaks Drive, Oakwood, GA 30566
MLS# 7854814Listed by: SANDERS RE, LLC - Open Sat, 1 to 4pmNew
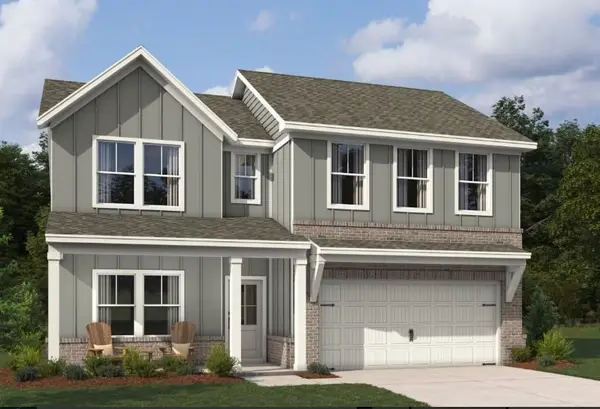 $384,900Active4 beds 3 baths2,053 sq. ft.
5355 Callahan Trace, Flowery Branch, GA 30542
MLS# 7854207Listed by: ASHTON WOODS REALTY, LLC - New
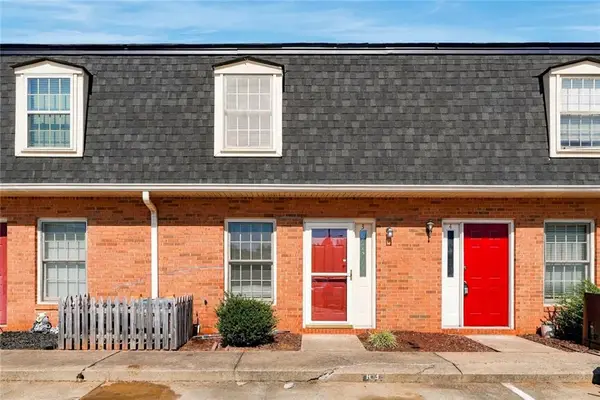 $190,000Active2 beds 2 baths1,024 sq. ft.
3730 Old Flowery Branch Road #H3, Oakwood, GA 30566
MLS# 7849785Listed by: UNLOCK REALTY GROUP - New
 $334,900Active3 beds 3 baths1,902 sq. ft.
5563 Foxglove Way, Oakwood, GA 30566
MLS# 7851468Listed by: GEMBA REAL ESTATE - New
 $260,000Active3 beds 3 baths1,248 sq. ft.
4870 Tangerine Circle, Oakwood, GA 30566
MLS# 10869624Listed by: Century 21 Results - New
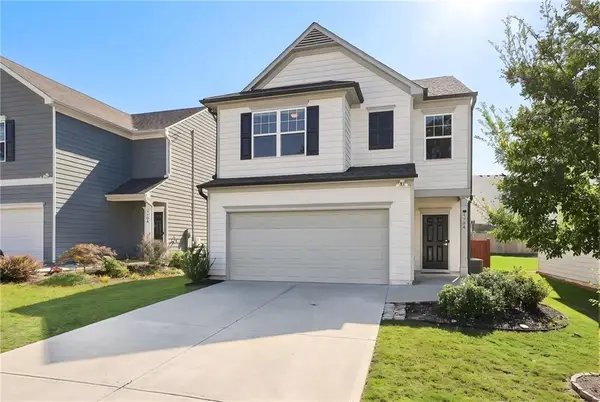 $359,990Active3 beds 3 baths1,823 sq. ft.
4784 Ridge Valley Drive, Gainesville, GA 30504
MLS# 7849710Listed by: VIRTUAL PROPERTIES REALTY. BIZ - New
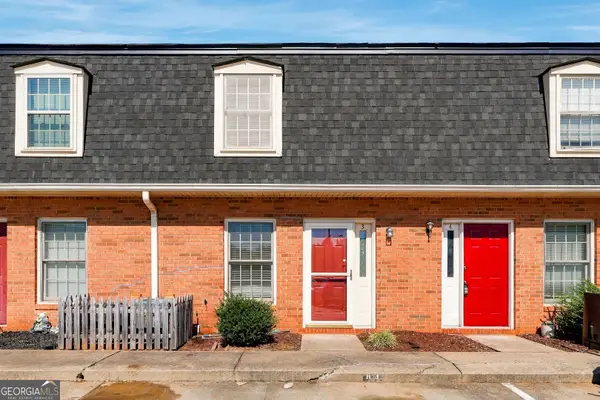 $190,000Active2 beds 2 baths
3730 Old Flowery Bra Road #H3, Oakwood, GA 30566
MLS# 10867602Listed by: Unlock Realty Group - New
 $299,000Active3 beds 3 baths1,784 sq. ft.
3665 Prospect Point Drive, Oakwood, GA 30566
MLS# 7849697Listed by: AILEEN REALTY, LLC


Protect your home and budget from life's surprises with an Assurant Home Warranty, backed by a partner that supports you through every step of homeownership. Explore Plans.
© 2026 Better Homes and Gardens Real Estate LLC. An Anywhere Real Estate company. All rights reserved. Better Homes and Gardens® Real Estate is a registered trademark owned by Meredith Operations Corporation, licensed to Better Homes and Gardens Real Estate LLC and used with permission. Better Homes and Gardens Real Estate LLC fully supports the principles of the Fair Housing Act and the Equal Opportunity Act. Listing information is deemed reliable but is not guaranteed accurate.
Each office is independently owned and operated.
Any services or products provided by third parties are not provided by, affiliated with or related to Better Homes and Gardens Real Estate LLC, or its affiliated companies.