
5640 Raintree Trace, Oakwood, GA 30566
Local realty services provided by:Better Homes and Gardens Real Estate Jackson Realty
5640 Raintree Trace,Oakwood, GA 30566
$329,000
- 3 Beds
- 2 Baths
- 1,461 sq. ft.
- Single family
- Active
Listed by: yvonne mason
Office: virtual properties realty.com
MLS#:10849311
Source:METROMLS
Price summary
- Price:$329,000
- Price per sq. ft.:$225.19
About this home
Welcome home to this inviting three-bedroom, two-bath ranch nestled in the established Pepper Tree neighborhood of Oakwood. The comfortable, easy-flowing floor plan offers plenty of space for relaxing and entertaining, while the attached two-car garage provides added convenience and storage. Step outside to enjoy the oversized backyard, complete with a wide side-gate entrance offering room for a boat, trailer or recreational vehicle. Conveniently located near Lake Lanier, shopping, restaurants, the University of North Georgia, Everwood Elementary, West Hall Middle and West Hall High School, with easy access to I-985. This charming home combines a peaceful neighborhood setting with everyday convenience-come see all it has to offer!
Contact an agent
Home facts
- Year built:1996
- Subdivision & Development:Pepper Tree
- Listing ID #:10849311
- Updated:September 19, 2026 at 04:27 AM
Rooms and interior
- Bedrooms:3
- Total bathrooms:2
- Full bathrooms:2
- Flooring:Carpet, Tile
- Dining Description:Living Room/Dining Room Combo
- Bathrooms Description:Double Vanity
- Kitchen Description:Breakfast Area, Breakfast Bar, Convection Oven, Cooktop, Microwave, Oven/Range (Combo), Pantry, Solid Surface Counters
- Bedroom Description:Master On Main Level
- Living area:1,461 sq. ft.
Heating and cooling
- Cooling:Ceiling Fan(s), Central Air, Electric
- Heating:Central
- Central air:Yes
Structure and exterior
- Roof:Composition
- Year built:1996
- Building area:1,461 sq. ft.
- Lot area:0.59 Acres
- Lot Features:Level, Open Lot, Private
- Architectural Style:Ranch
- Construction Materials:Concrete
- Exterior Features:Deck/Patio
- Foundation Description:Slab
- Levels:1 Story
Schools
- High school:West Hall
- Middle school:West Hall
- Elementary school:Everwood
Utilities
- Water:Public, Water Available
- Sewer:Septic Tank
Finances and disclosures
- Price:$329,000
- Price per sq. ft.:$225.19
- Tax amount:$3,146 (2026)
Features and amenities
- Appliances:Convection Oven, Cooktop, Electric Water Heater, Microwave, Oven/Range (Combo)
- Laundry features:In Mud Room, Laundry
- Amenities:Electric Water Heater, High Ceilings, Pulldown Attic Stairs, Window Treatments
Parking
- Parking description:Attached, Garage, Guest, Kitchen Level, RV / Boat Parking, Side/Rear Entrance, Storage
- Garage:Yes
 2026 Georgia MLS. All rights reserved. Information Deem Reliable But Not Guaranteed September 19, 2026
New listings near 5640 Raintree Trace
- New
 $325,900Active3 beds 3 baths1,740 sq. ft.
4024 Hidden River Lane, Oakwood, GA 30566
MLS# 10849412Listed by: LGI Homes Realty LLC - New
 $328,900Active3 beds 3 baths1,740 sq. ft.
4114 Oakwood Terrace Court, Oakwood, GA 30566
MLS# 10849418Listed by: LGI Homes Realty LLC - New
 $431,900Active4 beds 3 baths2,252 sq. ft.
4106 Oakwood Terrace Court, Oakwood, GA 30566
MLS# 10849431Listed by: LGI Homes Realty LLC - New
 $481,900Active5 beds 4 baths3,212 sq. ft.
4086 Oakwood Terrace Court, Oakwood, GA 30566
MLS# 10849437Listed by: LGI Homes Realty LLC - New
 $285,000Active2 beds 2 baths1,154 sq. ft.
4232 Pondview Way, Oakwood, GA 30566
MLS# 10848565Listed by: Boardwalk Realty Associates - New
 $321,000Active2 beds 2 baths1,618 sq. ft.
4287 Skyline View, Oakwood, GA 30566
MLS# 7836766Listed by: THE NORTON AGENCY - New
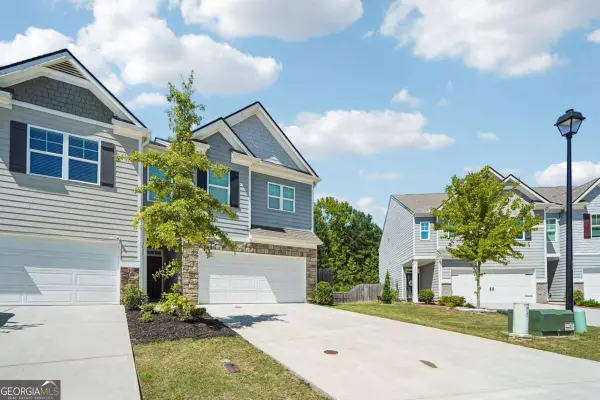 $339,000Active4 beds 3 baths1,910 sq. ft.
5184 Barberry Avenue, Oakwood, GA 30566
MLS# 10844654Listed by: Joe Stockdale Real Estate - New
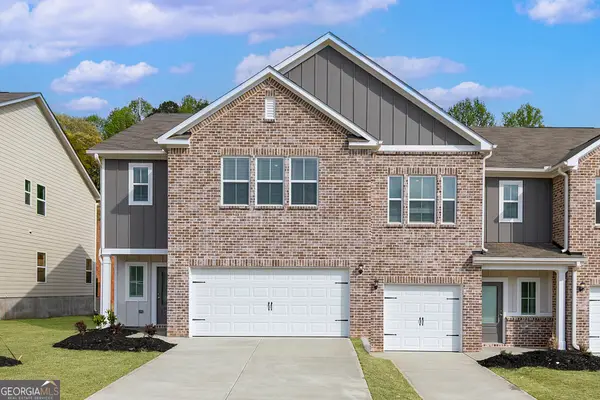 $383,900Active4 beds 3 baths2,252 sq. ft.
4130 Oakwood Terrace Court, Oakwood, GA 30566
MLS# 10844276Listed by: LGI Homes Realty LLC - New
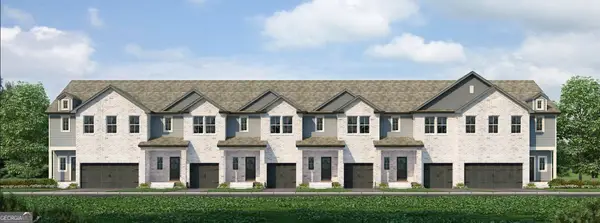 $418,900Active3 beds 3 baths2,490 sq. ft.
4090 Oakwood Terrace Court, Oakwood, GA 30566
MLS# 10844317Listed by: LGI Homes Realty LLC


Protect your home and budget from life's surprises with an Assurant Home Warranty, backed by a partner that supports you through every step of homeownership. Explore Plans.
© 2026 Better Homes and Gardens Real Estate LLC. An Anywhere Real Estate company. All rights reserved. Better Homes and Gardens® Real Estate is a registered trademark owned by Meredith Operations Corporation, licensed to Better Homes and Gardens Real Estate LLC and used with permission. Better Homes and Gardens Real Estate LLC fully supports the principles of the Fair Housing Act and the Equal Opportunity Act. Listing information is deemed reliable but is not guaranteed accurate.
Each office is independently owned and operated.
Any services or products provided by third parties are not provided by, affiliated with or related to Better Homes and Gardens Real Estate LLC, or its affiliated companies.