
5658 Raintree Trace, Oakwood, GA 30566
Local realty services provided by:Better Homes and Gardens Real Estate Jackson Realty
5658 Raintree Trace,Oakwood, GA 30566
$360,000
- 3 Beds
- 2 Baths
- 1,740 sq. ft.
- Single family
- Active
Listed by: brian smith
Office: keller williams realty north atlanta
MLS#:10810693
Source:METROMLS
Price summary
- Price:$360,000
- Price per sq. ft.:$206.9
About this home
Welcome home to this charming ranch offering comfortable one level living with inviting spaces inside and out. Step through the welcoming foyer featuring a beautiful cedar accent wall that adds warmth and character from the moment you enter. The spacious living room is centered around a stunning brick fireplace with a raised hearth and electric insert, creating the perfect place to gather with family and friends. The dining area flows seamlessly to the screened porch, providing an ideal space to enjoy your morning coffee or relax while overlooking the backyard. The kitchen offers ample cabinet space, generous countertop space, and a functional layout that makes meal preparation a breeze. The primary suite features a spacious walk in closet and a private en suite bath with a walk in shower. Two additional bedrooms share a well appointed full bath, offering flexibility for family, guests, or a home office. A conveniently located laundry closet adds to the home's practical layout. One of the standout features of this property is the detached heated and cooled workshop, offering endless possibilities for hobbies, woodworking, a home business, fitness space, or additional storage. Conveniently located just minutes from Lake Lanier, the University of North Georgia Gainesville Campus, I 985, Chick-fil-A, Publix, restaurants, shopping, and all that Oakwood and Gainesville have to offer, this home combines everyday convenience with a peaceful setting. Whether you're searching for your first home, looking to downsize, or adding to your investment portfolio, this one is ready to welcome you home....
Contact an agent
Home facts
- Year built:1985
- Subdivision & Development:Pepper Tree
- Listing ID #:10810693
- Updated:September 08, 2026 at 01:38 PM
Rooms and interior
- Bedrooms:3
- Total bathrooms:2
- Full bathrooms:2
- Flooring:Carpet, Laminate, Vinyl
- Dining Description:Separate Room
- Kitchen Description:Breakfast Room, Dishwasher, Oven/Range (Combo)
- Bedroom Description:Master On Main Level, Walk-In Closet(s)
- Living area:1,740 sq. ft.
Heating and cooling
- Cooling:Ceiling Fan(s), Central Air
- Heating:Central
- Central air:Yes
Structure and exterior
- Roof:Composition
- Year built:1985
- Building area:1,740 sq. ft.
- Lot area:0.71 Acres
- Lot Features:Level
- Architectural Style:Ranch
- Construction Materials:Vinyl Siding
- Exterior Features:Screened
- Levels:1 Story
Schools
- High school:West Hall
- Middle school:West Hall
- Elementary school:Oakwood
Utilities
- Water:Public, Water Available
- Sewer:Septic Tank
Finances and disclosures
- Price:$360,000
- Price per sq. ft.:$206.9
- Tax amount:$939 (2025)
Features and amenities
- Appliances:Dishwasher, Oven/Range (Combo)
- Laundry features:In Hall, Laundry Closet
- Amenities:Pulldown Attic Stairs, Smoke Detector(s)
Parking
- Total parking spaces:2
- Parking description:Garage, Garage Door Opener, Kitchen Level, Side/Rear Entrance
- Garage:Yes
 2026 Georgia MLS. All rights reserved. Information Deem Reliable But Not Guaranteed September 8, 2026
New listings near 5658 Raintree Trace
- New
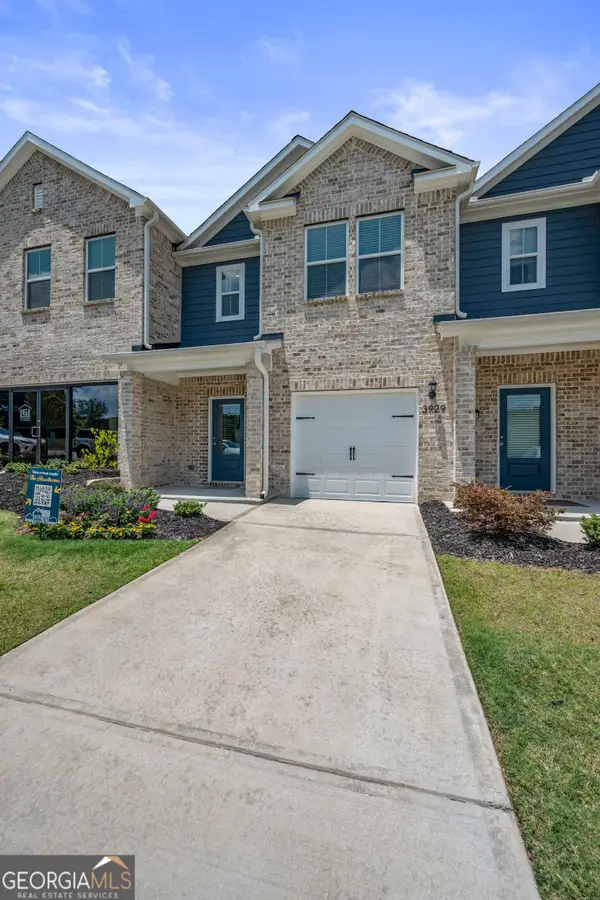 $325,900Active3 beds 3 baths1,740 sq. ft.
4020 Hidden River Lane, Oakwood, GA 30566
MLS# 10840910Listed by: LGI Homes Realty LLC - New
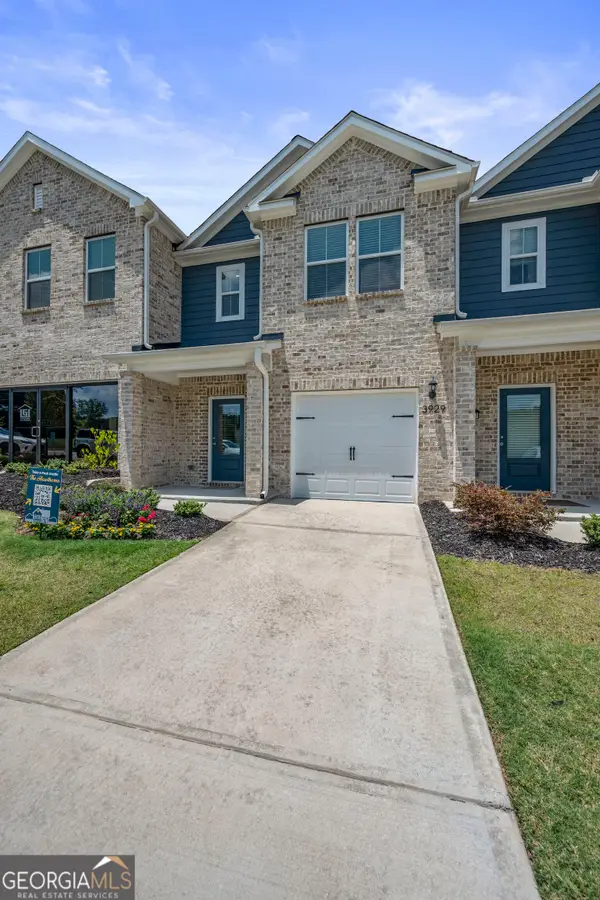 $328,900Active3 beds 3 baths1,740 sq. ft.
4126 Oakwood Terrace Court, Oakwood, GA 30566
MLS# 10840921Listed by: LGI Homes Realty LLC - New
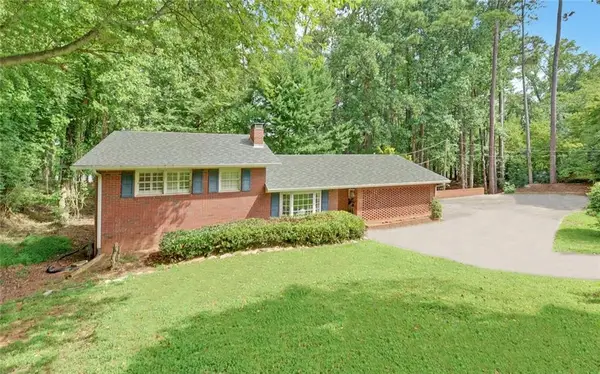 $799,000Active3 beds 3 baths2,104 sq. ft.
4593 T Moore Road, Oakwood, GA 30566
MLS# 7828322Listed by: DON CARTER REALTY COMPANY, INC. - New
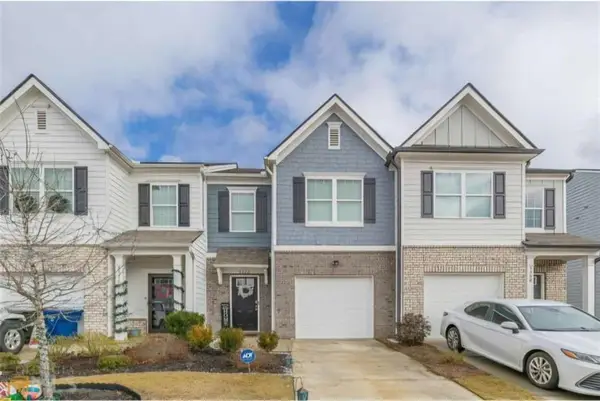 $310,000Active3 beds 3 baths1,422 sq. ft.
5312 Barberry Avenue, Oakwood, GA 30566
MLS# 7832490Listed by: VIRTUAL PROPERTIES REALTY.COM - Open Sun, 2 to 4pmNew
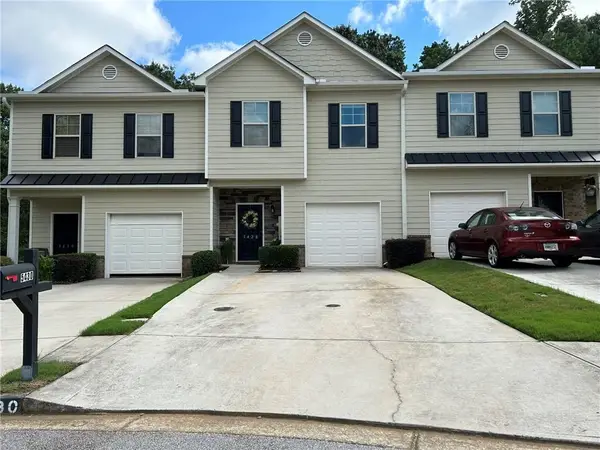 $285,000Active3 beds 3 baths1,564 sq. ft.
5428 Sycamore Court, Oakwood, GA 30566
MLS# 7830403Listed by: J STEDMAN AND ASSOCIATES, INC. - New
 $399,900Active3 beds 2 baths1,277 sq. ft.
4619 Mountain View Road, Oakwood, GA 30566
MLS# 7831526Listed by: MILLARD BOWEN REALTY GROUP - Open Fri, 1 to 4pm
 $399,900Active4 beds 3 baths2,053 sq. ft.
5355 Callahan Trace, Flowery Branch, GA 30542
MLS# 7824853Listed by: ASHTON WOODS REALTY, LLC - New
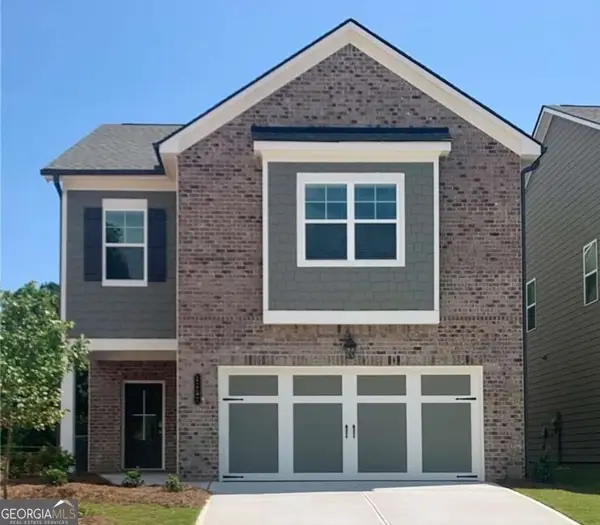 $395,000Active4 beds 3 baths
5343 Fox Den Road, Oakwood, GA 30566
MLS# 10837846Listed by: Virtual Properties Realty.com - New
 $334,900Active3 beds 2 baths1,362 sq. ft.
5344 Stephens Road, Oakwood, GA 30566
MLS# 10837140Listed by: BHHS Georgia Properties - New
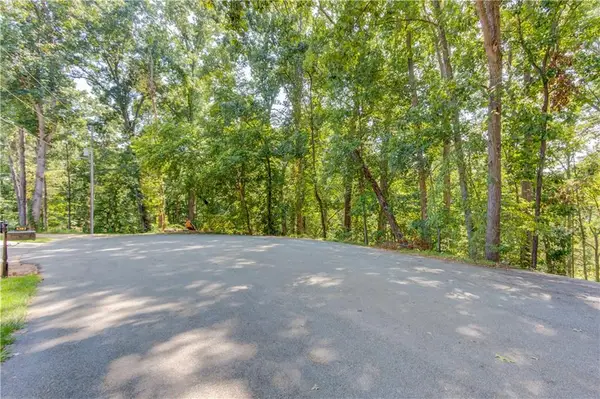 $150,000Active0.77 Acres
4300 Holiday Heights Drive, Oakwood, GA 30566
MLS# 7826667Listed by: MEEK REALTY GROUP


Protect your home and budget from life's surprises with an Assurant Home Warranty, backed by a partner that supports you through every step of homeownership. Explore Plans.
© 2026 Better Homes and Gardens Real Estate LLC. An Anywhere Real Estate company. All rights reserved. Better Homes and Gardens® Real Estate is a registered trademark owned by Meredith Operations Corporation, licensed to Better Homes and Gardens Real Estate LLC and used with permission. Better Homes and Gardens Real Estate LLC fully supports the principles of the Fair Housing Act and the Equal Opportunity Act. Listing information is deemed reliable but is not guaranteed accurate.
Each office is independently owned and operated.
Any services or products provided by third parties are not provided by, affiliated with or related to Better Homes and Gardens Real Estate LLC, or its affiliated companies.