
4030 Spence Street, Ochlocknee, GA 31773
Local realty services provided by:Better Homes and Gardens Real Estate Historic
Listed by: pamela hoveland
Office: brick road realty, llc.
MLS#:928878
Source:GA_TABR
Price summary
- Price:$399,000
- Price per sq. ft.:$172.73
About this home
This move-in ready home in Ochlocknee offers the perfect balance of comfort, convenience and being well built is the best part. Inside, natural light fills the open-concept layout with wood flooring, fireplace, lots of windows, plenty of upgrades and a kitchen designed for both every day life & entertaining with ample cabinets and hard surface countertops. Two primary suites feature large spaces with private baths. Split floorplan is especially designed & flexible for guests with their very own bath as well. Outside, enjoy the patio & landscaping that adds instant curb appeal. The 24 X 36 insulated, metal garage/workshop is perfect for a workshop with 3 roll up doors & 10 ft ceilings and concrete pad with electric already installed. Now for the best part - 22 Panel, Solar Enphase battery solar system for energy production is mounted to the metal roof. The solar system is to help control your power & help with the rising costs of electricity. No HOA. Move-in ready. Interested in a private tour or need more details? Call today!...
Contact an agent
Home facts
- Year built:1962
- Subdivision & Development:No Recorded Subdivision
- Listing ID #:928878
- Added:137 day(s) ago
- Updated:October 08, 2026 at 04:05 PM
Rooms and interior
- Bedrooms:3
- Total bathrooms:4
- Full bathrooms:3
- Half bathrooms:1
- Flooring:Hardwood, Tile
- Dining Description:Living/Dining Room Combo
- Bathrooms Description:Double Vanities, Separate Shower
- Kitchen Description:Dishwasher, Hard Surface Countertops, Microwave, Refrigerator
- Bedroom Description:Master Bedroom Walk-in Closet, Two Master Suites
- Basement Description:Crawl Space
- Living area:2,310 sq. ft.
Heating and cooling
- Cooling:Ceiling Fan(s), Central Heat/Air
- Heating:Central Heat/Air, Fireplace(s)
Structure and exterior
- Roof:Metal
- Year built:1962
- Building area:2,310 sq. ft.
- Lot area:0.99 Acres
- Lot Features:Corner Lot, Near Recreation, Near Schools, Near Shops, Underground Utilities
- Architectural Style:Traditional
- Construction Materials:Brick
- Exterior Features:Mature Plantings, Natural Landscaping, Workshop
- Foundation Description:Crawl Space
- Levels:1 Story
Utilities
- Sewer:Sewer
Finances and disclosures
- Price:$399,000
- Price per sq. ft.:$172.73
- Tax amount:$3,852 (2026)
Features and amenities
- Amenities:Blinds, Cable Available, Garbage Pick Up
Parking
- Parking description:Concrete Drive, RV Garage
New listings near 4030 Spence Street
- New
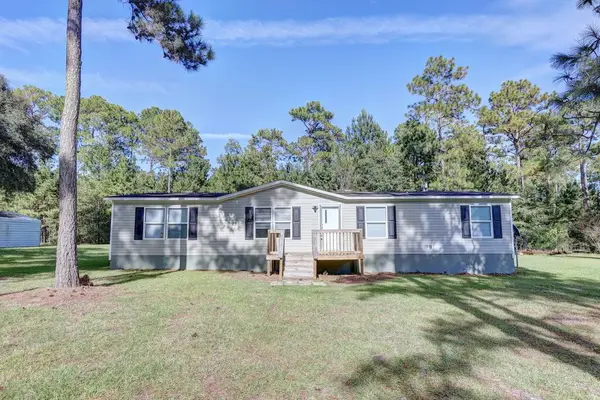 $179,900Active4 beds 2 baths1,568 sq. ft.
128 Lockerman, Ochlocknee, GA 31773
MLS# 929413Listed by: BRICK ROAD REALTY, LLC - New
 $499,900Active3 beds 2 baths2,156 sq. ft.
415 Jane's Lane, Ochlocknee, GA 31773
MLS# 929404Listed by: KEYSOUTH REAL ESTATE GROUP, INC  $259,000Pending4 beds 2 baths1,512 sq. ft.
2491 Bold Springs Rd., Ochlocknee, GA 31773
MLS# 929337Listed by: FIRST THOMASVILLE REALTY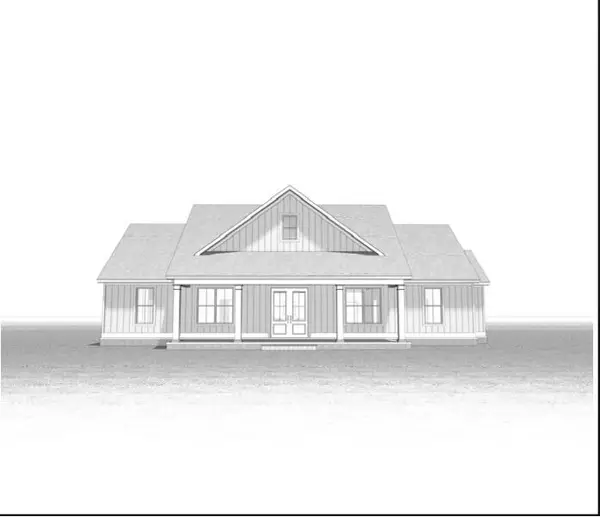 $525,000Pending3 beds 3 baths2,026 sq. ft.
586 Baldwin Road, Ochlocknee, GA 31773
MLS# 929333Listed by: THE PROVINCE REAL ESTATE BROKERAGE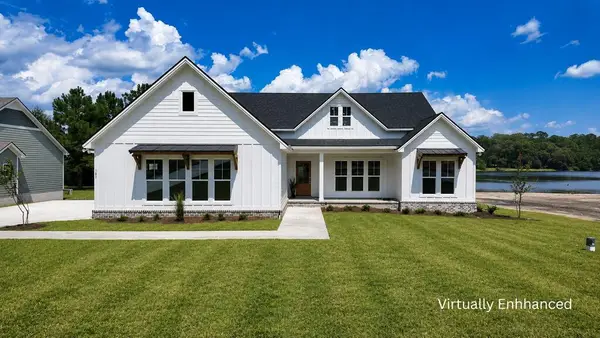 $539,900Active4 beds 3 baths2,187 sq. ft.
185 West Shore Drive, Ochlocknee, GA 31773
MLS# 929252Listed by: BENNETT REAL ESTATE CO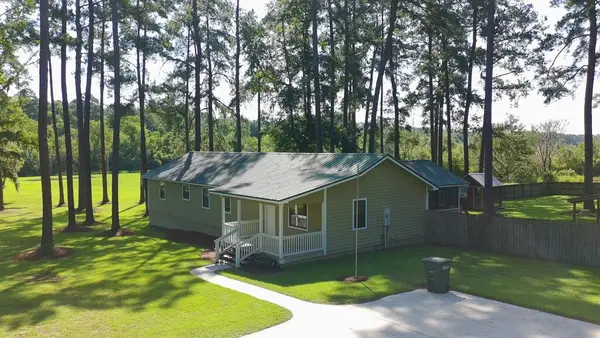 $328,790Active4 beds 3 baths1,675 sq. ft.
972 Baldwin Rd (4.77+/- Acres), Ochlocknee, GA 31773
MLS# 929230Listed by: CROCKER REALTY $160,000Pending3 beds 1 baths1,328 sq. ft.
12593 Ga Hwy 202, Ochlocknee, GA 31773
MLS# 929035Listed by: BENNETT REAL ESTATE CO $150,000Pending3 beds 2 baths1,216 sq. ft.
4843 N Egg & Butter Rd., Ochlocknee, GA 31773
MLS# 929033Listed by: BENNETT REAL ESTATE CO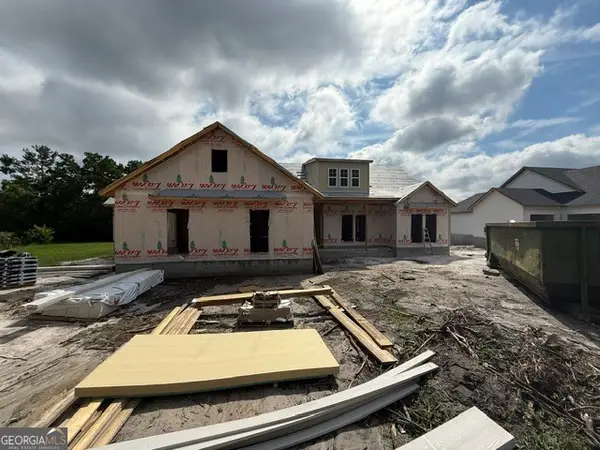 $539,900Active4 beds 3 baths2,149 sq. ft.
163 W Shore Drive, Ochlocknee, GA 31773
MLS# 10782124Listed by: Southern Classic Realtors
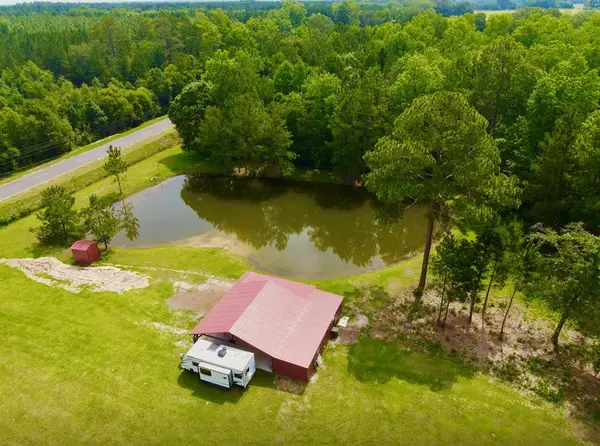 $259,000Pending1 beds 1 baths360 sq. ft.
900 Benton Rd, Ochlocknee, GA 31773
MLS# 928920Listed by: ASSET REAL ESTATE GROUP, LLC


Protect your home and budget from life's surprises with an Assurant Home Warranty, backed by a partner that supports you through every step of homeownership. Explore Plans.
© 2026 Better Homes and Gardens Real Estate LLC. An Anywhere Real Estate company. All rights reserved. Better Homes and Gardens® Real Estate is a registered trademark owned by Meredith Operations Corporation, licensed to Better Homes and Gardens Real Estate LLC and used with permission. Better Homes and Gardens Real Estate LLC fully supports the principles of the Fair Housing Act and the Equal Opportunity Act. Listing information is deemed reliable but is not guaranteed accurate.
Each office is independently owned and operated.
Any services or products provided by third parties are not provided by, affiliated with or related to Better Homes and Gardens Real Estate LLC, or its affiliated companies.