
59 Margaret Boykin Road, Odum, GA 31555
Local realty services provided by:Better Homes and Gardens Real Estate Metro Brokers
59 Margaret Boykin Road,Odum, GA 31555
$575,000
- 4 Beds
- 4 Baths
- 2,849 sq. ft.
- Single family
- Active
Listed by: megan cato
Office: keller williams atlantic partners
MLS#:10867202
Source:METROMLS
Price summary
- Price:$575,000
- Price per sq. ft.:$201.83
About this home
Luxury and everyday comfort come together beautifully in this Wayne County home. Situated on approximately 0.95 acres, this 2,849 sq ft home offers 4 bedrooms, 3.5 baths, a dedicated office, and a spacious bonus room, with a layout designed to give everyone room to live, work, gather, and unwind. Step inside to a bright, open floor plan where natural light fills the main living spaces. The large living room is anchored by a beautiful brick gas fireplace and built-ins, while French doors offer views of the backyard and pool. The designated dining area flows easily into a kitchen made for both everyday meals and entertaining, with abundant cabinetry, a large island, generous counter space, and an impressive walk-in pantry complete with additional counters and storage. The spacious primary suite offers a quiet retreat with a spa-like bath featuring a soaking tub, tiled shower, double vanity, and generous closet space. The thoughtful bedroom layout also includes a second ensuite bedroom, while two additional bedrooms share a Jack-and-Jill style bath. A separate office provides a dedicated space for work or study, and upstairs, the large bonus room offers even more flexibility for a playroom, media room, hobby space, or second living area. Outside may be where this home truly shines. The fenced backyard was made to be enjoyed, featuring a beautiful in-ground pool with fountains and a tanning ledge, plenty of surrounding patio space, and a covered back porch overlooking it all. Whether you're entertaining a crowd or spending a quiet afternoon at home, this is a backyard you'll want to use year-round. A two-car garage and mudroom entry add even more function to a home that leaves little lacking. Beautifully finished, thoughtfully designed, and made for real life-this is luxury living in Wayne County, and it could be yours....
Contact an agent
Home facts
- Year built:2022
- Subdivision & Development:NONE
- Listing ID #:10867202
- Updated:October 09, 2026 at 11:32 AM
Rooms and interior
- Bedrooms:4
- Total bathrooms:4
- Full bathrooms:3
- Half bathrooms:1
- Flooring:Vinyl
- Kitchen Description:Dishwasher, Oven/Range (Combo), Refrigerator
- Bedroom Description:Master On Main Level, Walk-In Closet(s)
- Living area:2,849 sq. ft.
Heating and cooling
- Cooling:Central Air
- Heating:Central
- Central air:Yes
Structure and exterior
- Year built:2022
- Building area:2,849 sq. ft.
- Lot area:0.95 Acres
- Architectural Style:Craftsman
- Construction Materials:Wood Siding
- Foundation Description:Slab
- Levels:2 Story
Schools
- High school:Wayne
- Middle school:Other
- Elementary school:Other
Utilities
- Water:Private, Water Available, Well
- Sewer:Private Sewer, Septic Tank, Sewer Available, Sewer Connected
Finances and disclosures
- Price:$575,000
- Price per sq. ft.:$201.83
Features and amenities
- Appliances:Dishwasher, Oven/Range (Combo), Refrigerator
- Laundry features:In Hall, Laundry, Laundry Closet
- Amenities:Carbon Monoxide Detector(s)
- Pool features:In Ground
Parking
- Total parking spaces:2
- Parking description:Garage
- Garage:Yes
 2026 Georgia MLS. All rights reserved. Information Deem Reliable But Not Guaranteed October 9, 2026
New listings near 59 Margaret Boykin Road
- New
 $130,000Active10 Acres
10.00 AC Hwy 341 / Odum Highway, Odum, GA 31555
MLS# SA365954Listed by: COLDWELL BANKER SOUTHERN COAST  $390,000Active-- beds -- baths
0 Nesbitt Road, Odum, GA 31555
MLS# 10810482Listed by: Keller Williams Atlantic Partners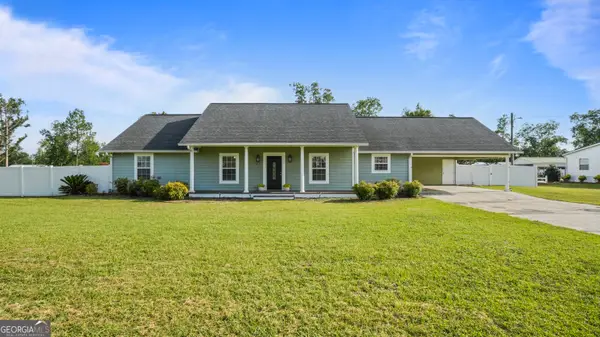 $324,900Active3 beds 2 baths1,864 sq. ft.
415 Walter Street, Odum, GA 31555
MLS# 10802013Listed by: Next Move Atlantic Coast $83,215Active-- beds -- baths
17 AC Owens Road, Odum, GA 31555
MLS# 10768703Listed by: Keller Williams Atlantic Partners $125,000Active-- beds -- baths
2761 Lake Lannell Road, Odum, GA 31555
MLS# 10755367Listed by: NextHome Lanier & Co $125,000Active-- beds -- baths
2797 Lake Lannell Road, Odum, GA 31555
MLS# 10755371Listed by: NextHome Lanier & Co $428,972Active-- beds -- baths
TRACT 6 Ingram Road, Odum, GA 31555
MLS# 10720984Listed by: Keller Williams Atlantic Partners $475,000Active3 beds 2 baths2,394 sq. ft.
2505 Odum Road South, Odum, GA 31555
MLS# 10706449Listed by: Open Door Realty Company $987,850Active-- beds -- baths
TRACT 3 Reddish Road, Odum, GA 31555
MLS# 10686769Listed by: Keller Williams Atlantic Partners


Protect your home and budget from life's surprises with an Assurant Home Warranty, backed by a partner that supports you through every step of homeownership. Explore Plans.
© 2026 Better Homes and Gardens Real Estate LLC. An Anywhere Real Estate company. All rights reserved. Better Homes and Gardens® Real Estate is a registered trademark owned by Meredith Operations Corporation, licensed to Better Homes and Gardens Real Estate LLC and used with permission. Better Homes and Gardens Real Estate LLC fully supports the principles of the Fair Housing Act and the Equal Opportunity Act. Listing information is deemed reliable but is not guaranteed accurate.
Each office is independently owned and operated.
Any services or products provided by third parties are not provided by, affiliated with or related to Better Homes and Gardens Real Estate LLC, or its affiliated companies.