
135 Bostwick Road, Oxford, GA 30054
Local realty services provided by:Better Homes and Gardens Real Estate Metro Brokers
Listed by: debi jackson
Office: agents realty llc
MLS#:10801770
Source:METROMLS
Price summary
- Price:$285,000
- Price per sq. ft.:$193.22
About this home
Solid craftsmanship and country tranquility come together in this charming 2-bedroom, 1-bathroom brick home, now available in the peaceful Oxford countryside. Built to last this property offers the kind of quality construction that's increasingly hard to find. Home is being sold with 2 acres of land. New survey will be provided. The all-brick exterior speaks to durability and enduring appeal, promising low-maintenance living for years to come. The roof only 3 years old and newer HVAC system add valuable peace of mind, meaning the big-ticket updates are already handled before you move in. New flooring and a few updates will truly make the interior shine. The enclosed carport offers a spacious family room with wood burning stove. Bedrooms are spacious and the eat in kitchen you can tell was the hub of the home. In addition to the family room there is also a living room and enclosed side porch. Outdoor enthusiasts and hobbyists will love the detached garage and workshop, providing ample room for projects, storage, tools, or a creative studio. Surrounded by beautiful rolling countryside, the setting invites relaxation and a slower, more grounded pace of life. Wide-open scenery and fresh air create a serene backdrop, while the location keeps you within easy reach of nearby Oxford, Covington, and everyday conveniences. This is a wonderful opportunity to own a well-built brick home with genuine character and beautiful outdoor space. Schedule your private showing today and experience the charm firsthand....
Contact an agent
Home facts
- Year built:1973
- Subdivision & Development:none
- Listing ID #:10801770
- Updated:August 24, 2026 at 11:05 AM
Rooms and interior
- Bedrooms:2
- Total bathrooms:1
- Full bathrooms:1
- Flooring:Carpet, Laminate
- Bathrooms Description:Tile Bath
- Kitchen Description:Cooktop, Microwave, Oven (Wall)
- Bedroom Description:Master On Main Level
- Basement Description:Crawl Space
- Living area:1,475 sq. ft.
Heating and cooling
- Cooling:Central Air
- Heating:Central, Electric
- Central air:Yes
Structure and exterior
- Roof:Composition
- Year built:1973
- Building area:1,475 sq. ft.
- Lot area:2 Acres
- Lot Features:Private
- Architectural Style:Brick 4 Side, Ranch
- Construction Materials:Brick
- Levels:1 Story
Schools
- High school:Newton
- Middle school:Cousins
- Elementary school:Flint Hill
Utilities
- Water:Public, Water Available
- Sewer:Septic Tank
Finances and disclosures
- Price:$285,000
- Price per sq. ft.:$193.22
- Tax amount:$940 (25)
Features and amenities
- Appliances:Cooktop, Microwave, Oven (Wall)
- Laundry features:Common Area
- Amenities:Bookcases, Pulldown Attic Stairs
Parking
- Parking description:Detached Parking, Garage, Garage Door Opener
- Garage:Yes
 2026 Georgia MLS. All rights reserved. Information Deem Reliable But Not Guaranteed August 24, 2026
New listings near 135 Bostwick Road
- New
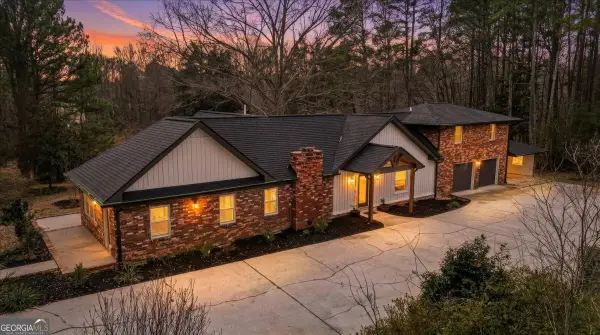 $499,999Active4 beds 3 baths2,411 sq. ft.
4911 Lower Jersey Road, Oxford, GA 30054
MLS# 10831363Listed by: Crowe Property Group - New
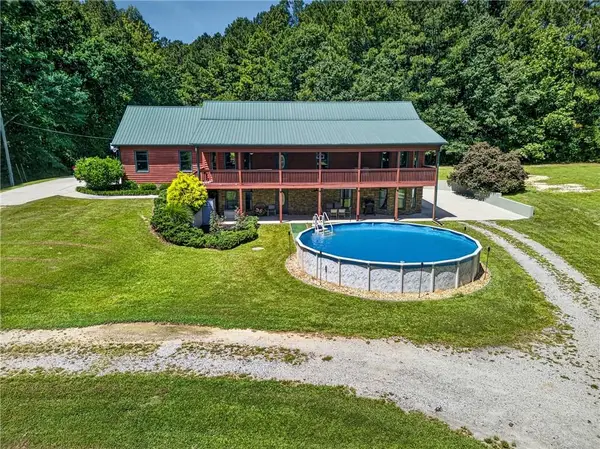 $595,000Active5 beds 4 baths3,938 sq. ft.
1218 Duncan Road, Oxford, GA 30054
MLS# 7824979Listed by: CLASSIC HOME COLLECTION, INC. - New
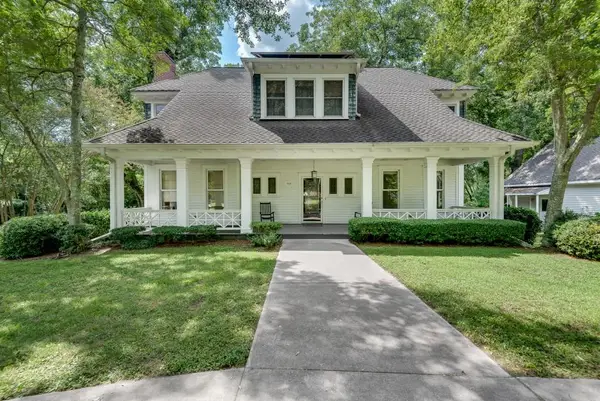 $650,000Active4 beds 2 baths3,039 sq. ft.
1001 Asbury Street, Oxford, GA 30054
MLS# 7824562Listed by: BOLST, INC. - New
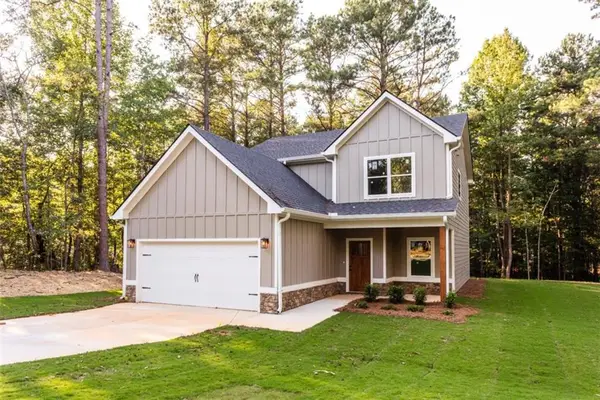 $409,900Active4 beds 3 baths
3705 Stone Lea Drive, Oxford, GA 30054
MLS# 7824480Listed by: MORRIS REALTY CO., LLC - New
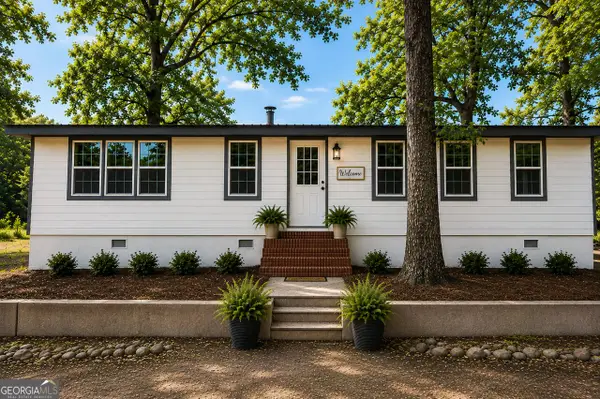 $365,000Active3 beds 2 baths2,526 sq. ft.
634 Duncan Road, Oxford, GA 30054
MLS# 10828550Listed by: The American Realty - New
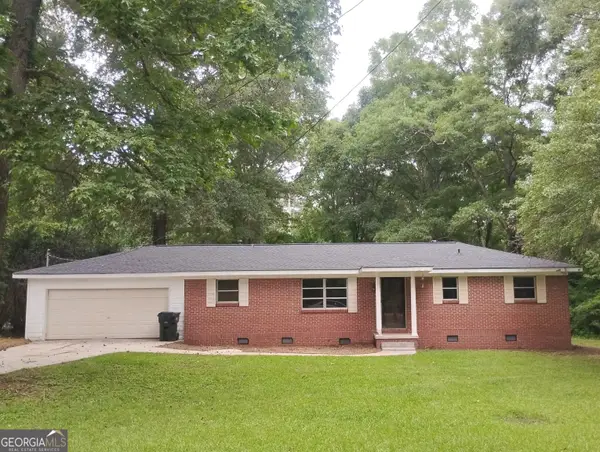 $139,000Active3 beds 1 baths1,200 sq. ft.
327 W Bonnell Street, Oxford, GA 30054
MLS# 10827820Listed by: Redeemer Realty - New
 $152,000Active7.24 Acres
390 Edwards Road, Oxford, GA 30054
MLS# 10826060Listed by: Georgia Land Brokerage - New
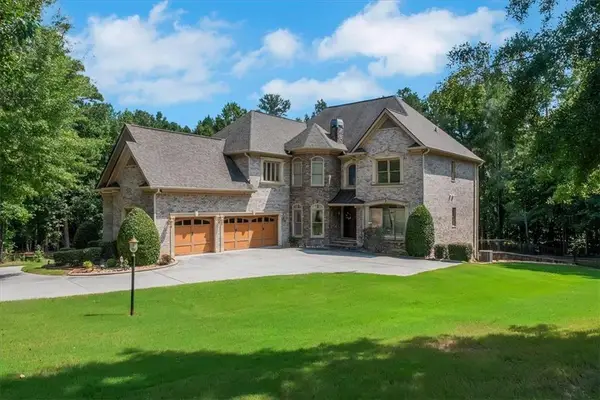 $710,000Active6 beds 6 baths5,817 sq. ft.
40 Waterside Place, Oxford, GA 30054
MLS# 7821262Listed by: JOE STOCKDALE REAL ESTATE, LLC - New
 $328,900Active4 beds 2 baths1,948 sq. ft.
900 Stone Lea Trace, Oxford, GA 30054
MLS# 7818967Listed by: MARK SPAIN REAL ESTATE  $549,000Active20 Acres
2538 Mount Zion, Oxford, GA 30054
MLS# 10824446Listed by: Denise Putman Realty


Protect your home and budget from life's surprises with an Assurant Home Warranty, backed by a partner that supports you through every step of homeownership. Explore Plans.
© 2026 Better Homes and Gardens Real Estate LLC. An Anywhere Real Estate company. All rights reserved. Better Homes and Gardens® Real Estate is a registered trademark owned by Meredith Operations Corporation, licensed to Better Homes and Gardens Real Estate LLC and used with permission. Better Homes and Gardens Real Estate LLC fully supports the principles of the Fair Housing Act and the Equal Opportunity Act. Listing information is deemed reliable but is not guaranteed accurate.
Each office is independently owned and operated.
Any services or products provided by third parties are not provided by, affiliated with or related to Better Homes and Gardens Real Estate LLC, or its affiliated companies.