
1370 Cook Road, Oxford, GA 30054
Local realty services provided by:Better Homes and Gardens Real Estate Metro Brokers
1370 Cook Road,Oxford, GA 30054
$1,224,950
- 5 Beds
- 6 Baths
- 5,731 sq. ft.
- Single family
- Active
Listed by: evelyn vanoostrom
Office: algin realty, inc.
MLS#:7851984
Source:FIRSTMLS
Price summary
- Price:$1,224,950
- Price per sq. ft.:$213.74
About this home
AMAZING OPPORTUNITY TO DIVIDE LAND FOR A FAMILY COMPOUND! Architecturally Significant Private Estate on 13 Acres Near Georgia International Horse Park. A rare opportunity to own a thoughtfully designed 13-acre private estate where architecture, nature, and intentional craftsmanship come together. This exceptional residence blends timeless organic design, a seamless connection to the surrounding landscape, and a resort-inspired outdoor environment. Featuring 6 bedrooms, 5.5 bathrooms, and over 5,700 square feet of living space, this one-of-a-kind property offers privacy, versatility, and a lifestyle rarely available in this area. Architectural Integrity & Intentional Design * Inspired by the principles of organic architecture, the home was designed to complement its natural surroundings through the use of cedar, stacked stone, expansive windows, passive solar concepts, and a strong connection between interior and exterior spaces. * The thoughtful floor plan provides both openness and intimacy, with multiple gathering areas, loft spaces, three flexible rooms, and private bedroom suites designed for comfortable everyday living and entertaining. * Significant care has been taken to preserve and enhance the home's original character while incorporating modern systems and updates that support long-term enjoyment and efficiency. A Private Resort-Style Retreat * The grounds create a true private sanctuary with mature landscaping, fenced pasture areas, wooded acreage, and multiple outdoor living spaces designed for relaxation and entertaining. * A stunning in-ground pool, expansive patio area with integrated power, gazebo, covered porch, and custom cedar-accented structures create an outdoor experience that feels more like a private retreat than a traditional residence. * The property's unique combination of open space and natural beauty provides endless opportunities for recreation, gardening, entertaining, or simply enjoying the peaceful surroundings. Equestrian Potential & Exceptional Location * With beautiful pasture areas, dual road frontage, and multiple potential locations for a future barn or equestrian facilities, the property offers tremendous flexibility for horse enthusiasts and outdoor recreation. * Located approximately two miles from the Georgia International Horse Park, this estate provides convenient access to one of the region's premier equestrian and recreational destinations. * The acreage offers a rare combination of privacy and convenience, with the possibility of future division potential depending on applicable approvals. A true legacy property, this estate represents the rare combination of architectural character, natural beauty, and modern comfort. Carefully designed to harmonize with its surroundings, it provides an extraordinary opportunity to own a private retreat where craftsmanship and lifestyle meet....
Contact an agent
Home facts
- Year built:1994
- Subdivision & Development:None
- Listing ID #:7851984
- Updated:October 10, 2026 at 01:28 PM
Rooms and interior
- Bedrooms:5
- Total bathrooms:6
- Full bathrooms:5
- Half bathrooms:1
- Flooring:Carpet, Ceramic Tile, Sustainable, Vinyl
- Dining Description:Great Room, Seats 12+
- Bathrooms Description:Double Vanity, Separate Tub/Shower
- Kitchen Description:Breakfast Bar, Dishwasher, Double Oven, Eat-in Kitchen, Kitchen Island, Pantry Walk-In, Refrigerator, Solid Surface Counters
- Bedroom Description:In-Law Floorplan, Master on Main, Split Bedroom Plan
- Living area:5,731 sq. ft.
Heating and cooling
- Cooling:Ceiling Fan(s), Central Air
- Heating:Central
- Central air:Yes
Structure and exterior
- Roof:Composition
- Year built:1994
- Building area:5,731 sq. ft.
- Lot area:13.06 Acres
- Lot Features:Pasture, Private, Sloped
- Architectural Style:Country, Craftsman, Ranch
- Construction Materials:Stone, Wood Siding
- Exterior Features:Garden, Patio, Private Yard
- Levels:2 Story
Schools
- High school:Newton
- Middle school:Cousins
- Elementary school:Fairview - Newton
Utilities
- Water:Public, Water Available
- Sewer:Septic Tank
Finances and disclosures
- Price:$1,224,950
- Price per sq. ft.:$213.74
- Tax amount:$6,125 (2024)
Features and amenities
- Laundry features:In Hall, Laundry Room, Mud Room
- Amenities:Beamed Ceilings, Bookcases, High Ceilings 9 ft Lower, High Ceilings 9 ft Main, High Ceilings 9 ft Upper, High Speed Internet, Walk-In Closet(s)
- Pool features:In Ground
Parking
- Parking description:Attached, Garage, Garage Door Opener, Garage Faces Rear, Garage Faces Side, Parking Pad, RV Access/Parking
- Garage spaces:2
 Listings identified with the FMLS IDX logo come from FMLS and are held by brokerage firms other than the owner of this website. The listing brokerage is identified in any listing details. Information is deemed reliable but is not guaranteed. If you believe any FMLS listing contains material that infringes your copyrighted work please click here (https://www.fmls.com/dmca) to review our DMCA policy and learn how to submit a takedown request. ©2026 First Multiple Listing Service, Inc.
New listings near 1370 Cook Road
- New
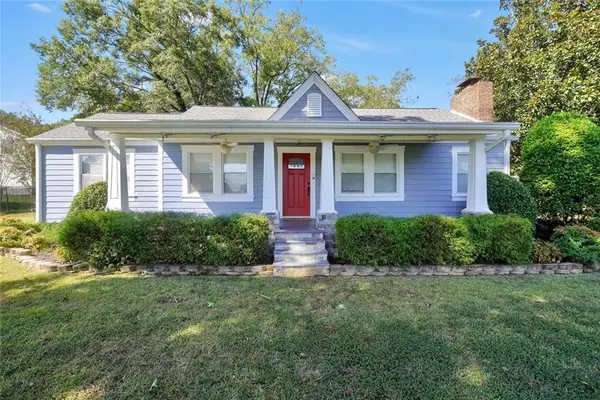 $319,000Active3 beds 2 baths1,475 sq. ft.
409 Emory Street, Oxford, GA 30054
MLS# 7851465Listed by: THE LEGACY REAL ESTATE GROUP, LLC - New
 $89,900Active2.08 Acres
15 Pee Jay Drive, Oxford, GA 30054
MLS# 7850858Listed by: REMAX CENTER - New
 $89,900Active2.08 Acres
15 Pee Jay Drive #1, Oxford, GA 30054
MLS# 10868810Listed by: RE/MAX Center - New
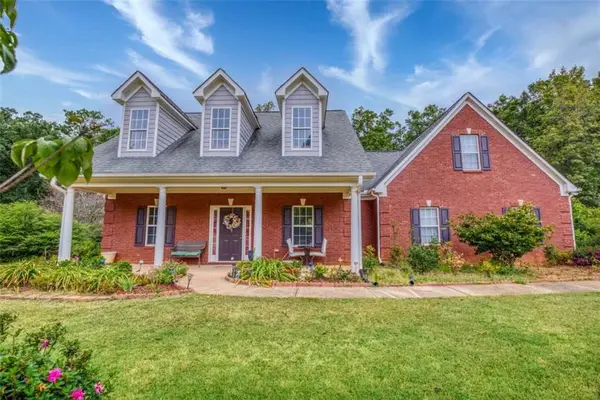 $345,000Active4 beds 2 baths
95 Blue Grass Way, Oxford, GA 30054
MLS# 7849128Listed by: FRONT GATE HOMES, LLC 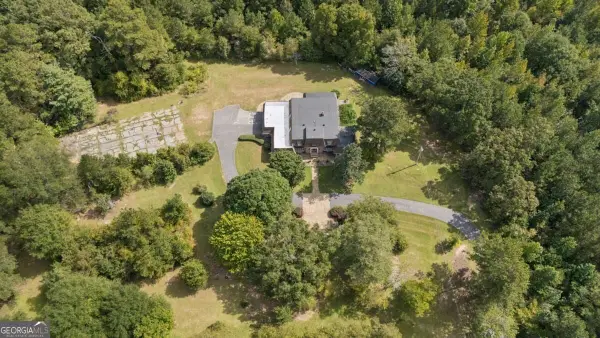 $350,000Pending6 beds 5 baths5,437 sq. ft.
1048 W Macedonia Church Road, Oxford, GA 30054
MLS# 10866616Listed by: Atlanta Communities- New
 $549,850Active24.3 Acres
2467 Gum Creek Road, Oxford, GA 30054
MLS# 7848828Listed by: HOMESMART - New
 $549,985Active-- beds -- baths
2467 Gum Creek Road, Oxford, GA 30054
MLS# 10866472Listed by: HomeSmart - New
 $790,674Active4 beds 5 baths
613 Shepherds Crossing, Oxford, GA 30054
MLS# 7847821Listed by: RELIANT REALTY, INC. - New
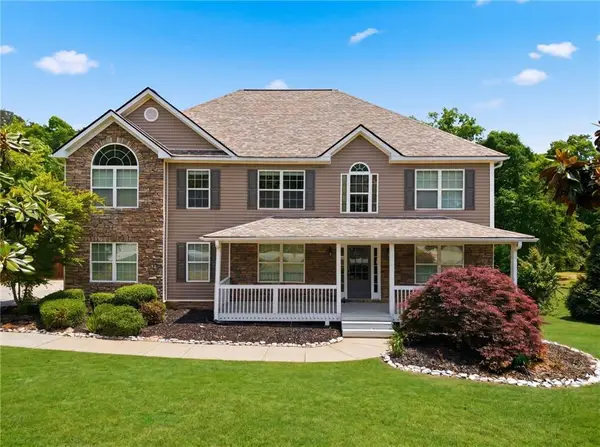 $569,000Active5 beds 5 baths4,753 sq. ft.
65 Ashford Drive, Oxford, GA 30054
MLS# 7847842Listed by: VIRTUAL PROPERTIES REALTY.COM


Protect your home and budget from life's surprises with an Assurant Home Warranty, backed by a partner that supports you through every step of homeownership. Explore Plans.
© 2026 Better Homes and Gardens Real Estate LLC. An Anywhere Real Estate company. All rights reserved. Better Homes and Gardens® Real Estate is a registered trademark owned by Meredith Operations Corporation, licensed to Better Homes and Gardens Real Estate LLC and used with permission. Better Homes and Gardens Real Estate LLC fully supports the principles of the Fair Housing Act and the Equal Opportunity Act. Listing information is deemed reliable but is not guaranteed accurate.
Each office is independently owned and operated.
Any services or products provided by third parties are not provided by, affiliated with or related to Better Homes and Gardens Real Estate LLC, or its affiliated companies.