
20 Brownthrasher Run, Oxford, GA 30054
Local realty services provided by:Better Homes and Gardens Real Estate Metro Brokers
20 Brownthrasher Run,Oxford, GA 30054
$600,000
- 5 Beds
- 4 Baths
- 3,802 sq. ft.
- Single family
- Active
Listed by: landis stephens
Office: stephens development group llc
MLS#:10721933
Source:METROMLS
Price summary
- Price:$600,000
- Price per sq. ft.:$157.81
- Monthly HOA dues:$10.42
About this home
Luxury Estate Living / Private Oasis! Welcome to this magnificent 5-bedroom, 3.5-bathroom custom masterpiece situated on a sprawling, private 1+ acre corner lot within the prestigious Highlands Meadows subdivision. Designed for ultimate luxury and comfort, this home blends high-end architectural finishes with incredible energy efficiency. The main level features an open-concept flow anchored by a gourmet chef's kitchen, equipped with premium stainless steel appliances and custom cabinetry, seamlessly opening to an expansive, sun-drenched sunroom overlooking the private estate. The breathtaking owner's suite serves as a true private retreat, complete with a cozy sitting area, an expansive bonus master closet, and a completely remodeled, spa-like en-suite bath. Designed for year-round entertainment, the home includes a dedicated media/theater room for ultimate movie nights. Upgrades include a newly installed radiant barrier system for optimal climate control and energy savings. Step outside to your private resort-style backyard oasis, featuring a sparkling 9-foot deep in-ground pool, custom outdoor kitchenette, and vast outdoor living spaces. Complete with a rare 5-car garage, this property offers unmatched scale, sophistication, and storage....
Contact an agent
Home facts
- Year built:2001
- Subdivision & Development:Highlands Meadows
- Listing ID #:10721933
- Updated:September 11, 2026 at 10:59 AM
Rooms and interior
- Bedrooms:5
- Total bathrooms:4
- Full bathrooms:3
- Half bathrooms:1
- Flooring:Carpet, Laminate, Stone
- Bathrooms Description:Double Vanity, Separate Shower, Soaking Tub, Whirlpool Bath
- Kitchen Description:Cooktop, Dishwasher, Oven (Wall), Refrigerator, Stainless Steel Appliance(s)
- Living area:3,802 sq. ft.
Heating and cooling
- Cooling:Ceiling Fan(s), Central Air, Electric
- Heating:Electric
- Central air:Yes
Structure and exterior
- Year built:2001
- Building area:3,802 sq. ft.
- Lot area:1.01 Acres
- Lot Features:Corner Lot
- Architectural Style:Brick/Frame
- Construction Materials:Aluminum Siding, Brick
- Exterior Features:Gas Grill
- Levels:2 Story
Schools
- High school:Newton
- Middle school:Cousins
- Elementary school:Fairview
Utilities
- Water:Public
- Sewer:Septic Tank
Finances and disclosures
- Price:$600,000
- Price per sq. ft.:$157.81
- Tax amount:$4,695 (25)
Features and amenities
- Appliances:Cooktop, Dishwasher, Oven (Wall), Refrigerator, Stainless Steel Appliance(s)
- Laundry features:Laundry Closet
- Amenities:Bookcases, High Ceilings
- Pool features:In Ground
Parking
- Parking description:Detached Parking, Garage, Garage Door Opener, Parking Pad
- Garage:Yes
 2026 Georgia MLS. All rights reserved. Information Deem Reliable But Not Guaranteed September 11, 2026
New listings near 20 Brownthrasher Run
- New
 $549,000Active6 beds 5 baths
125 Costleys Bridge Drive, Oxford, GA 30054
MLS# 7835274Listed by: SOUTHERN CLASSIC REALTORS - New
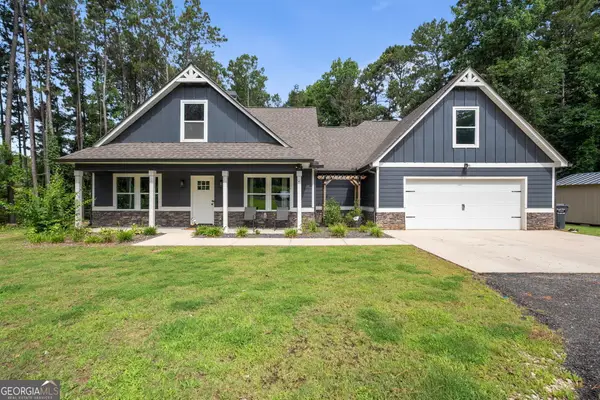 $480,000Active4 beds 4 baths2,368 sq. ft.
478 Gum Creek Road, Oxford, GA 30054
MLS# 10842735Listed by: Purser Realty - New
 $349,000Active5 beds 5 baths
515 Bald Rock Road, Oxford, GA 30054
MLS# 10820274Listed by: Anchor Real Estate Advisors - New
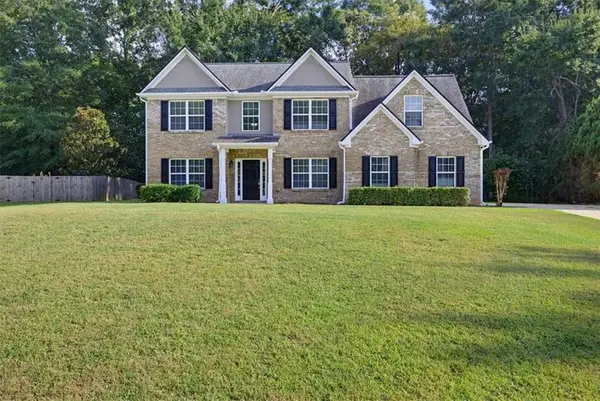 $439,900Active5 beds 3 baths
25 Richmond Trail, Oxford, GA 30054
MLS# 7833417Listed by: SOLUTIONS FIRST REALTY, LLC. - New
 $750,000Active3 beds 4 baths4,283 sq. ft.
155 Highlands Forest Lane, Oxford, GA 30054
MLS# 7832193Listed by: KELLER WILLIAMS REALTY ATLANTA PARTNERS - New
 $44,900Active2.74 Acres
0 Hard Rock Road, Oxford, GA 30054
MLS# 10838840Listed by: Southern Landmark Realty, LLC - New
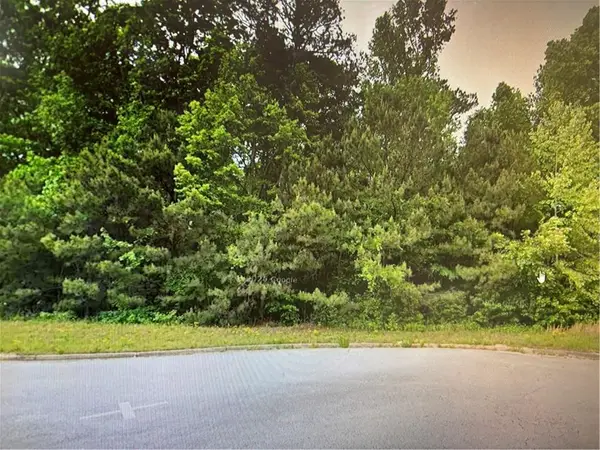 $109,000Active4.21 Acres
120 Mountain Crest Drive, Oxford, GA 30054
MLS# 7831776Listed by: MYERS TEAM REALTY - New
 $248,000Active3 beds 2 baths1,292 sq. ft.
121 E Richardson Street, Oxford, GA 30054
MLS# 10838352Listed by: Keller Williams Lake Oconee 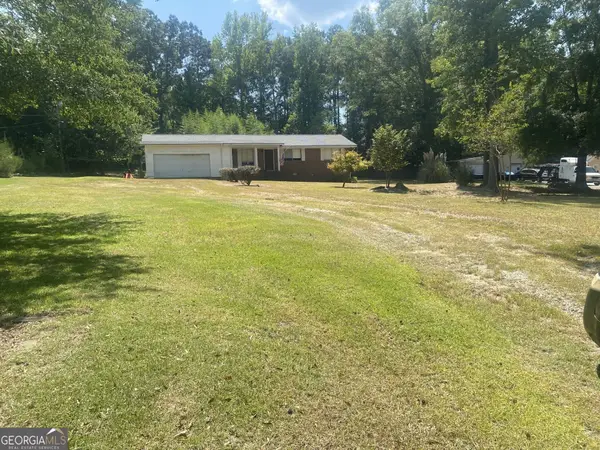 $219,900Active3 beds 1 baths1,080 sq. ft.
1275 W Macedonia Church Road, Oxford, GA 30054
MLS# 10834310Listed by: Conner Smith Realty, Inc. $225,000Active3 beds 2 baths1,248 sq. ft.
135 Oak Valley Drive Sw, Oxford, GA 30054
MLS# 10832842Listed by: Virtual Properties Realty.Net


Protect your home and budget from life's surprises with an Assurant Home Warranty, backed by a partner that supports you through every step of homeownership. Explore Plans.
© 2026 Better Homes and Gardens Real Estate LLC. An Anywhere Real Estate company. All rights reserved. Better Homes and Gardens® Real Estate is a registered trademark owned by Meredith Operations Corporation, licensed to Better Homes and Gardens Real Estate LLC and used with permission. Better Homes and Gardens Real Estate LLC fully supports the principles of the Fair Housing Act and the Equal Opportunity Act. Listing information is deemed reliable but is not guaranteed accurate.
Each office is independently owned and operated.
Any services or products provided by third parties are not provided by, affiliated with or related to Better Homes and Gardens Real Estate LLC, or its affiliated companies.