
229 E Soule Street, Oxford, GA 30054
Local realty services provided by:Better Homes and Gardens Real Estate Jackson Realty
229 E Soule Street,Oxford, GA 30054
$349,900
- 3 Beds
- 2 Baths
- 1,760 sq. ft.
- Single family
- Active
Listed by: linda cason
Office: agents realty llc
MLS#:10855347
Source:METROMLS
Price summary
- Price:$349,900
- Price per sq. ft.:$198.81
About this home
LOCATION LOCATION LOCATION!!! If you're looking for a country setting with acreage yet convenient to shopping, restaurants, I20 and more look no further! This ONE OWNER, well-kept gem is located in beautiful Oxford on 2.2 Acres and is boasting with EXTRAS! Enjoy sipping that early morning coffee in the swing on the freshly painted front porch while overlooking the beautiful yard and enjoying the sounds of the birds singing, might even see a deer or 2. This home features laminate flooring, a large living room perfect for cozying up by the wood burning fireplace with family. Off of the living room is the eat in kitchen with stainless steel appliances, natural gas stove and lots of cabinets. In the hall is a nice sized bathroom with a jetted tub as well as 2 additional bedrooms. Wait until you see the HUGE 16x26 master ensuite with a large walk-in closet and bright, well-lit bathroom boasting a large tiled shower, 2 separate vanities, lots of cabinet space and even a place to sit down, relax and get yourself ready! Outside you will find a 16x32 insulated engineered shed with a 10-foot back porch and a rollup door on the front. This is not just any shed, it has laminated flooring, paneled walls, wood accents on the ceiling and wall, tiled hearth, electricity, lighting and ready to use! This building could be the perfect place to entertain friends while grilling out on the porch or as a workshop, office, studio, game room, fitness center, the possibilities are endless! Need a place to park your boat or equipment? You're covered; there is a 12x42 covered area between the shed and the 20x24 carport as well as a 12x20 lean-to for implements, mowers & yard tools. For your storage needs there's a 12x15 insulated storage shed beside the house. This property is a MUST SEE!...
Contact an agent
Home facts
- Year built:1973
- Subdivision & Development:None
- Listing ID #:10855347
- Updated:October 08, 2026 at 11:26 AM
Rooms and interior
- Bedrooms:3
- Total bathrooms:2
- Full bathrooms:2
- Flooring:Laminate
- Bathrooms Description:Double Vanity, Whirlpool Bath
- Kitchen Description:Country Kitchen, Microwave, Oven/Range (Combo), Pantry, Refrigerator, Stainless Steel Appliance(s)
- Bedroom Description:Master On Main Level, Walk-In Closet(s)
- Living area:1,760 sq. ft.
Heating and cooling
- Cooling:Attic Fan, Ceiling Fan(s), Central Air, Electric
- Heating:Central, Natural Gas
- Central air:Yes
Structure and exterior
- Roof:Metal
- Year built:1973
- Building area:1,760 sq. ft.
- Lot area:2.2 Acres
- Lot Features:Private
- Architectural Style:Ranch
- Construction Materials:Press Board
- Levels:1 Story
Schools
- High school:Newton
- Middle school:Cousins
- Elementary school:Flint Hill
Utilities
- Water:Public
- Sewer:Public Sewer, Sewer Connected
Finances and disclosures
- Price:$349,900
- Price per sq. ft.:$198.81
- Tax amount:$2,663 (2025)
Features and amenities
- Appliances:Electric Water Heater, Microwave, Oven/Range (Combo), Refrigerator, Stainless Steel Appliance(s)
- Amenities:Bookcases, Electric Water Heater
Parking
- Parking description:Parking Shed
 2026 Georgia MLS. All rights reserved. Information Deem Reliable But Not Guaranteed October 8, 2026
New listings near 229 E Soule Street
- New
 $89,900Active2.08 Acres
15 Pee Jay Drive, Oxford, GA 30054
MLS# 7850858Listed by: REMAX CENTER - New
 $89,900Active2.08 Acres
15 Pee Jay Drive #1, Oxford, GA 30054
MLS# 10868810Listed by: RE/MAX Center - New
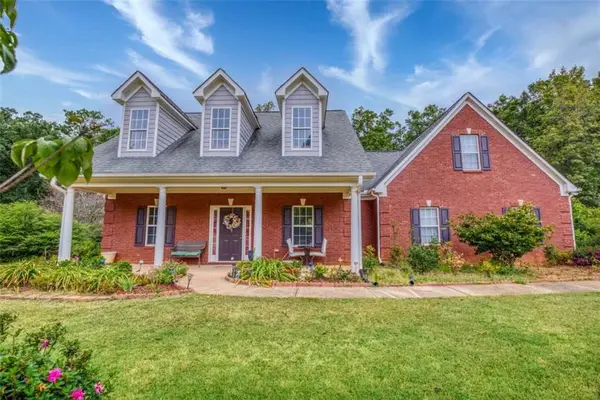 $345,000Active4 beds 2 baths
95 Blue Grass Way, Oxford, GA 30054
MLS# 7849128Listed by: FRONT GATE HOMES, LLC - New
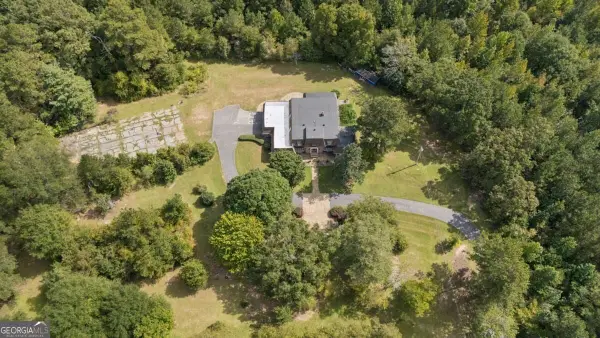 $350,000Active6 beds 5 baths5,437 sq. ft.
1048 W Macedonia Church Road, Oxford, GA 30054
MLS# 10866616Listed by: Atlanta Communities - New
 $549,850Active24.3 Acres
2467 Gum Creek Road, Oxford, GA 30054
MLS# 7848828Listed by: HOMESMART - New
 $549,985Active-- beds -- baths
2467 Gum Creek Road, Oxford, GA 30054
MLS# 10866472Listed by: HomeSmart - New
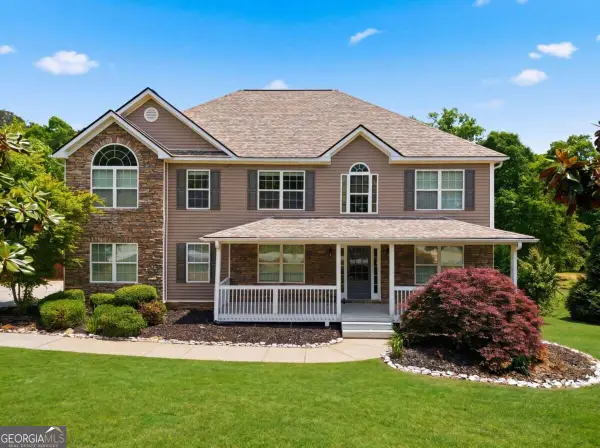 $569,000Active5 beds 5 baths4,768 sq. ft.
65 Ashford Drive, Oxford, GA 30054
MLS# 10857188Listed by: Virtual Properties Realty.com - New
 $790,674Active4 beds 5 baths3,185 sq. ft.
613 Shepherds Crossing, Oxford, GA 30054
MLS# 10856907Listed by: Reliant Realty Inc. - New
 $675,000Active4 beds 3 baths2,649 sq. ft.
948 Hightower Trail, Oxford, GA 30054
MLS# 10855592Listed by: Mark Spain Real Estate - New
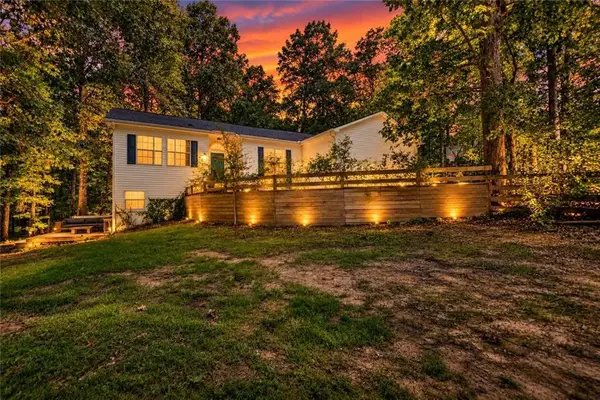 $425,000Active3 beds 2 baths2,778 sq. ft.
1191 Duncan Road, Oxford, GA 30054
MLS# 7846369Listed by: JOE STOCKDALE REAL ESTATE, LLC


Protect your home and budget from life's surprises with an Assurant Home Warranty, backed by a partner that supports you through every step of homeownership. Explore Plans.
© 2026 Better Homes and Gardens Real Estate LLC. An Anywhere Real Estate company. All rights reserved. Better Homes and Gardens® Real Estate is a registered trademark owned by Meredith Operations Corporation, licensed to Better Homes and Gardens Real Estate LLC and used with permission. Better Homes and Gardens Real Estate LLC fully supports the principles of the Fair Housing Act and the Equal Opportunity Act. Listing information is deemed reliable but is not guaranteed accurate.
Each office is independently owned and operated.
Any services or products provided by third parties are not provided by, affiliated with or related to Better Homes and Gardens Real Estate LLC, or its affiliated companies.