
616 Shepherds Crossing, Oxford, GA 30054
Local realty services provided by:Better Homes and Gardens Real Estate Metro Brokers
616 Shepherds Crossing,Oxford, GA 30054
$791,870
- 4 Beds
- 4 Baths
- - sq. ft.
- Single family
- Active
Listed by: shannon johnson
Office: reliant realty, inc.
MLS#:7865614
Source:FIRSTMLS
Price summary
- Price:$791,870
- Monthly HOA dues:$25
About this home
The Cooper is a spacious two-story home with a primary suite on the main level with a private sitting area and a large walk-in closet. The luxurious primary bath includes dual vanities, a freestanding tub, and a tiled walk-in shower. The gourmet kitchen offers an oversized island with additional storage, a gas cook top, wall double oven and spacious pantry. This open-floor plan has spacious family room with built-in bookcases and gas log fireplace. Upstairs, you'll find three vaulted secondary bedrooms with walk-in closets and two full baths. Designed for ultimate flexibility, this home adapts to your changing needs. The upper-level has a media room above the family room. The first floor includes a formal dining room. Additional features include a 4-car garage, walk-in laundry room, mud bench, powder room and a professionally landscaped yard. Ask about our preferred lender incentive of up to 20k.
Contact an agent
Home facts
- Year built:2026
- Subdivision & Development:Saint Regis
- Listing ID #:7865614
- Updated:November 08, 2026 at 08:53 PM
Rooms and interior
- Bedrooms:4
- Total bathrooms:4
- Full bathrooms:3
- Half bathrooms:1
- Flooring:Carpet, Ceramic Tile, Hardwood
- Dining Description:Separate Dining Room
- Bathrooms Description:Double Vanity, Separate Tub/Shower, Soaking Tub
- Kitchen Description:Cabinets Stain, Cabinets White, Dishwasher, Double Oven, Gas Cooktop, Kitchen Island, Microwave, Pantry Walk-In, Range Hood, Self Cleaning Oven, Solid Surface Counters, View to Family Room
- Bedroom Description:Master on Main, Sitting Room
Heating and cooling
- Cooling:Ceiling Fan(s), Central Air
- Heating:Central, Natural Gas
- Central air:Yes
Structure and exterior
- Roof:Composition
- Year built:2026
- Lot area:1.59 Acres
- Lot Features:Private
- Architectural Style:Craftsman
- Construction Materials:Cement Siding, HardiPlank Type
- Exterior Features:Covered, Front Porch, Patio, Private Yard
- Levels:2 Story
Schools
- High school:Walnut Grove
- Middle school:Youth
- Elementary school:Walnut Grove - Walton
Utilities
- Water:Public, Water Available
- Sewer:Septic Tank
Finances and disclosures
- Price:$791,870
- Tax amount:$1,041 (2023)
Features and amenities
- Appliances:Irrigation Equipment
- Laundry features:In Hall, Laundry Room
- Amenities:Bookcases, Disappearing Attic Stairs, Gas Water Heater, High Ceilings 9 ft Main, High Speed Internet, Low Flow Plumbing Fixtures, Walk-In Closet(s)
Parking
- Parking description:Attached, Garage, Garage Door Opener, Garage Faces Front, Garage Faces Side, Kitchen Level
- Garage spaces:4
 Listings identified with the FMLS IDX logo come from FMLS and are held by brokerage firms other than the owner of this website. The listing brokerage is identified in any listing details. Information is deemed reliable but is not guaranteed. If you believe any FMLS listing contains material that infringes your copyrighted work please click here (https://www.fmls.com/dmca) to review our DMCA policy and learn how to submit a takedown request. ©2026 First Multiple Listing Service, Inc.
New listings near 616 Shepherds Crossing
- Coming Soon
 $250,000Coming Soon3 beds 3 baths1,483 sq. ft.
211 East Wade Street, Oxford, GA 30054
MLS# 7857784Listed by: MARK SPAIN REAL ESTATE - Coming Soon
 $250,000Coming Soon3 beds 3 baths1,483 sq. ft.
211 East Wade Street, Oxford, GA 30054
MLS# 10877199Listed by: Mark Spain Real Estate - New
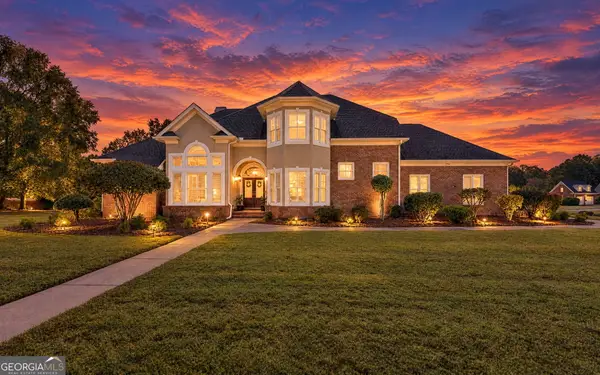 $484,900Active3 beds 3 baths3,057 sq. ft.
20 Mockingbird Lane, Oxford, GA 30054
MLS# 10882569Listed by: Southern Classic Realtors - New
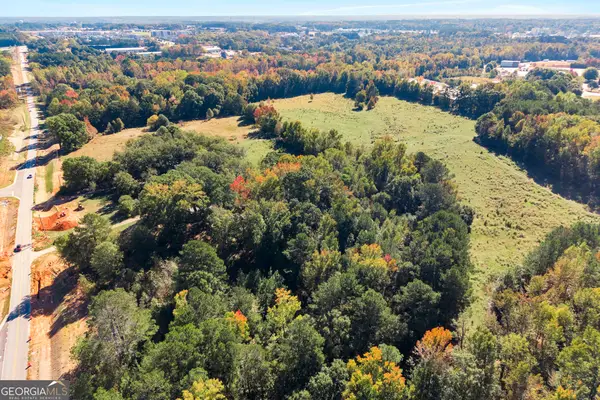 $35,000,000Active67.2 Acres
230 Williams Road, Oxford, GA 30054
MLS# 10882446Listed by: Pinnacle Realtors - New
 $75,000Active1.01 Acres
2432 Red Oak Bend, Oxford, GA 30054
MLS# 10881449Listed by: Southern Classic Realtors 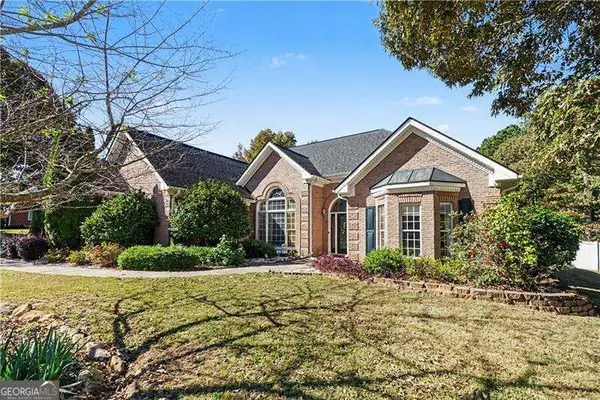 $425,000Active3 beds 3 baths
70 Northwood Springs Drive, Oxford, GA 30054
MLS# 10879015Listed by: Orchard Brokerage, LLC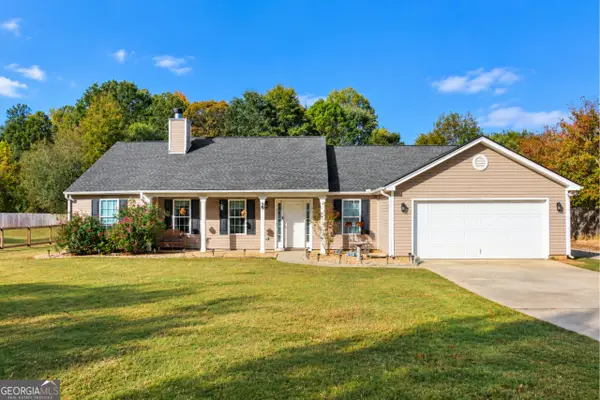 $355,000Active4 beds 3 baths2,131 sq. ft.
45 Creek Bend Trail, Oxford, GA 30054
MLS# 10878928Listed by: Morris Realty Co LLC $1,489,000Active60.46 Acres
12461 N Highway 142, Oxford, GA 30054
MLS# 10878564Listed by: The American Realty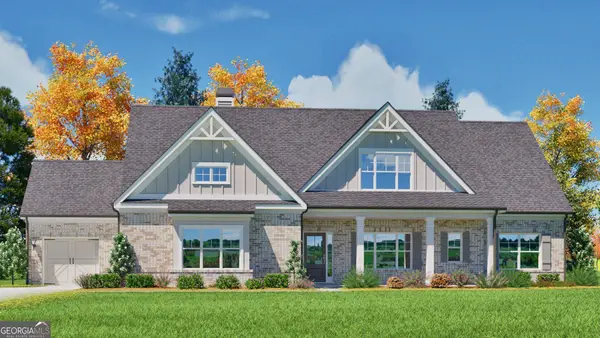 $797,028Active4 beds 4 baths3,200 sq. ft.
301 Shepherds Trace, Oxford, GA 30054
MLS# 10878136Listed by: Reliant Realty Inc.


Protect your home and budget from life's surprises with an Assurant Home Warranty, backed by a partner that supports you through every step of homeownership. Explore Plans.
© 2026 Better Homes and Gardens Real Estate LLC. An Anywhere Real Estate company. All rights reserved. Better Homes and Gardens® Real Estate is a registered trademark owned by Meredith Operations Corporation, licensed to Better Homes and Gardens Real Estate LLC and used with permission. Better Homes and Gardens Real Estate LLC fully supports the principles of the Fair Housing Act and the Equal Opportunity Act. Listing information is deemed reliable but is not guaranteed accurate.
Each office is independently owned and operated.
Any services or products provided by third parties are not provided by, affiliated with or related to Better Homes and Gardens Real Estate LLC, or its affiliated companies.