
95 Blue Grass Way, Oxford, GA 30054
Local realty services provided by:Better Homes and Gardens Real Estate Metro Brokers
95 Blue Grass Way,Oxford, GA 30054
$345,000
- 4 Beds
- 2 Baths
- 2,161 sq. ft.
- Single family
- Active
Listed by: leanne long
Office: re/max around atl east
MLS#:7801774
Source:FIRSTMLS
Price summary
- Price:$345,000
- Price per sq. ft.:$159.65
- Monthly HOA dues:$16.67
About this home
Charming Ranch Home on a Large Landscaped Lot in an Established Community! Welcome to 95 Blue Grass Way! Nestled on a generously sized lot in a desirable, established neighborhood, this 3-bedroom, 2-bath home offers great potential for buyers looking to make a home their own. The functional floor plan features the primary suite and secondary bedrooms conveniently located on the main level, plus a spacious bonus room that can serve as a home office, playroom, media room, or guest space. Enjoy outdoor living from the inviting rocking chair front porch or relax on the large back porch overlooking the beautifully landscaped yard. The brick-front exterior adds curb appeal, while mature landscaping creates a warm and welcoming setting. Inside, the home is ready for your personal updates and cosmetic improvements. With some fresh paint, new flooring, and your own design touches, this property offers an excellent opportunity to build equity while creating the home you've always wanted. Conveniently located near shopping, dining, and schools, this home combines space, location, and potential at an attractive value. Don't miss this chance to make it your own! Appt only, showingtime, wait for confirmation....
Contact an agent
Home facts
- Year built:2002
- Subdivision & Development:Blue Grass
- Listing ID #:7801774
- Updated:August 24, 2026 at 01:33 PM
Rooms and interior
- Bedrooms:4
- Total bathrooms:2
- Full bathrooms:2
- Flooring:Carpet, Laminate
- Dining Description:Separate Dining Room
- Bathrooms Description:Double Vanity, Shower Only
- Kitchen Description:Breakfast Bar, Country Kitchen, Dishwasher, Eat-in Kitchen, Pantry, Refrigerator
- Bedroom Description:Master on Main
- Living area:2,161 sq. ft.
Heating and cooling
- Cooling:Ceiling Fan(s), Central Air
- Heating:Central, Electric
- Central air:Yes
Structure and exterior
- Roof:Composition
- Year built:2002
- Building area:2,161 sq. ft.
- Lot area:1.1 Acres
- Lot Features:Level
- Architectural Style:Ranch, Traditional
- Construction Materials:Brick Front, Cedar
- Exterior Features:Patio, Private Yard
- Levels:1.5 Story
Schools
- High school:Newton
- Middle school:Cousins
- Elementary school:Flint Hill
Utilities
- Water:Public
- Sewer:Septic Tank
Finances and disclosures
- Price:$345,000
- Price per sq. ft.:$159.65
Features and amenities
- Laundry features:Common Area, Laundry Room
- Amenities:Entrance Foyer, High Ceilings 9 ft Lower, High Ceilings 9 ft Main, High Ceilings 9 ft Upper, High Speed Internet, Walk-In Closet(s)
Parking
- Total parking spaces:2
- Parking description:Attached, Garage Door Opener, Kitchen Level
 Listings identified with the FMLS IDX logo come from FMLS and are held by brokerage firms other than the owner of this website. The listing brokerage is identified in any listing details. Information is deemed reliable but is not guaranteed. If you believe any FMLS listing contains material that infringes your copyrighted work please click here (https://www.fmls.com/dmca) to review our DMCA policy and learn how to submit a takedown request. ©2026 First Multiple Listing Service, Inc.
New listings near 95 Blue Grass Way
- New
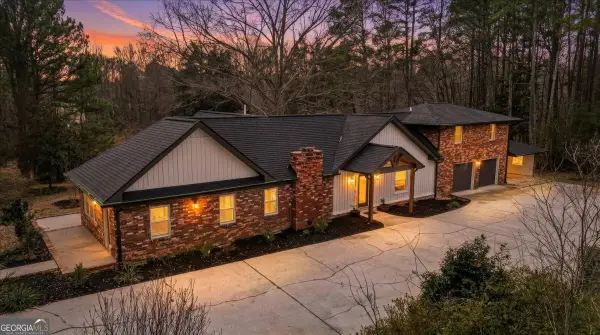 $499,999Active4 beds 3 baths2,411 sq. ft.
4911 Lower Jersey Road, Oxford, GA 30054
MLS# 10831363Listed by: Crowe Property Group - New
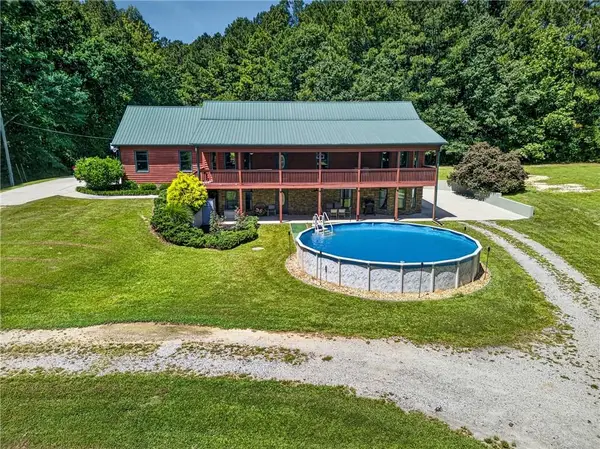 $595,000Active5 beds 4 baths3,938 sq. ft.
1218 Duncan Road, Oxford, GA 30054
MLS# 7824979Listed by: CLASSIC HOME COLLECTION, INC. - New
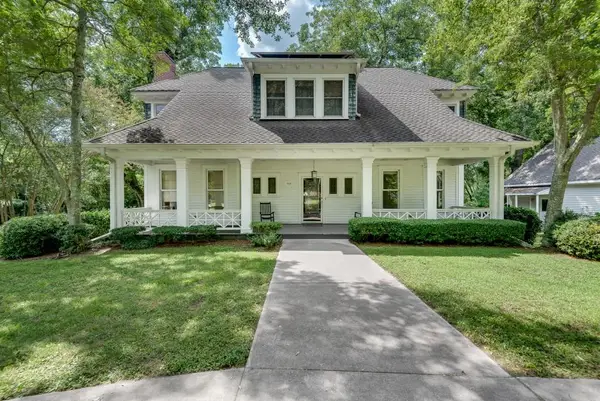 $650,000Active4 beds 2 baths3,039 sq. ft.
1001 Asbury Street, Oxford, GA 30054
MLS# 7824562Listed by: BOLST, INC. - New
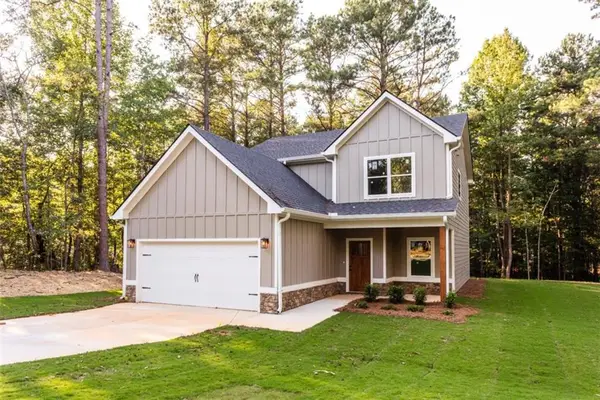 $409,900Active4 beds 3 baths
3705 Stone Lea Drive, Oxford, GA 30054
MLS# 7824480Listed by: MORRIS REALTY CO., LLC - New
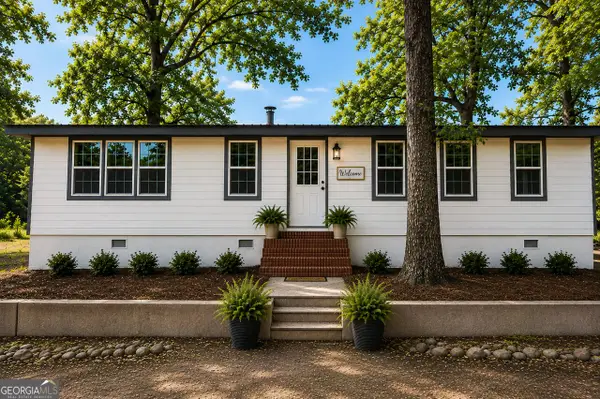 $365,000Active3 beds 2 baths2,526 sq. ft.
634 Duncan Road, Oxford, GA 30054
MLS# 10828550Listed by: The American Realty - New
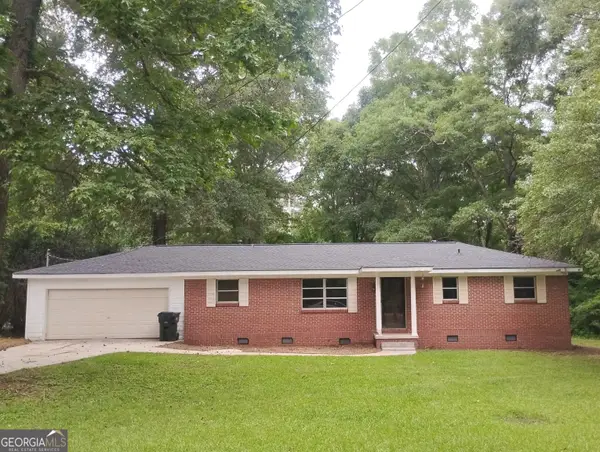 $139,000Active3 beds 1 baths1,200 sq. ft.
327 W Bonnell Street, Oxford, GA 30054
MLS# 10827820Listed by: Redeemer Realty - New
 $152,000Active7.24 Acres
390 Edwards Road, Oxford, GA 30054
MLS# 10826060Listed by: Georgia Land Brokerage - New
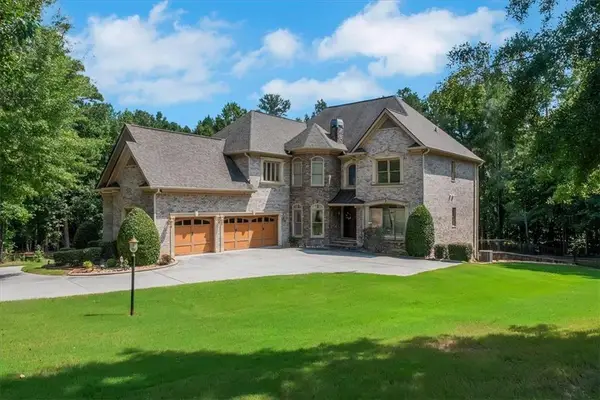 $710,000Active6 beds 6 baths5,817 sq. ft.
40 Waterside Place, Oxford, GA 30054
MLS# 7821262Listed by: JOE STOCKDALE REAL ESTATE, LLC - New
 $328,900Active4 beds 2 baths1,948 sq. ft.
900 Stone Lea Trace, Oxford, GA 30054
MLS# 7818967Listed by: MARK SPAIN REAL ESTATE  $549,000Active20 Acres
2538 Mount Zion, Oxford, GA 30054
MLS# 10824446Listed by: Denise Putman Realty


Protect your home and budget from life's surprises with an Assurant Home Warranty, backed by a partner that supports you through every step of homeownership. Explore Plans.
© 2026 Better Homes and Gardens Real Estate LLC. An Anywhere Real Estate company. All rights reserved. Better Homes and Gardens® Real Estate is a registered trademark owned by Meredith Operations Corporation, licensed to Better Homes and Gardens Real Estate LLC and used with permission. Better Homes and Gardens Real Estate LLC fully supports the principles of the Fair Housing Act and the Equal Opportunity Act. Listing information is deemed reliable but is not guaranteed accurate.
Each office is independently owned and operated.
Any services or products provided by third parties are not provided by, affiliated with or related to Better Homes and Gardens Real Estate LLC, or its affiliated companies.