
1191 Tommy Lee Cook Road, Palmetto, GA 30268
Local realty services provided by:Better Homes and Gardens Real Estate Jackson Realty
1191 Tommy Lee Cook Road,Palmetto, GA 30268
$928,000
- 4 Beds
- 4 Baths
- 3,866 sq. ft.
- Single family
- Active
Listed by: christie hayes, kristina stephens
Office: keller williams realty atl. partners
MLS#:10819561
Source:METROMLS
Price summary
- Price:$928,000
- Price per sq. ft.:$240.04
About this home
CUSTOM RANCH ON 5 PRIVATE ACRES WITH FULL SECOND LIVING SPACE! Built in 2022, this exceptional 4-bedroom, 3.5-bath home offers approximately 3,866 sq. ft. of beautifully finished living space-including an incredible 1,800 sq. ft. walkout terrace level with its own full kitchen, living area, bedroom, bath, laundry and separate driveway with oversized garage. The main level welcomes you with soaring ceilings, exposed wood beams, hardwood floors and an open floor plan centered around a beautiful brick fireplace. The gourmet kitchen features Fantasy Brown granite, soft-close cabinetry, stainless appliances, gas range, oversized island and walk-in pantry. The primary suite feels like a retreat with hardwood floors, decorative beams, reclaimed wood accent wall and peaceful views. The spa-inspired bath features an oversized frameless shower, double vanity and custom finishes. Completed in 2026, the terrace level is ideal for MULTIGENERATIONAL LIVING, extended guests, entertaining or a private home office setup. An additional flex room could serve as a 5th bedroom, media room, gym, craft room or office. Outside, enjoy 5 private acres with a gated entrance, fenced backyard and additional cleared space with room for a workshop, pool, recreation area or other possibilities. No HOA! Conveniently located less than 5 miles from major highways and approximately 21 miles from Hartsfield-Jackson Atlanta International Airport and close to Serenbe in Chattahoochee Hills. If you've been searching for privacy, acreage, exceptional garage space and TWO COMPLETE LIVING AREAS in one property, this one deserves a closer look....
Contact an agent
Home facts
- Year built:2022
- Subdivision & Development:None
- Listing ID #:10819561
- Updated:September 24, 2026 at 11:07 AM
Rooms and interior
- Bedrooms:4
- Total bathrooms:4
- Full bathrooms:3
- Half bathrooms:1
- Flooring:Hardwood, Laminate, Tile
- Bathrooms Description:Double Vanity, Separate Shower, Tile Bath
- Kitchen Description:Breakfast Room, Convection Oven, Cooktop, Dishwasher, Kitchen Island, Microwave, Oven (Wall), Pantry, Second Kitchen, Solid Surface Counters, Stainless Steel Appliance(s), Walk-in Pantry
- Bedroom Description:Master On Main Level, Split Bedroom Plan, Walk-In Closet(s)
- Basement Description:Bath Finished, Daylight, Exterior Entry, Finished, Full, Interior Entry
- Living area:3,866 sq. ft.
Heating and cooling
- Cooling:Ceiling Fan(s), Central Air, Electric
- Heating:Central, Electric, Heat Pump
- Central air:Yes
Structure and exterior
- Roof:Composition
- Year built:2022
- Building area:3,866 sq. ft.
- Lot area:5 Acres
- Lot Features:Level, Private, Sloped
- Architectural Style:Craftsman, Traditional
- Construction Materials:Concrete
- Exterior Features:Deck, Deck/Patio, Sprinkler System
- Levels:1 Story
Schools
- High school:Northgate
- Middle school:Madras
- Elementary school:Brooks
Utilities
- Water:Public
- Sewer:Septic Tank
Finances and disclosures
- Price:$928,000
- Price per sq. ft.:$240.04
- Tax amount:$5,156 (25)
Features and amenities
- Appliances:Convection Oven, Cooktop, Dishwasher, Electric Water Heater, Microwave, Oven (Wall), Stainless Steel Appliance(s)
- Laundry features:In Basement, In Hall, Laundry Closet
- Amenities:Beamed Ceilings, Carbon Monoxide Detector(s), Double Pane Windows, Electric Water Heater, High Ceilings, In-Law Floorplan, Pulldown Attic Stairs, Smoke Detector(s)
Parking
- Total parking spaces:3
- Parking description:Attached, Basement, Garage, Garage Door Opener, Kitchen Level, Parking Pad, Side/Rear Entrance
- Garage:Yes
 2026 Georgia MLS. All rights reserved. Information Deem Reliable But Not Guaranteed September 24, 2026
New listings near 1191 Tommy Lee Cook Road
- New
 $9,500,000Active90.27 Acres
8575 Cascade Palmetto Highway, Palmetto, GA 30268
MLS# 10851798Listed by: Brick and Bloom Property Management 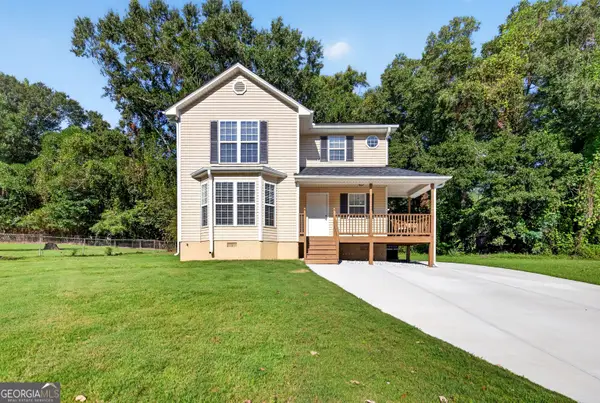 $325,000Active3 beds 3 baths1,748 sq. ft.
203A Thurmond Street, Palmetto, GA 30268
MLS# 10838777Listed by: Keller Williams Realty Atl. Partners- New
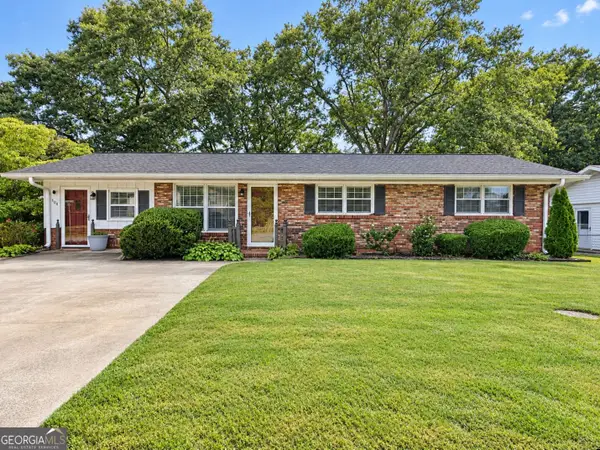 $210,000Active3 beds 2 baths1,375 sq. ft.
504 Jackson Avenue, Palmetto, GA 30268
MLS# 10849371Listed by: Southern Classic Realtors - New
 $299,990Active4 beds 3 baths1,827 sq. ft.
8324 Columbia Court, Palmetto, GA 30268
MLS# 7839535Listed by: DFH REALTY GA, LLC - New
 $265,000Active3 beds 3 baths1,760 sq. ft.
518 Magnolia Circle, Palmetto, GA 30268
MLS# 10847758Listed by: eXp Realty - New
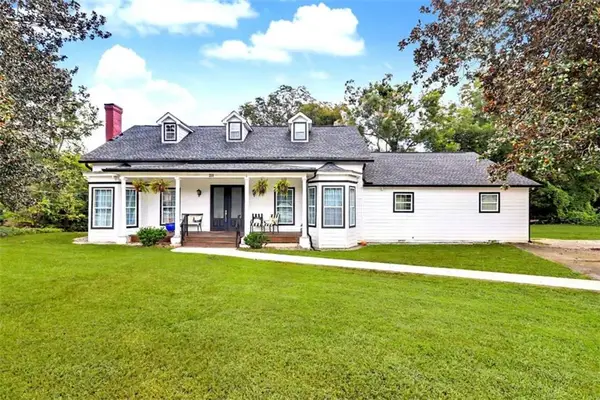 $600,000Active5 beds 6 baths4,120 sq. ft.
211 Cobb Street, Palmetto, GA 30268
MLS# 7838946Listed by: KELLER WILLIAMS REALTY ATL PART - New
 $249,540Active3 beds 3 baths1,598 sq. ft.
8334 Columbia Court, Palmetto, GA 30268
MLS# 10846433Listed by: DFH Realty Georgia - New
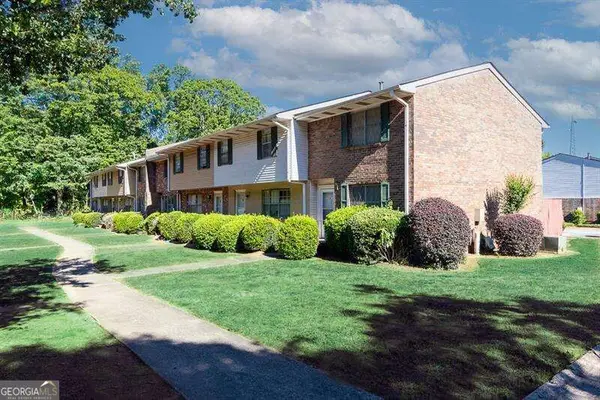 $110,000Active2 beds 2 baths1,152 sq. ft.
501 Carlton Road #2E, Palmetto, GA 30268
MLS# 10845913Listed by: Atlanta Communities - New
 $249,000Active5.1 Acres
12345 Hamilton Road, Palmetto, GA 30268
MLS# 7835169Listed by: CENTURY 21 RESULTS 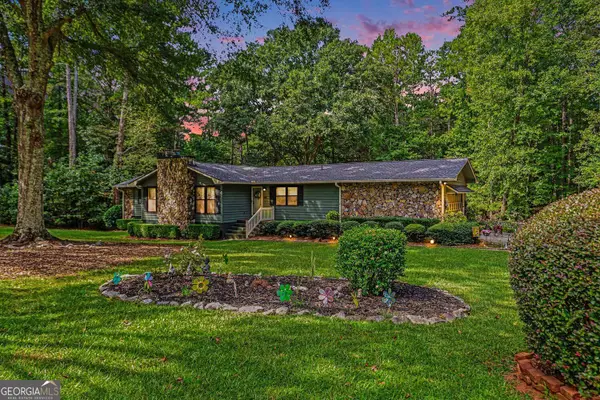 Listed by BHGRE$525,000Active3 beds 3 baths2,820 sq. ft.
63 Palmetto Pines Road, Palmetto, GA 30268
MLS# 10844492Listed by: BHGRE Metro Brokers


Protect your home and budget from life's surprises with an Assurant Home Warranty, backed by a partner that supports you through every step of homeownership. Explore Plans.
© 2026 Better Homes and Gardens Real Estate LLC. An Anywhere Real Estate company. All rights reserved. Better Homes and Gardens® Real Estate is a registered trademark owned by Meredith Operations Corporation, licensed to Better Homes and Gardens Real Estate LLC and used with permission. Better Homes and Gardens Real Estate LLC fully supports the principles of the Fair Housing Act and the Equal Opportunity Act. Listing information is deemed reliable but is not guaranteed accurate.
Each office is independently owned and operated.
Any services or products provided by third parties are not provided by, affiliated with or related to Better Homes and Gardens Real Estate LLC, or its affiliated companies.