
518 Magnolia Circle, Palmetto, GA 30268
Local realty services provided by:Better Homes and Gardens Real Estate Metro Brokers
518 Magnolia Circle,Palmetto, GA 30268
$265,000
- 3 Beds
- 3 Baths
- 1,089 sq. ft.
- Townhouse
- Active
Listed by: tracy wiggins
Office: exp realty, llc.
MLS#:7839416
Source:FIRSTMLS
Price summary
- Price:$265,000
- Price per sq. ft.:$243.34
- Monthly HOA dues:$150
About this home
Like-new, one-owner home built in 2023 and beautifully maintained! This 3 Bedroom, 2.5 bath, 1760 sqft move-in-ready property offers an attractive price point along with all of the kitchen appliances! The thoughtfully designed main level features an open-concept layout with seamless flow between the living, dining, and kitchen areas, plus a convenient half bath for guests. Upstairs, you'll find three spacious bedrooms and two full bathrooms, including a private primary suite with an ensuite bath and walk-in closet. Enjoy outdoor living on the rear patio with privacy fencing between neighboring units, along with the added convenience of a 1-car garage. Located in a USDA-eligible area, qualified buyers may have access to financing options offering up to 100% financing, subject to eligibility requirements. Be sure to ask about preferred lender programs that may offer competitive interest rates and closing cost incentives. With modern finishes, functional living space, newer construction, and true move-in-ready appeal, this home is one you won't want to miss!...
Contact an agent
Home facts
- Year built:2023
- Subdivision & Development:PALMETTO COVE
- Listing ID #:7839416
- Updated:September 21, 2026 at 04:42 PM
Rooms and interior
- Bedrooms:3
- Total bathrooms:3
- Full bathrooms:2
- Half bathrooms:1
- Flooring:Carpet, Ceramic Tile
- Dining Description:Open Concept
- Bathrooms Description:Tub/Shower Combo
- Kitchen Description:Cabinets White, Dishwasher, Eat-in Kitchen, Electric Range, Microwave, Pantry, Refrigerator, Stone Counters, View to Family Room
- Living area:1,089 sq. ft.
Heating and cooling
- Cooling:Central Air
- Heating:Electric
- Central air:Yes
Structure and exterior
- Roof:Composition
- Year built:2023
- Building area:1,089 sq. ft.
- Lot area:0.03 Acres
- Lot Features:Level
- Architectural Style:Townhouse
- Construction Materials:Frame
- Exterior Features:Covered, Front Porch, Patio, Rear Porch
- Levels:2 Story
Schools
- High school:Creekside
- Middle school:Bear Creek - Fulton
- Elementary school:Palmetto
Utilities
- Water:Public, Water Available
- Sewer:Public Sewer, Sewer Available
Finances and disclosures
- Price:$265,000
- Price per sq. ft.:$243.34
- Tax amount:$3,586 (2025)
Features and amenities
- Laundry features:Upper Level
- Amenities:Electric Water Heater, Walk-In Closet(s)
Parking
- Total parking spaces:2
- Parking description:Garage
- Garage spaces:1
 Listings identified with the FMLS IDX logo come from FMLS and are held by brokerage firms other than the owner of this website. The listing brokerage is identified in any listing details. Information is deemed reliable but is not guaranteed. If you believe any FMLS listing contains material that infringes your copyrighted work please click here (https://www.fmls.com/dmca) to review our DMCA policy and learn how to submit a takedown request. ©2026 First Multiple Listing Service, Inc.
New listings near 518 Magnolia Circle
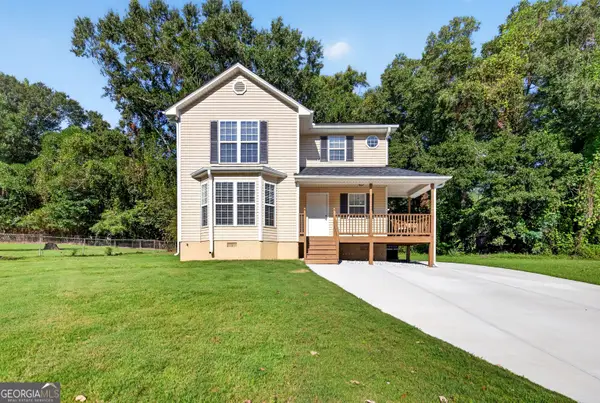 $325,000Active3 beds 3 baths1,748 sq. ft.
203A Thurmond Street, Palmetto, GA 30268
MLS# 10838777Listed by: Keller Williams Realty Atl. Partners- New
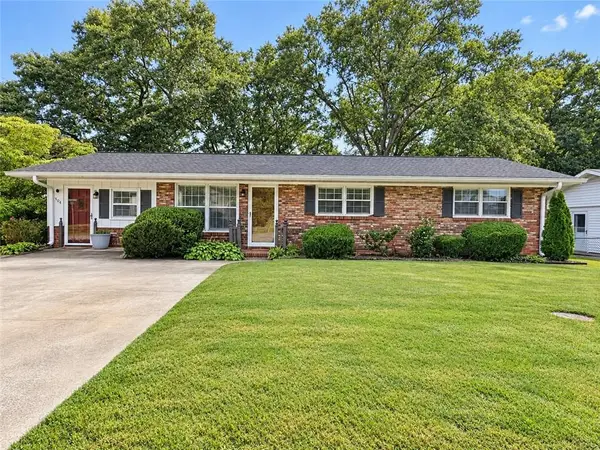 $210,000Active3 beds 2 baths1,375 sq. ft.
504 Jackson Avenue, Palmetto, GA 30268
MLS# 7840561Listed by: SOUTHERN CLASSIC REALTORS - New
 $299,990Active4 beds 3 baths1,827 sq. ft.
8324 Columbia Court, Palmetto, GA 30268
MLS# 7839535Listed by: DFH REALTY GA, LLC - New
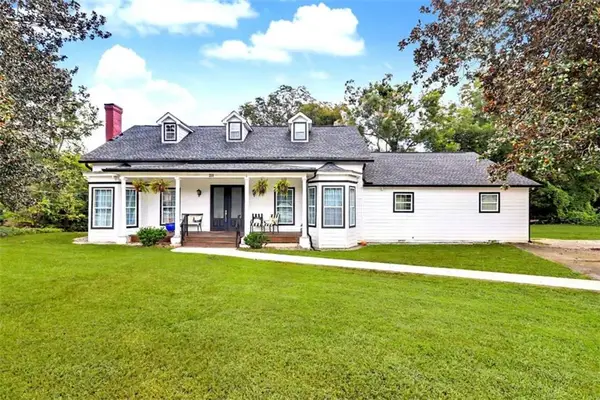 $600,000Active5 beds 6 baths4,120 sq. ft.
211 Cobb Street, Palmetto, GA 30268
MLS# 7838946Listed by: KELLER WILLIAMS REALTY ATL PART - New
 $249,540Active3 beds 3 baths1,598 sq. ft.
8334 Columbia Court, Palmetto, GA 30268
MLS# 10846433Listed by: DFH Realty Georgia - New
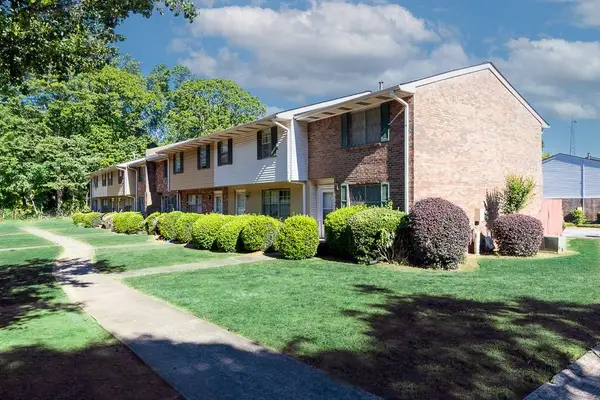 $110,000Active2 beds 2 baths1,152 sq. ft.
501 Carlton Road #2E, Palmetto, GA 30268
MLS# 7837727Listed by: ATLANTA COMMUNITIES - New
 $249,000Active5.1 Acres
12345 Hamilton Road, Palmetto, GA 30268
MLS# 7835169Listed by: CENTURY 21 RESULTS - New
 Listed by BHGRE$525,000Active3 beds 3 baths2,820 sq. ft.
63 Palmetto Pines Road, Palmetto, GA 30268
MLS# 7836526Listed by: BHGRE METRO BROKERS  $165,000Active3.56 Acres
0 Phipps Road, Palmetto, GA 30268
MLS# 10843490Listed by: Seasons Realty


Protect your home and budget from life's surprises with an Assurant Home Warranty, backed by a partner that supports you through every step of homeownership. Explore Plans.
© 2026 Better Homes and Gardens Real Estate LLC. An Anywhere Real Estate company. All rights reserved. Better Homes and Gardens® Real Estate is a registered trademark owned by Meredith Operations Corporation, licensed to Better Homes and Gardens Real Estate LLC and used with permission. Better Homes and Gardens Real Estate LLC fully supports the principles of the Fair Housing Act and the Equal Opportunity Act. Listing information is deemed reliable but is not guaranteed accurate.
Each office is independently owned and operated.
Any services or products provided by third parties are not provided by, affiliated with or related to Better Homes and Gardens Real Estate LLC, or its affiliated companies.