
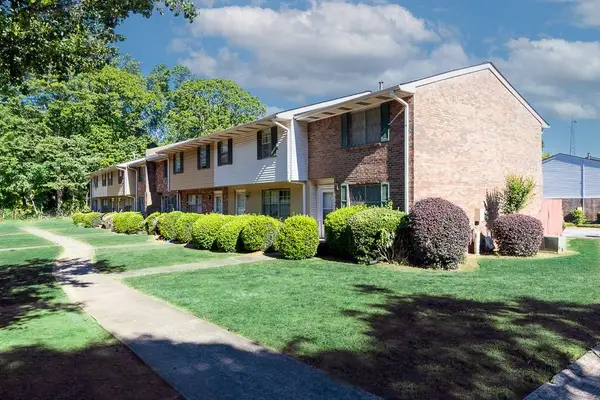
923 Carlton Pointe Terrace, Palmetto, GA 30268
Local realty services provided by:Better Homes and Gardens Real Estate Metro Brokers
923 Carlton Pointe Terrace,Palmetto, GA 30268
$195,000
- 3 Beds
- 2 Baths
- 1,299 sq. ft.
- Single family
- Active
Listed by: loree nichols
Office: mainstay brokerage llc.
MLS#:7841543
Source:FIRSTMLS
Price summary
- Price:$195,000
- Price per sq. ft.:$150.12
- Monthly HOA dues:$71
About this home
Welcome home to this inviting 3-bedroom, 2-bath residence in Palmetto, offering a comfortable floor plan and move-in-ready appeal. The home features welcoming living spaces, a functional kitchen, and well-sized bedrooms designed for everyday comfort. Step inside and enjoy a home that is ready for its next owner, with plenty of opportunity to personalize and make it your own. Located in an established residential community with convenient access to local shopping, dining, schools, parks, and major roadways. This is a great opportunity to enjoy comfortable living in a convenient Palmetto location.
Contact an agent
Home facts
- Year built:2004
- Subdivision & Development:Carlton Pointe Estates
- Listing ID #:7841543
- Updated:September 25, 2026 at 04:55 PM
Rooms and interior
- Bedrooms:3
- Total bathrooms:2
- Full bathrooms:2
- Flooring:Carpet, Vinyl
- Dining Description:Open Concept
- Bathrooms Description:Tub/Shower Combo
- Kitchen Description:Cabinets White, Dishwasher, Eat-in Kitchen, Electric Range, Microwave, Refrigerator, Solid Surface Counters, View to Family Room
- Bedroom Description:Master on Main
- Living area:1,299 sq. ft.
Heating and cooling
- Cooling:Central Air
- Heating:Electric, Forced Air
- Central air:Yes
Structure and exterior
- Roof:Composition
- Year built:2004
- Building area:1,299 sq. ft.
- Lot area:0.03 Acres
- Lot Features:Back Yard, Front Yard, Landscaped, Level
- Architectural Style:Traditional
- Construction Materials:Brick Veneer, Vinyl Siding
- Exterior Features:Patio
- Levels:1 Story
Schools
- High school:Creekside
- Middle school:Bear Creek - Fulton
- Elementary school:Palmetto
Finances and disclosures
- Price:$195,000
- Price per sq. ft.:$150.12
- Tax amount:$2,076 (2025)
Features and amenities
- Laundry features:Main Level
Parking
- Parking description:Driveway
 Listings identified with the FMLS IDX logo come from FMLS and are held by brokerage firms other than the owner of this website. The listing brokerage is identified in any listing details. Information is deemed reliable but is not guaranteed. If you believe any FMLS listing contains material that infringes your copyrighted work please click here (https://www.fmls.com/dmca) to review our DMCA policy and learn how to submit a takedown request. ©2026 First Multiple Listing Service, Inc.
New listings near 923 Carlton Pointe Terrace
- New
 $564,900Active5 beds 4 baths3,624 sq. ft.
148 Marie Farms North Drive, Palmetto, GA 30268
MLS# 10852031Listed by: Keller Williams Realty Atl. Partners - New
 $9,500,000Active90.27 Acres
8575 Cascade Palmetto Highway, Palmetto, GA 30268
MLS# 10851798Listed by: Brick and Bloom Property Management 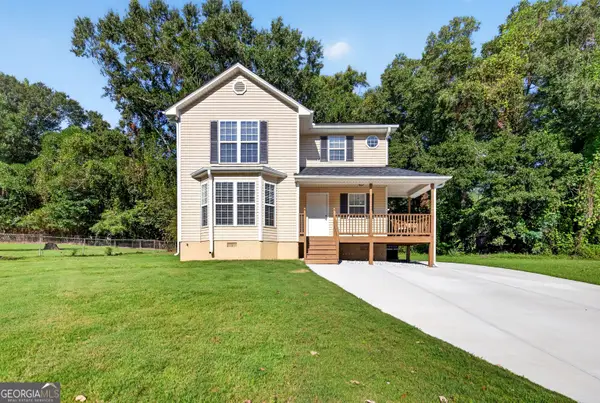 $315,000Active3 beds 3 baths1,748 sq. ft.
203A Thurmond Street, Palmetto, GA 30268
MLS# 10838777Listed by: Keller Williams Realty Atl. Partners- New
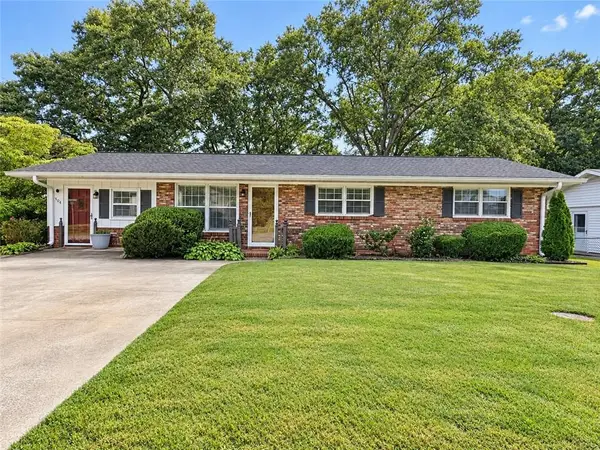 $210,000Active3 beds 2 baths1,375 sq. ft.
504 Jackson Avenue, Palmetto, GA 30268
MLS# 7840561Listed by: SOUTHERN CLASSIC REALTORS - Open Sat, 1 to 5pmNew
 $299,990Active4 beds 3 baths1,827 sq. ft.
8324 Columbia Court, Palmetto, GA 30268
MLS# 7839535Listed by: DFH REALTY GA, LLC - New
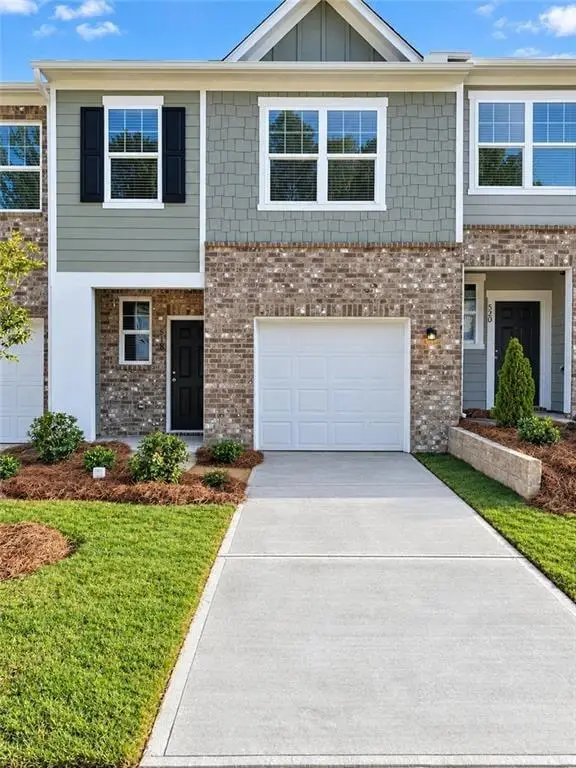 $265,000Active3 beds 3 baths1,089 sq. ft.
518 Magnolia Circle, Palmetto, GA 30268
MLS# 7839416Listed by: EXP REALTY, LLC. - New
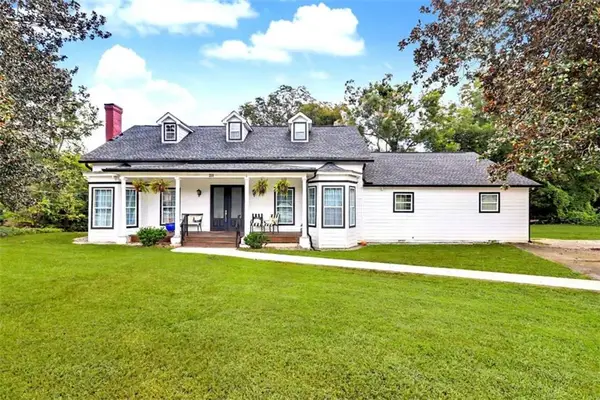 $600,000Active5 beds 6 baths4,120 sq. ft.
211 Cobb Street, Palmetto, GA 30268
MLS# 7838946Listed by: KELLER WILLIAMS REALTY ATL PART - New
 $249,540Active3 beds 3 baths1,598 sq. ft.
8334 Columbia Court, Palmetto, GA 30268
MLS# 10846433Listed by: DFH Realty Georgia - New
 $110,000Active2 beds 2 baths1,152 sq. ft.
501 Carlton Road #2E, Palmetto, GA 30268
MLS# 7837727Listed by: ATLANTA COMMUNITIES


Protect your home and budget from life's surprises with an Assurant Home Warranty, backed by a partner that supports you through every step of homeownership. Explore Plans.
© 2026 Better Homes and Gardens Real Estate LLC. An Anywhere Real Estate company. All rights reserved. Better Homes and Gardens® Real Estate is a registered trademark owned by Meredith Operations Corporation, licensed to Better Homes and Gardens Real Estate LLC and used with permission. Better Homes and Gardens Real Estate LLC fully supports the principles of the Fair Housing Act and the Equal Opportunity Act. Listing information is deemed reliable but is not guaranteed accurate.
Each office is independently owned and operated.
Any services or products provided by third parties are not provided by, affiliated with or related to Better Homes and Gardens Real Estate LLC, or its affiliated companies.