
115 Ashton Park, Peachtree City, GA 30269
Local realty services provided by:Better Homes and Gardens Real Estate Metro Brokers
115 Ashton Park,Peachtree City, GA 30269
$710,000
- 5 Beds
- 5 Baths
- - sq. ft.
- Single family
- Sold
Listed by: sharease grace
Office: the legacy real estate group, llc.
MLS#:7776153
Source:FIRSTMLS
Sorry, we are unable to map this address
Price summary
- Price:$710,000
- Monthly HOA dues:$141.67
About this home
Timeless style meets modern updates in this beautifully maintained full-brick home featuring a finished daylight terrace level and flexible living space designed for today's lifestyle! From the moment you enter the grand vaulted foyer, you're welcomed into an inviting layout that blends comfortable everyday living with effortless entertaining. The spacious great room showcases a stunning stone-surround fireplace, custom bookcases, and sliding doors that open to a beautiful all-season porch, creating the perfect setting to relax or host guests year-round! The expansive dining room provides an ideal space for both intimate dinners and larger gatherings. The beautifully appointed kitchen combines style and functionality with granite countertops, subway tile backsplash, handcrafted lighted cabinetry freshly updated with white paint, a coffee station, and under-cabinet lighting. High-end stainless appliances include a Bosch dishwasher, 5-burner gas cooktop, microwave, and convection oven. The adjacent breakfast room features a custom hutch with pull-out drawers and opens to the ultimate indoor-outdoor living experience, complete with an expanded all-season porch and grilling deck spanning the rear of the home. The main-level owner's suite offers a private retreat with a trey ceiling, ceiling fan, hardwood flooring, and a spacious bath featuring a raised vanity, jetted tub, and oversized frameless glass shower. Upstairs, additional bedrooms-including a private teen or guest suite with en-suite bath-provide ample space for family, guests, or hobbies. The finished terrace level has been thoughtfully enhanced to support multi-generational living or flexible use. This level includes an additional bedroom, recreation or media room, private office or gym, two versatile bonus/flex rooms, custom bookcases and cabinetry, two built-in desks, and a full bath. Outdoor living is equally inviting, featuring new limestone and paver stonework along the side walkway leading to the backyard, enhanced by decorative limestone rocks and supported by a full irrigation system to keep the landscaping looking its best. Enjoy additional outdoor living on the large covered patio and flagstone pathways, surrounded by mature hardwood trees and peaceful natural scenery. The laundry room is conveniently located on the main level, and the HOA provides lawn maintenance for easy, low-maintenance living. Additional notable features include: Plantation shutters, a Rheem water heater with instant recirculating hot water, hardwood floors on the main level, stairs, and hallways, gutter guards, three HVAC units, irrigation system, garage epoxy flooring, an efficient baffle system, a home generator connection, and a maintenance-free brick exterior. Ideally located in desirable Peachtree City, this home is connected to over 100 miles of golf cart paths, offers quick access to shopping and dining, and is situated in the highly sought-after Fayette County School District trifecta-Braelinn Elementary, Rising Star Middle School, and Starr's Mill High School. Move right in and start enjoying the space, comfort, and lifestyle this exceptional home provides!...
Contact an agent
Home facts
- Year built:2002
- Subdivision & Development:Ashton Park
- Listing ID #:7776153
- Updated:August 26, 2026 at 06:33 AM
Rooms and interior
- Bedrooms:5
- Total bathrooms:5
- Full bathrooms:4
- Half bathrooms:1
- Flooring:Carpet, Hardwood
- Dining Description:Separate Dining Room
- Bathrooms Description:Double Vanity, Separate Tub/Shower, Soaking Tub
- Kitchen Description:Breakfast Bar, Breakfast Room, Cabinets White, Dishwasher, Disposal, Gas Cooktop, Microwave, Pantry, Refrigerator, Stone Counters, View to Family Room
- Bedroom Description:Master on Main
- Basement Description:Finished, Full
Heating and cooling
- Cooling:Ceiling Fan(s), Central Air
- Heating:Central, Natural Gas
- Central air:Yes
Structure and exterior
- Roof:Shingle
- Year built:2002
- Lot Features:Cul-De-Sac
- Architectural Style:Traditional
- Construction Materials:Brick 4 Sides
- Exterior Features:Balcony, Front Porch, Glass Enclosed, Patio
- Levels:3+ Story
Schools
- High school:Starrs Mill
- Middle school:Rising Starr
- Elementary school:Peeples
Utilities
- Water:Public, Water Available
- Sewer:Public Sewer, Sewer Available
Finances and disclosures
- Price:$710,000
- Tax amount:$7,189 (2025)
Features and amenities
- Laundry features:Dryer, In Hall, Laundry Room, Main Level, Washer
- Amenities:Bookcases, High Speed Internet, Tray Ceiling(s), Walk-In Closet(s)
Parking
- Parking description:Garage, Garage Door Opener
- Garage spaces:2
 Listings identified with the FMLS IDX logo come from FMLS and are held by brokerage firms other than the owner of this website. The listing brokerage is identified in any listing details. Information is deemed reliable but is not guaranteed. If you believe any FMLS listing contains material that infringes your copyrighted work please click here (https://www.fmls.com/dmca) to review our DMCA policy and learn how to submit a takedown request. ©2026 First Multiple Listing Service, Inc.
New listings near 115 Ashton Park
- Coming SoonOpen Sun, 2 to 5pm
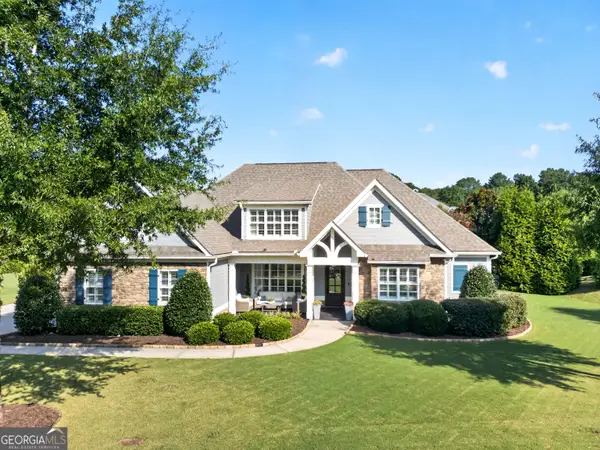 $1,099,000Coming Soon6 beds 6 baths4,469 sq. ft.
208 Gates Entry, Peachtree City, GA 30269
MLS# 10831713Listed by: Realty Bureau - New
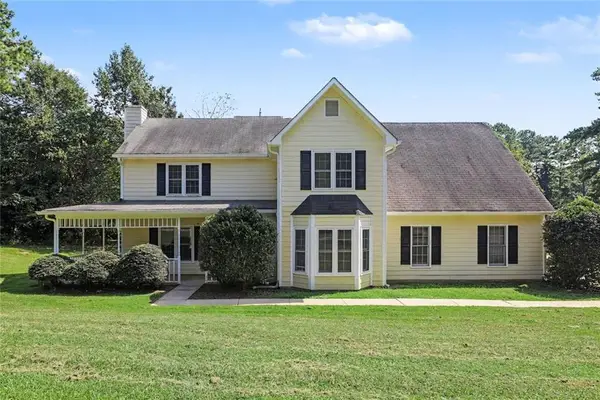 $454,900Active4 beds 3 baths2,125 sq. ft.
108 Cabin Gate, Peachtree City, GA 30269
MLS# 7827203Listed by: ENTERA REALTY, LLC - New
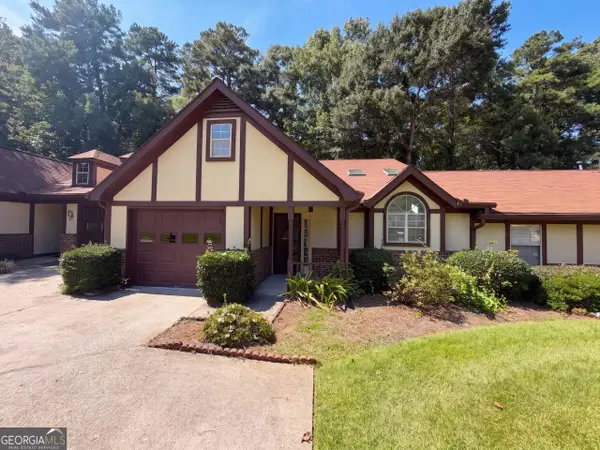 $360,000Active2 beds 2 baths1,921 sq. ft.
17 Dover Trail, Peachtree City, GA 30269
MLS# 10832742Listed by: Opendoor Brokerage - New
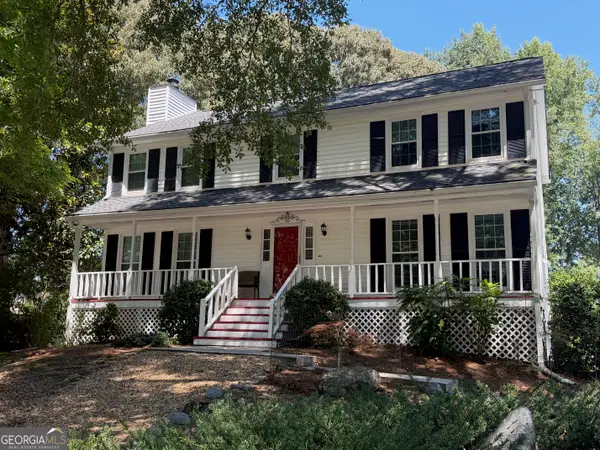 $639,000Active4 beds 3 baths3,084 sq. ft.
101 Warmstone Path, Peachtree City, GA 30269
MLS# 10832225Listed by: Southern Classic Realtors - New
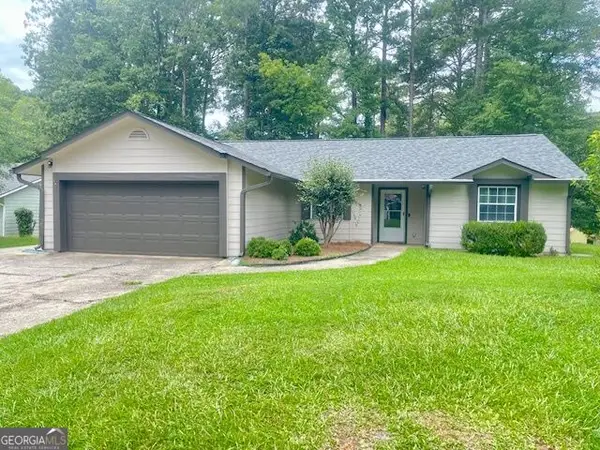 $429,900Active4 beds 3 baths1,847 sq. ft.
100 Quail Run, Peachtree City, GA 30269
MLS# 10831818Listed by: Keller Williams Realty Atl. Partners - New
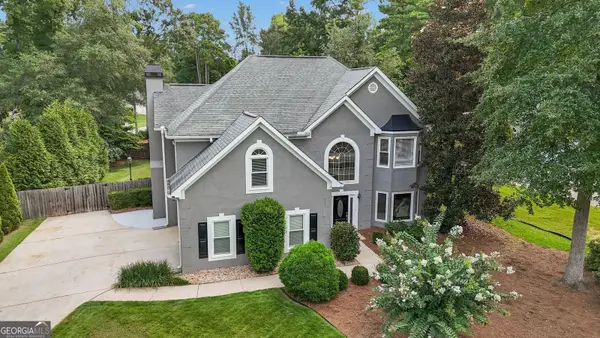 $625,000Active4 beds 3 baths2,646 sq. ft.
150 Kenton Place, Peachtree City, GA 30269
MLS# 10831578Listed by: Southern Classic Realtors - New
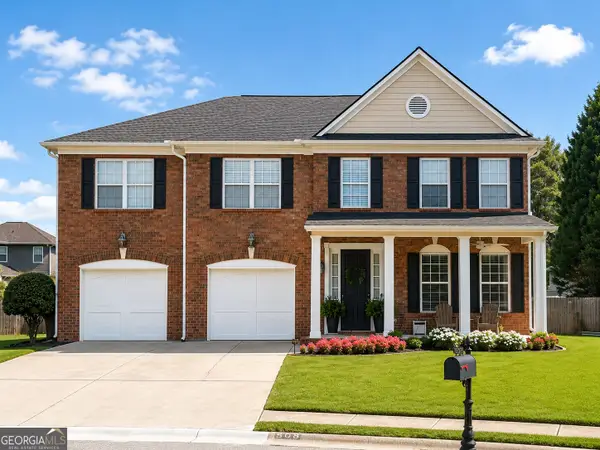 $895,000Active5 beds 4 baths4,317 sq. ft.
508 Mt Vernon Way, Peachtree City, GA 30269
MLS# 10830994Listed by: Atlanta Fine Homes - Sotheby's Int'l - New
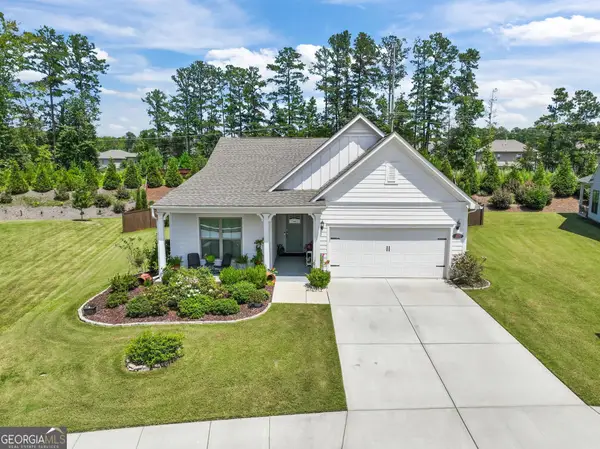 $540,000Active3 beds 2 baths2,036 sq. ft.
346 Elkins Place, Peachtree City, GA 30269
MLS# 10830655Listed by: Keller Williams Realty Atl. Partners - New
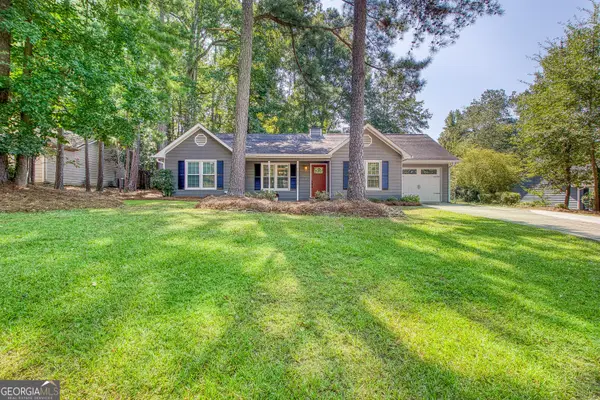 $369,000Active3 beds 2 baths1,394 sq. ft.
816 Bedford Park, Peachtree City, GA 30269
MLS# 10830732Listed by: Keller Williams Realty Atl. Partners - New
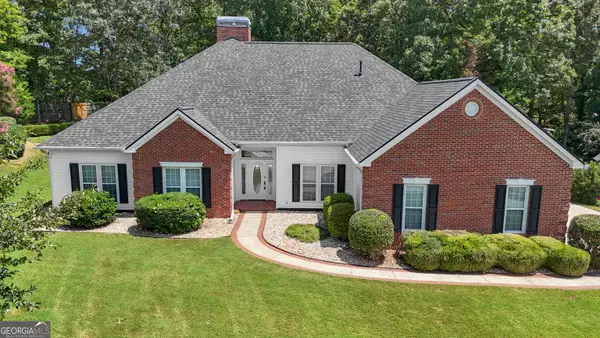 $599,900Active3 beds 3 baths2,384 sq. ft.
704 Cirrus Court, Peachtree City, GA 30269
MLS# 10830334Listed by: Gleaton's Realty


Protect your home and budget from life's surprises with an Assurant Home Warranty, backed by a partner that supports you through every step of homeownership. Explore Plans.
© 2026 Better Homes and Gardens Real Estate LLC. An Anywhere Real Estate company. All rights reserved. Better Homes and Gardens® Real Estate is a registered trademark owned by Meredith Operations Corporation, licensed to Better Homes and Gardens Real Estate LLC and used with permission. Better Homes and Gardens Real Estate LLC fully supports the principles of the Fair Housing Act and the Equal Opportunity Act. Listing information is deemed reliable but is not guaranteed accurate.
Each office is independently owned and operated.
Any services or products provided by third parties are not provided by, affiliated with or related to Better Homes and Gardens Real Estate LLC, or its affiliated companies.