
119 Kings Ridge Drive, Peachtree City, GA 30269
Local realty services provided by:Better Homes and Gardens Real Estate Jackson Realty
Listed by: steve freeman group
Office: real broker, llc
MLS#:10884813
Source:METROMLS
Price summary
- Price:$269,900
- Price per sq. ft.:$160.65
About this home
Opportunity awaits at 119 Kings Ridge in Peachtree City! Offering a flexible floor plan, multiple living areas, and plenty of potential, this split-level home presents an opportunity for buyers looking to make a home their own. The main level welcomes you with a spacious living area featuring hardwood-style flooring, neutral colors, and an oversized picture window that brings in abundant natural light. The adjoining kitchen and dining area offers generous cabinet storage, tile backsplash, and French doors leading to an elevated rear deck overlooking the backyard. The main level includes two bedrooms and two full bathrooms, including a generously sized primary bedroom with ample closet space. The finished lower level adds valuable flexibility with a third bedroom, a spacious additional living area ideal for a recreation room, home office, hobby space, or secondary gathering area, along with a dedicated laundry area and additional storage. Outside, the elevated rear deck overlooks a backyard with room for outdoor activities, gardening, or creating a more personalized outdoor living space. Located in Peachtree City, the property offers convenient access to the community's extensive golf cart path system, parks, recreation, shopping, dining, and everyday conveniences. This property provides an opportunity for buyers to bring their own vision and improvements while enjoying the benefits of an established Peachtree City location. Whether you're looking for a primary residence or an investment opportunity, 119 Kings Ridge offers space, versatility, and possibilities worth exploring. Schedule your showing and discover the potential!...
Contact an agent
Home facts
- Year built:1974
- Subdivision & Development:Wynnmeade
- Listing ID #:10884813
- Updated:November 09, 2026 at 12:16 PM
Rooms and interior
- Bedrooms:3
- Total bathrooms:2
- Full bathrooms:2
- Flooring:Hardwood, Tile
- Kitchen Description:Breakfast Area, Dishwasher, Disposal, Microwave, Stainless Steel Appliance(s)
- Bedroom Description:Roommate Plan
- Basement Description:Daylight, Finished, Full, Interior Entry
- Living area:1,680 sq. ft.
Heating and cooling
- Cooling:Attic Fan, Ceiling Fan(s), Electric
- Heating:Central, Forced Air, Hot Water, Natural Gas
Structure and exterior
- Roof:Composition
- Year built:1974
- Building area:1,680 sq. ft.
- Lot area:0.29 Acres
- Lot Features:Corner Lot, Level
- Architectural Style:Traditional
- Construction Materials:Vinyl Siding
- Exterior Features:Balcony, Deck, Garden
- Foundation Description:Block
- Levels:Multi/Split
Schools
- High school:Mcintosh
- Middle school:Booth
- Elementary school:Kedron
Utilities
- Water:Public, Water Available
- Sewer:Public Sewer, Sewer Connected
Finances and disclosures
- Price:$269,900
- Price per sq. ft.:$160.65
- Tax amount:$3,571 (2025)
Features and amenities
- Appliances:Dishwasher, Disposal, Gas Water Heater, Microwave, Stainless Steel Appliance(s)
- Laundry features:In Basement, Laundry
- Amenities:Carbon Monoxide Detector(s), Double Pane Windows, Gas Water Heater, Split Foyer, Two Story Foyer
Parking
- Parking description:Parking Pad
 2026 Georgia MLS. All rights reserved. Information Deem Reliable But Not Guaranteed November 9, 2026
New listings near 119 Kings Ridge Drive
- New
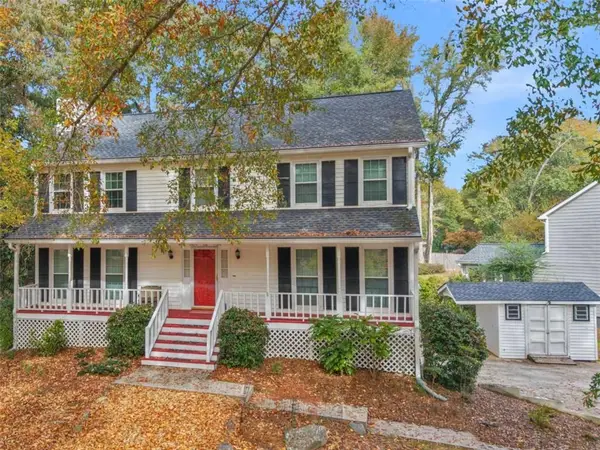 $549,900Active4 beds 3 baths
101 Warmstone Path, Peachtree City, GA 30269
MLS# 7865640Listed by: KELLER WILLIAMS REALTY ATL PART - New
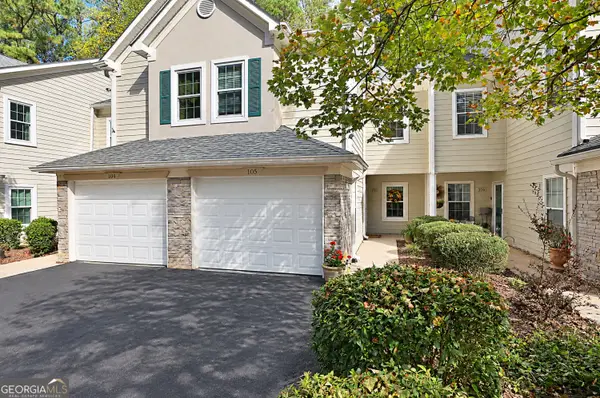 $336,900Active3 beds 3 baths1,412 sq. ft.
105 Peachtree Club Drive, Peachtree City, GA 30269
MLS# 10887032Listed by: Peachtree City Home Search.com - New
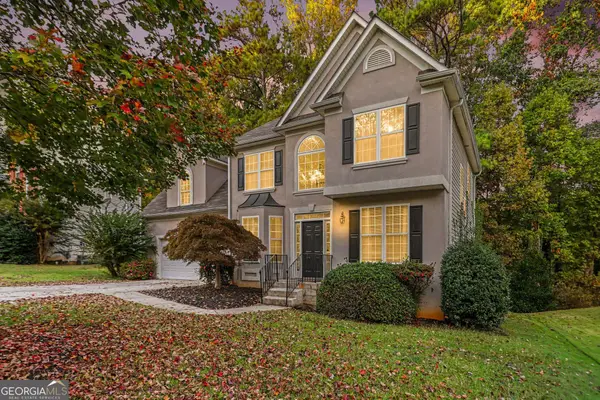 $559,900Active4 beds 4 baths2,977 sq. ft.
134 Ardenlee Drive, Peachtree City, GA 30269
MLS# 10886991Listed by: Real Broker, LLC - New
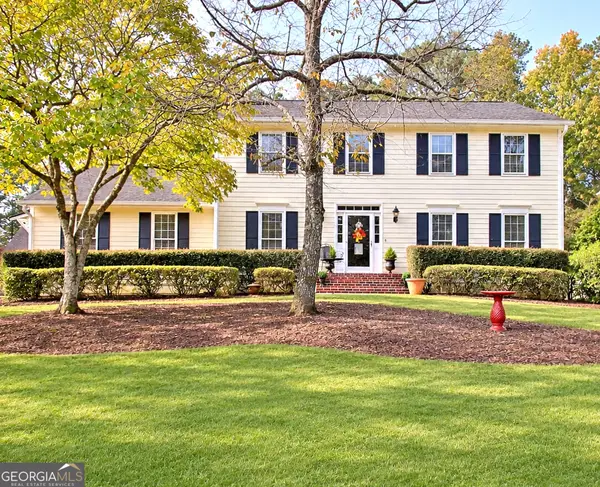 $609,990Active4 beds 3 baths2,168 sq. ft.
104 Greenblade Point, Peachtree City, GA 30269
MLS# 10886756Listed by: NorthGroup Real Estate Inc - New
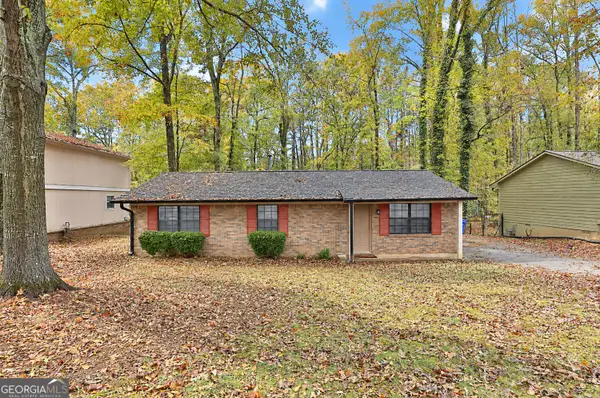 $320,000Active3 beds 2 baths1,174 sq. ft.
112 Clydesdale Road, Peachtree City, GA 30269
MLS# 10886336Listed by: Southern Classic Realtors - New
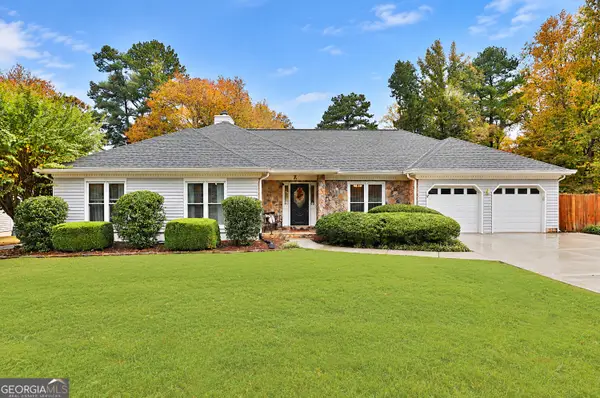 $625,000Active3 beds 3 baths2,319 sq. ft.
211 Crescent Oak, Peachtree City, GA 30269
MLS# 10886406Listed by: BHHS Georgia Properties - New
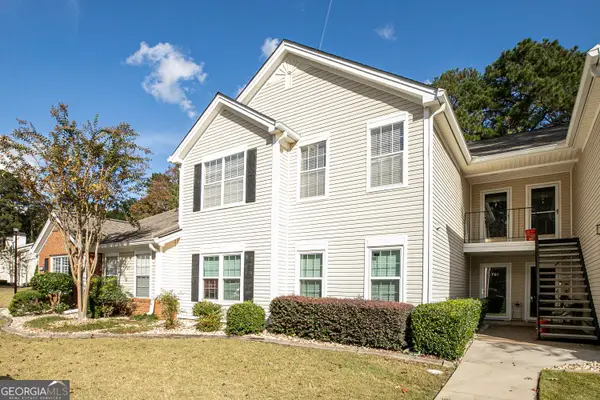 $319,900Active2 beds 2 baths1,382 sq. ft.
603 Ridgefield Drive, Peachtree City, GA 30269
MLS# 10886428Listed by: Keller Williams Realty Atl. Partners - New
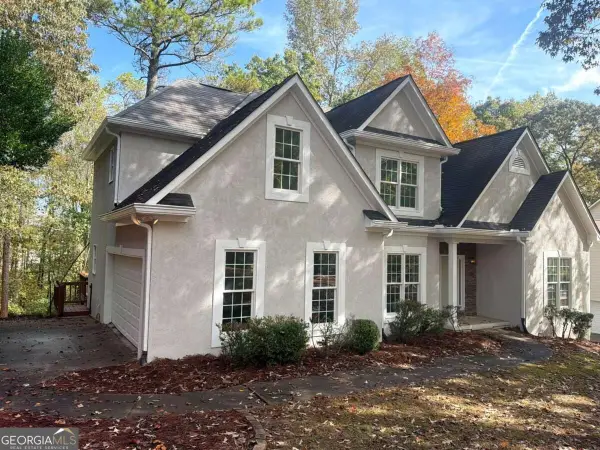 $699,900Active5 beds 5 baths3,492 sq. ft.
232 Terrane Ridge, Peachtree City, GA 30269
MLS# 10886183Listed by: Virtual Properties Realty.com - New
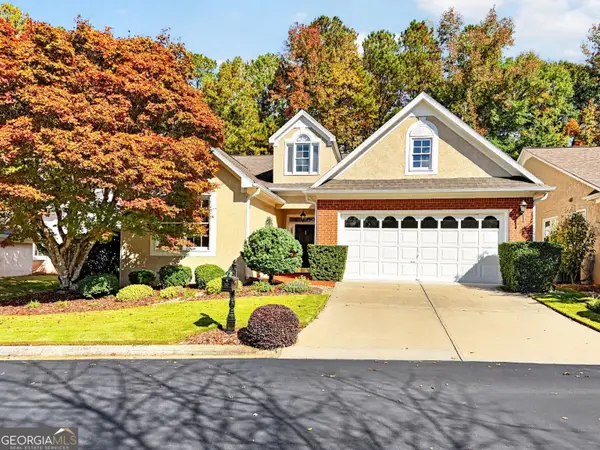 $550,000Active2 beds 2 baths2,071 sq. ft.
105 Sea Island Drive, Peachtree City, GA 30269
MLS# 10886118Listed by: BHHS Georgia Properties - New
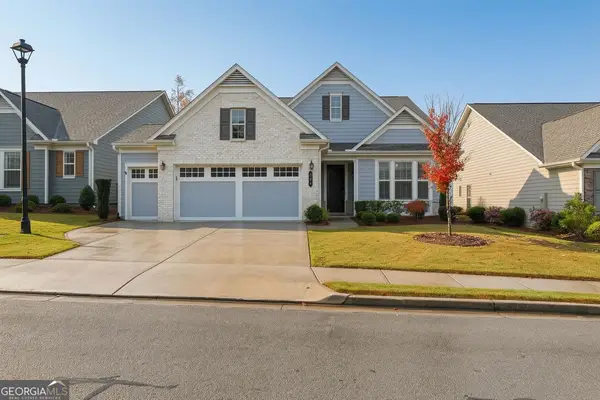 $783,000Active3 beds 3 baths2,913 sq. ft.
504 Cottonwood Circle, Peachtree City, GA 30269
MLS# 10886041Listed by: Aberdeen Fine Properties Inc


Protect your home and budget from life's surprises with an Assurant Home Warranty, backed by a partner that supports you through every step of homeownership. Explore Plans.
© 2026 Better Homes and Gardens Real Estate LLC. An Anywhere Real Estate company. All rights reserved. Better Homes and Gardens® Real Estate is a registered trademark owned by Meredith Operations Corporation, licensed to Better Homes and Gardens Real Estate LLC and used with permission. Better Homes and Gardens Real Estate LLC fully supports the principles of the Fair Housing Act and the Equal Opportunity Act. Listing information is deemed reliable but is not guaranteed accurate.
Each office is independently owned and operated.
Any services or products provided by third parties are not provided by, affiliated with or related to Better Homes and Gardens Real Estate LLC, or its affiliated companies.