
131 Fielding Ridge, Peachtree City, GA 30269
Local realty services provided by:Better Homes and Gardens Real Estate Metro Brokers
Listed by: marwa rutherford
Office: keller williams realty atl. partners
MLS#:10810974
Source:METROMLS
Price summary
- Price:$499,999
- Price per sq. ft.:$220.56
About this home
Just reduced and the best buy in town! This is an exceptional opportunity in Kedron! This beautifully situated cul-de-sac home with private backyard access to Peachtree City's golf cart paths, top-rated schools, and convenient access to everything is just what you have been looking for. This home offers nearly half an acre, no HOA, and one of the most competitive price points in North Peachtree City. The home features beautiful hardwood flooring and LVP throughout both levels, a newer HVAC system, gorgeous granite countertops, custom kitchen cabinetry, and beautiful stainless steel appliances. The main level welcomes you with a dramatic two-story foyer, an open floor plan, nine-foot ceilings, crown molding, two-inch blinds, and a separate formal dining room that can also be used as an office or entertainment space. All full bathrooms feature granite countertops. Upstairs are four bedrooms, including a generously sized primary suite with a tray ceiling and two closets. The primary bathroom offers vaulted ceilings, a double vanity, a whirlpool tub, tile flooring, and a separate shower. Outside, enjoy beautifully landscaped front and back yards and a two-car garage with an additional golf cart bay. The expansive lot provides ample room for future expansion or a pool. Kedron Elementary and the Aquatic Center are less than a five-minute walk away. Lake Kedron, playgrounds, Target, Kroger, and numerous restaurants are all within walking distance or a short three-minute golf cart ride. This home is also conveniently located near Atlanta and just minutes from the highway. Schedule your showing today....
Contact an agent
Home facts
- Year built:1993
- Subdivision & Development:Fielding Ridge
- Listing ID #:10810974
- Updated:September 14, 2026 at 11:13 AM
Rooms and interior
- Bedrooms:4
- Total bathrooms:3
- Full bathrooms:2
- Half bathrooms:1
- Flooring:Hardwood, Laminate, Tile
- Dining Description:Separate Room
- Bathrooms Description:Double Vanity, Separate Shower
- Kitchen Description:Dishwasher, Microwave, Oven/Range (Combo), Refrigerator, Stainless Steel Appliance(s)
- Living area:2,267 sq. ft.
Heating and cooling
- Cooling:Central Air
- Heating:Central
- Central air:Yes
Structure and exterior
- Roof:Composition
- Year built:1993
- Building area:2,267 sq. ft.
- Lot area:0.47 Acres
- Lot Features:Cul-De-Sac, Level
- Architectural Style:Bungalow/Cottage, Colonial, European
- Construction Materials:Stucco, Vinyl Siding
- Foundation Description:Slab
- Levels:2 Story
Schools
- High school:Mcintosh
- Middle school:Booth
- Elementary school:Kedron
Utilities
- Water:Public
- Sewer:Public Sewer, Sewer Connected
Finances and disclosures
- Price:$499,999
- Price per sq. ft.:$220.56
- Tax amount:$4,877 (25)
Features and amenities
- Appliances:Dishwasher, Dryer, Microwave, Oven/Range (Combo), Refrigerator, Stainless Steel Appliance(s), Washer
- Laundry features:Dryer, In Hall, Washer
- Amenities:Tray Ceiling(s)
Parking
- Total parking spaces:2
- Parking description:Attached
 2026 Georgia MLS. All rights reserved. Information Deem Reliable But Not Guaranteed September 14, 2026
New listings near 131 Fielding Ridge
- Coming Soon
 $574,700Coming Soon4 beds 3 baths2,086 sq. ft.
308 Vendella Circle, Peachtree City, GA 30269
MLS# 10845229Listed by: Acme Audubon Inc. - Coming Soon
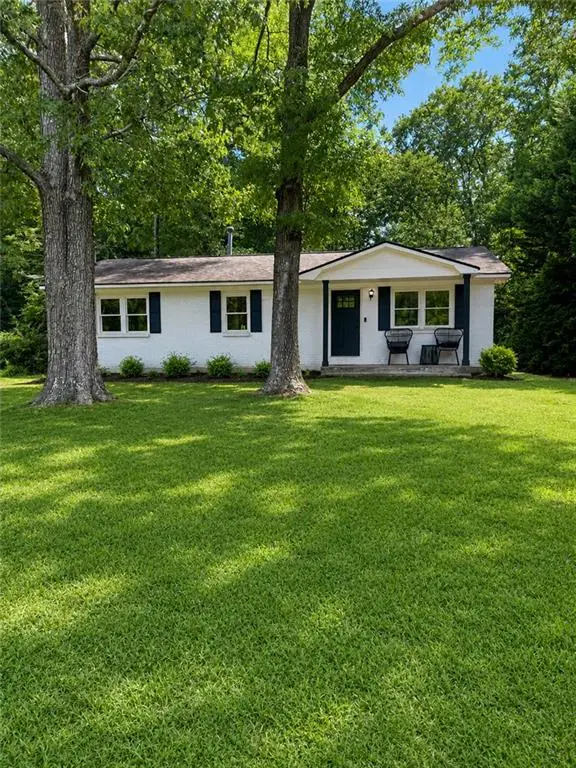 $299,900Coming Soon3 beds 2 baths1,158 sq. ft.
310 North Meade Drive, Peachtree City, GA 30269
MLS# 7833270Listed by: MARK SPAIN REAL ESTATE - Coming Soon
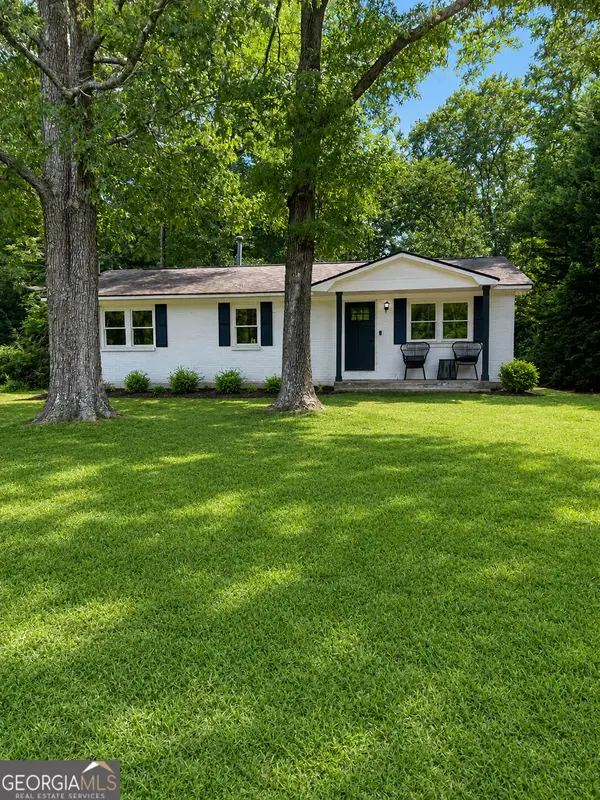 $299,900Coming Soon3 beds 2 baths1,158 sq. ft.
310 North Meade Drive, Peachtree City, GA 30269
MLS# 10840659Listed by: Mark Spain Real Estate - New
 $999,900Active7 beds 6 baths7,200 sq. ft.
243 Smokerise Trace, Peachtree City, GA 30269
MLS# 7837265Listed by: HOMESMART REALTY PARTNERS - New
 $352,000Active3 beds 3 baths2,152 sq. ft.
210 Groveland Drive, Peachtree City, GA 30269
MLS# 7831900Listed by: MILLER REALTY, LLC. - New
 $1,250,000Active5 beds 5 baths4,995 sq. ft.
606 Wingspread, Peachtree City, GA 30269
MLS# 10844260Listed by: BHHS Georgia Properties - New
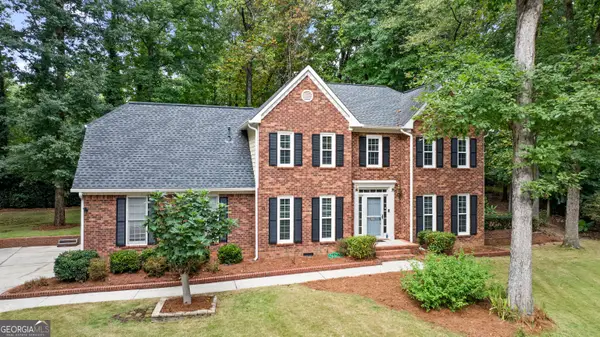 $650,000Active4 beds 3 baths2,690 sq. ft.
505 Barstone Place, Peachtree City, GA 30269
MLS# 10843950Listed by: BHHS Georgia Properties - New
 $599,900Active4 beds 4 baths2,600 sq. ft.
200 Hedgewood Court, Peachtree City, GA 30269
MLS# 10843841Listed by: Southern Classic Realtors - New
 $319,900Active3 beds 2 baths1,368 sq. ft.
502 Peachtree Club Drive, Peachtree City, GA 30269
MLS# 10843800Listed by: Ansley Real Estate | Christie's Int - New
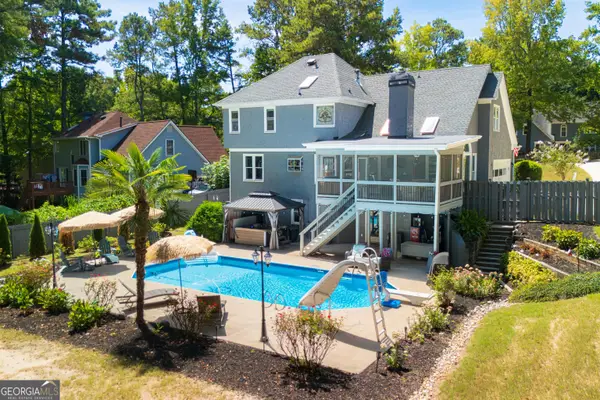 $719,999Active6 beds 4 baths3,132 sq. ft.
820 Spooner Ridge, Peachtree City, GA 30269
MLS# 10843818Listed by: Keller Williams Realty Atl. Partners


Protect your home and budget from life's surprises with an Assurant Home Warranty, backed by a partner that supports you through every step of homeownership. Explore Plans.
© 2026 Better Homes and Gardens Real Estate LLC. An Anywhere Real Estate company. All rights reserved. Better Homes and Gardens® Real Estate is a registered trademark owned by Meredith Operations Corporation, licensed to Better Homes and Gardens Real Estate LLC and used with permission. Better Homes and Gardens Real Estate LLC fully supports the principles of the Fair Housing Act and the Equal Opportunity Act. Listing information is deemed reliable but is not guaranteed accurate.
Each office is independently owned and operated.
Any services or products provided by third parties are not provided by, affiliated with or related to Better Homes and Gardens Real Estate LLC, or its affiliated companies.