
200 Garret Ridge, Peachtree City, GA 30269
Local realty services provided by:Better Homes and Gardens Real Estate Metro Brokers
200 Garret Ridge,Peachtree City, GA 30269
$560,000
- 4 Beds
- 3 Baths
- - sq. ft.
- Single family
- Active
Listed by: matthew mccrary
Office: orchard brokerage, llc
MLS#:10884971
Source:METROMLS
Price summary
- Price:$560,000
About this home
Classic brick front two-story on a premier corner lot in the heart of Peachtree City! Out back, your own private retreat Co a sparkling pool surrounded by an expansive deck and charming gazebo, made for summer afternoons and evening entertaining. Inside, the traditional floor plan offers formal living and dining rooms, a vaulted family room with a cozy brick fireplace and overlook loft, plus a bright, window-filled sunroom that brings the outdoors in. The kitchen opens to the family room Co perfect for everyday living and gatherings alike. The original garage was enclosed for additional living space. Currently serves as a secondary living room and office. Upstairs you'll find three generous bedrooms and 2 full baths, with the loft offering an ideal fourth bedroom, home office, or playroom. Set in one of Peachtree City's most established neighborhoods Co minutes to top-rated schools, the city's famous golf cart paths, parks, and shopping. Don't miss this one!
Contact an agent
Home facts
- Year built:1982
- Subdivision & Development:Sandown Creek
- Listing ID #:10884971
- Updated:November 09, 2026 at 12:16 PM
Rooms and interior
- Bedrooms:4
- Total bathrooms:3
- Full bathrooms:2
- Half bathrooms:1
- Flooring:Carpet
- Kitchen Description:Dishwasher, Disposal, Microwave, Refrigerator
- Bedroom Description:Master On Main Level
Heating and cooling
- Cooling:Central Air, Electric
- Heating:Central
- Central air:Yes
Structure and exterior
- Roof:Composition
- Year built:1982
- Lot area:0.05 Acres
- Lot Features:Corner Lot, Level, Private
- Architectural Style:Traditional
- Construction Materials:Stucco
- Exterior Features:Deck, Deck/Patio
- Foundation Description:Slab
- Levels:1 Story
Schools
- High school:Mcintosh
- Middle school:Booth
- Elementary school:Huddleston
Utilities
- Water:Public, Water Available
- Sewer:Public Sewer, Sewer Available
Finances and disclosures
- Price:$560,000
- Tax amount:$2,123 (2025)
Features and amenities
- Appliances:Dishwasher, Disposal, Dryer, Microwave, Refrigerator, Washer
- Laundry features:Dryer, Washer
- Amenities:Bookcases, Double Pane Windows, Storm Window(s), Vaulted Ceiling(s)
- Pool features:In Ground
Parking
- Total parking spaces:2
- Parking description:Attached, Garage, Kitchen Level, Parking Pad
- Garage:Yes
 2026 Georgia MLS. All rights reserved. Information Deem Reliable But Not Guaranteed November 9, 2026
New listings near 200 Garret Ridge
- New
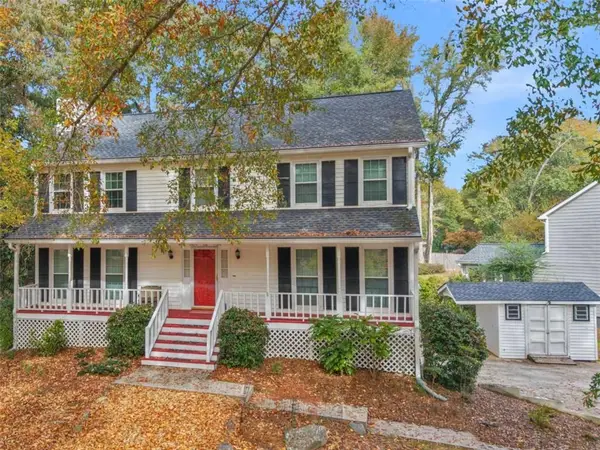 $549,900Active4 beds 3 baths
101 Warmstone Path, Peachtree City, GA 30269
MLS# 7865640Listed by: KELLER WILLIAMS REALTY ATL PART - New
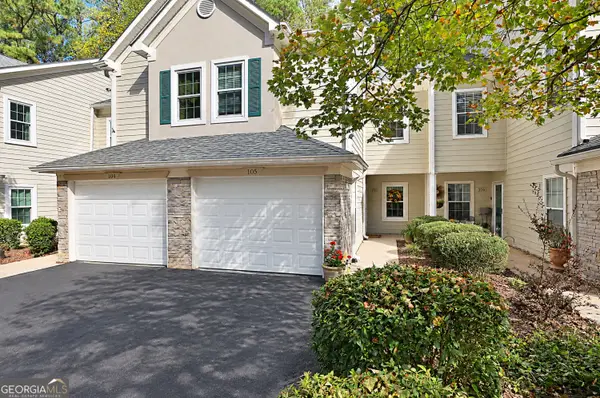 $336,900Active3 beds 3 baths1,412 sq. ft.
105 Peachtree Club Drive, Peachtree City, GA 30269
MLS# 10887032Listed by: Peachtree City Home Search.com - New
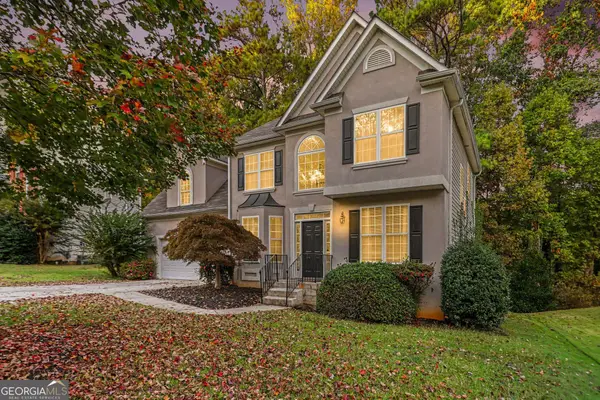 $559,900Active4 beds 4 baths2,977 sq. ft.
134 Ardenlee Drive, Peachtree City, GA 30269
MLS# 10886991Listed by: Real Broker, LLC - New
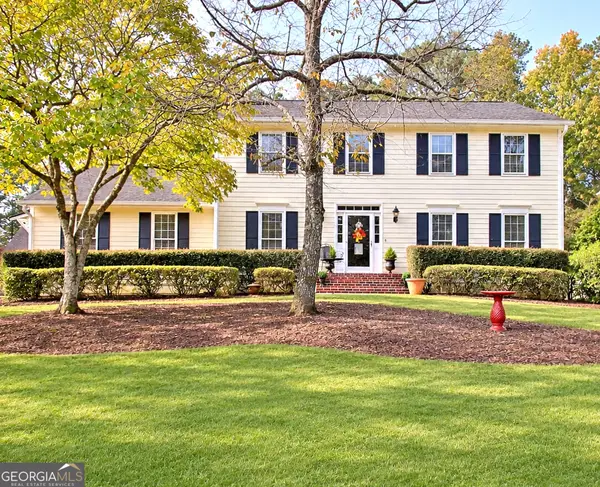 $609,990Active4 beds 3 baths2,168 sq. ft.
104 Greenblade Point, Peachtree City, GA 30269
MLS# 10886756Listed by: NorthGroup Real Estate Inc - New
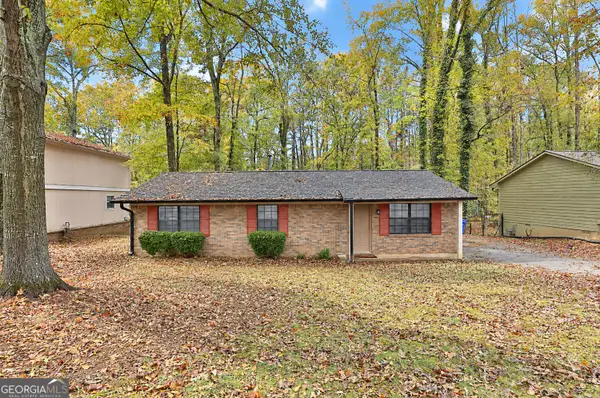 $320,000Active3 beds 2 baths1,174 sq. ft.
112 Clydesdale Road, Peachtree City, GA 30269
MLS# 10886336Listed by: Southern Classic Realtors - New
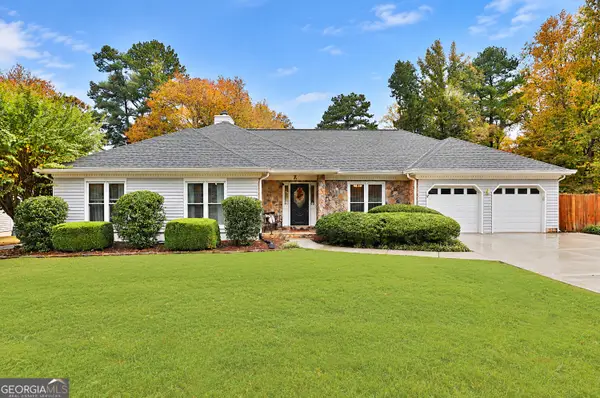 $625,000Active3 beds 3 baths2,319 sq. ft.
211 Crescent Oak, Peachtree City, GA 30269
MLS# 10886406Listed by: BHHS Georgia Properties - New
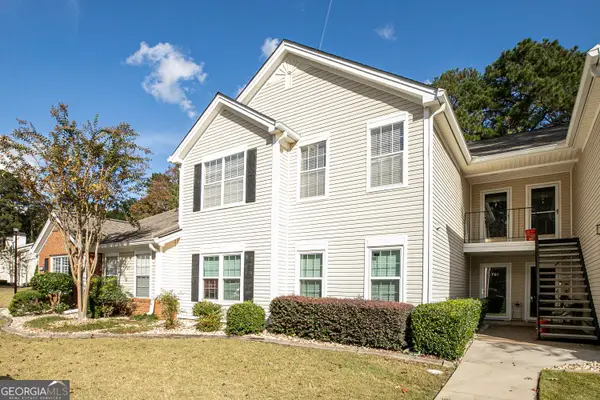 $319,900Active2 beds 2 baths1,382 sq. ft.
603 Ridgefield Drive, Peachtree City, GA 30269
MLS# 10886428Listed by: Keller Williams Realty Atl. Partners - New
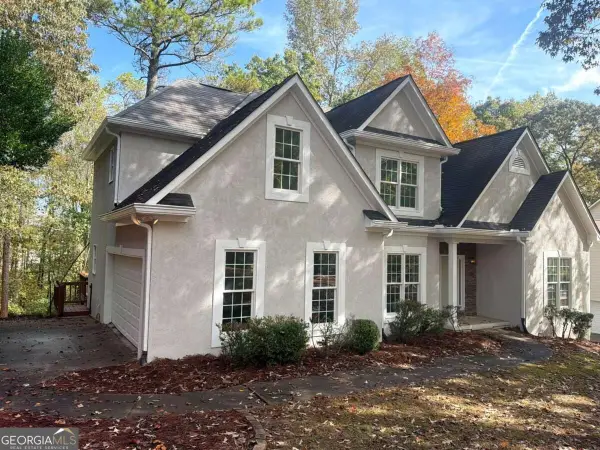 $699,900Active5 beds 5 baths3,492 sq. ft.
232 Terrane Ridge, Peachtree City, GA 30269
MLS# 10886183Listed by: Virtual Properties Realty.com - New
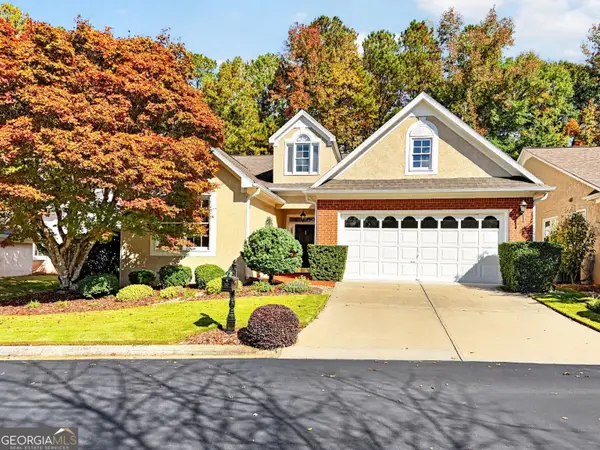 $550,000Active2 beds 2 baths2,071 sq. ft.
105 Sea Island Drive, Peachtree City, GA 30269
MLS# 10886118Listed by: BHHS Georgia Properties - New
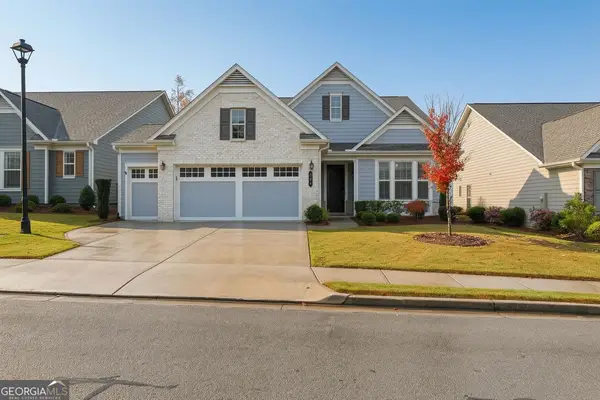 $783,000Active3 beds 3 baths2,913 sq. ft.
504 Cottonwood Circle, Peachtree City, GA 30269
MLS# 10886041Listed by: Aberdeen Fine Properties Inc


Protect your home and budget from life's surprises with an Assurant Home Warranty, backed by a partner that supports you through every step of homeownership. Explore Plans.
© 2026 Better Homes and Gardens Real Estate LLC. An Anywhere Real Estate company. All rights reserved. Better Homes and Gardens® Real Estate is a registered trademark owned by Meredith Operations Corporation, licensed to Better Homes and Gardens Real Estate LLC and used with permission. Better Homes and Gardens Real Estate LLC fully supports the principles of the Fair Housing Act and the Equal Opportunity Act. Listing information is deemed reliable but is not guaranteed accurate.
Each office is independently owned and operated.
Any services or products provided by third parties are not provided by, affiliated with or related to Better Homes and Gardens Real Estate LLC, or its affiliated companies.