
204 Panstone Drive, Peachtree City, GA 30269
Local realty services provided by:Better Homes and Gardens Real Estate Metro Brokers
204 Panstone Drive,Peachtree City, GA 30269
$550,000
- 4 Beds
- 3 Baths
- 2,240 sq. ft.
- Single family
- Coming Soon
Listed by: the glennie group inc, megan demond
Office: keller williams realty atl. partners
MLS#:10889632
Source:METROMLS
Price summary
- Price:$550,000
- Price per sq. ft.:$245.54
About this home
***Be sure to ask about our LENDER-PAID 1-0 BUYDOWN option! Enjoy an INTEREST RATE THAT IS 1% LOWER DURING YOUR FIRST YEAR.*** CHARMING TRADITIONAL STYLE, A PEACEFUL WOODED BACKYARD, AND THE PEACHTREE CITY GOLF CART LIFESTYLE! Welcome to 204 Panstone Drive, a beautifully maintained, MOVE-IN READY home tucked away on a PRIVATE, WOODED CUL-DE-SAC LOT. Offering 4 BEDROOMS, 2.5 BATHROOMS, and over 2,200 square feet, this home combines timeless character, comfortable living spaces, and the everyday convenience of one of Peachtree City's most desirable lifestyles. Step inside and appreciate the warmth and character of a TRADITIONAL FLOOR PLAN with distinct, thoughtfully designed living spaces. The inviting FAMILY ROOM features a FIREPLACE, creating a cozy gathering spot for relaxing evenings, while the separate living and dining areas offer flexibility for entertaining, working from home, or simply enjoying a little extra breathing room. The layout provides the perfect balance of connection and privacy for today's busy households. The kitchen blends classic style and functionality with WHITE CABINETRY, GRANITE COUNTERTOPS, and a CENTER ISLAND, offering plenty of space for meal preparation and gathering. One of the home's sweetest details is the ADORABLE COFFEE AND WINE BAR AREA, creating the perfect spot to start your morning or unwind at the end of the day. Upstairs, the spacious PRIMARY SUITE provides a comfortable retreat, while three additional bedrooms offer flexibility for family, guests, a home office, or hobbies. The FULL UNFINISHED DAYLIGHT BASEMENT provides incredible potential for future expansion, whether you envision a recreation room, home gym, workshop, or additional finished living space. Step outside and enjoy the peaceful setting from the SCREENED-IN BACK DECK overlooking the LUSH, TREE-LINED, FULLY FENCED BACKYARD. Sip your morning coffee, enjoy a quiet evening outdoors, or entertain friends while taking in the natural surroundings. The fenced yard offers room for children and pets to play, while the private wooded backdrop creates a wonderful sense of separation and tranquility. Location is another standout feature! Enjoy the convenience of GOLF CART ACCESS and the unique lifestyle that makes Peachtree City so special. With nearby SHOPPING, DINING, TOP-RATED SCHOOLS, and convenient HIGHWAY ACCESS, you'll be close to the places you visit most while still enjoying the charm of a quiet cul-de-sac setting. Located in an established community with NO MANDATORY HOA, this home offers the flexibility and convenience buyers appreciate. With its TRADITIONAL CHARM, DISTINCT LIVING SPACES, COFFEE AND WINE BAR, SCREENED-IN BACK DECK, FULLY FENCED WOODED BACKYARD, and FULL UNFINISHED DAYLIGHT BASEMENT, 204 Panstone Drive offers a wonderful opportunity to enjoy comfortable living and the best of the Peachtree City lifestyle....
Contact an agent
Home facts
- Year built:1975
- Subdivision & Development:Spooner Ridge
- Listing ID #:10889632
- Updated:November 13, 2026 at 12:59 PM
Rooms and interior
- Bedrooms:4
- Total bathrooms:3
- Full bathrooms:2
- Half bathrooms:1
- Dining Description:Separate Room
- Kitchen Description:Breakfast Area, Dishwasher, Oven/Range (Combo), Solid Surface Counters
- Basement Description:Daylight, Exterior Entry, Full
- Living area:2,240 sq. ft.
Heating and cooling
- Cooling:Central Air, Electric
- Heating:Central, Forced Air, Natural Gas
- Central air:Yes
Structure and exterior
- Roof:Composition
- Year built:1975
- Building area:2,240 sq. ft.
- Lot area:0.31 Acres
- Lot Features:Cul-De-Sac, Level, Private
- Architectural Style:Traditional
- Construction Materials:Wood Siding
- Exterior Features:Deck, Screened
- Levels:2 Story
Schools
- High school:Mcintosh
- Middle school:Booth
- Elementary school:Kedron
Utilities
- Water:Public, Water Available
- Sewer:Public Sewer
Finances and disclosures
- Price:$550,000
- Price per sq. ft.:$245.54
- Tax amount:$6,294 (2025)
Features and amenities
- Appliances:Dishwasher, Oven/Range (Combo)
- Laundry features:In Basement
- Amenities:Wet Bar
Parking
- Total parking spaces:2
- Parking description:Attached, Garage
- Garage:Yes
 2026 Georgia MLS. All rights reserved. Information Deem Reliable But Not Guaranteed November 13, 2026
New listings near 204 Panstone Drive
- New
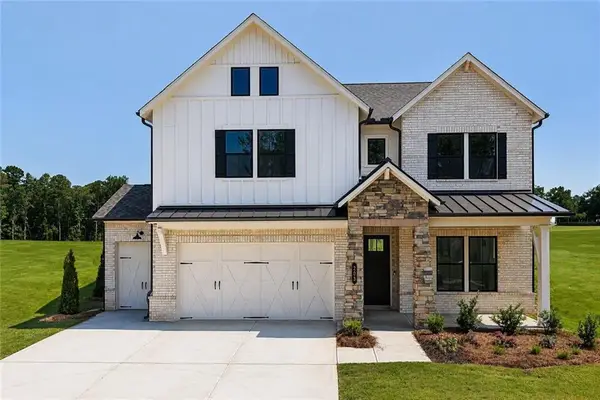 $759,990Active3 beds 4 baths2,843 sq. ft.
203 Regester Way, Peachtree City, GA 30269
MLS# 7867777Listed by: TAYLOR MORRISON REALTY OF GEORGIA, INC. - New
 $803,990Active3 beds 4 baths3,262 sq. ft.
218 Regester Way, Peachtree City, GA 30269
MLS# 7867789Listed by: TAYLOR MORRISON REALTY OF GEORGIA, INC. - Open Sat, 12 to 2pmNew
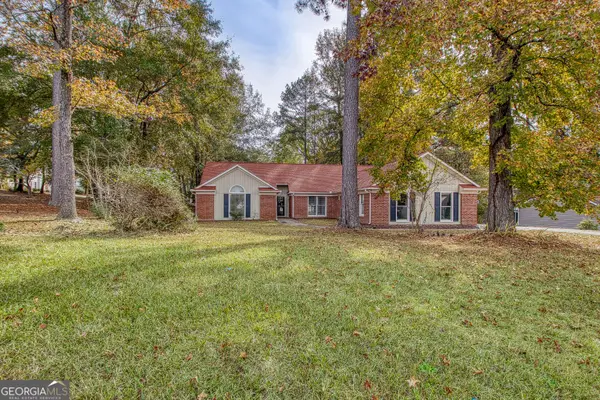 $650,000Active4 beds 3 baths2,907 sq. ft.
117 Morallion Hills, Peachtree City, GA 30269
MLS# 10889782Listed by: BHHS Georgia Properties - New
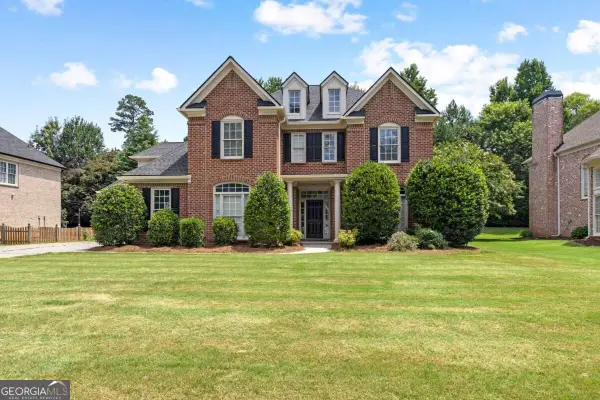 $699,000Active5 beds 4 baths3,680 sq. ft.
1610 Cascade Overlook, Peachtree City, GA 30269
MLS# 10889698Listed by: Crye-Leike, Realtors - New
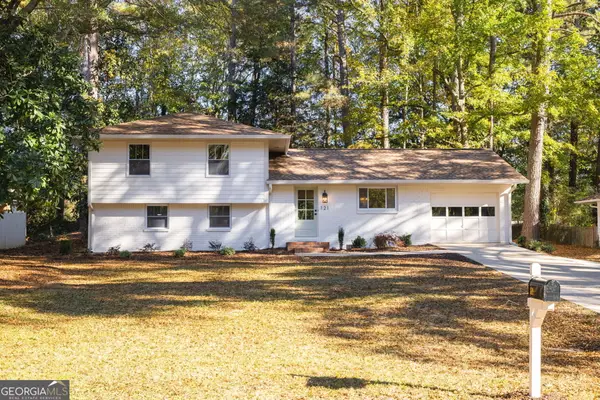 $500,000Active3 beds 2 baths1,587 sq. ft.
121 Clydesdale Road, Peachtree City, GA 30269
MLS# 10889001Listed by: Villa Homes Realty - New
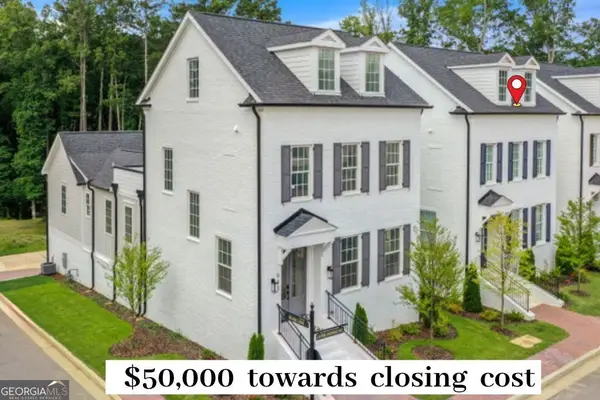 $849,000Active3 beds 4 baths2,917 sq. ft.
930 Laurel Brooke Avenue, Peachtree City, GA 30269
MLS# 10889015Listed by: Chapman Hall Realtors - New
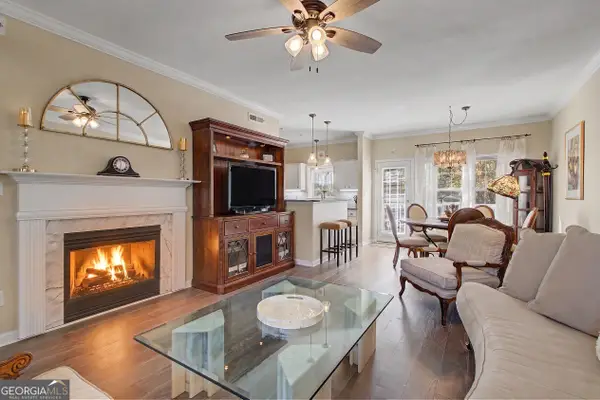 $377,500Active3 beds 3 baths2,128 sq. ft.
408 Las Brasis Court, Peachtree City, GA 30269
MLS# 10888896Listed by: Ansley Real Estate | Christie's Int - New
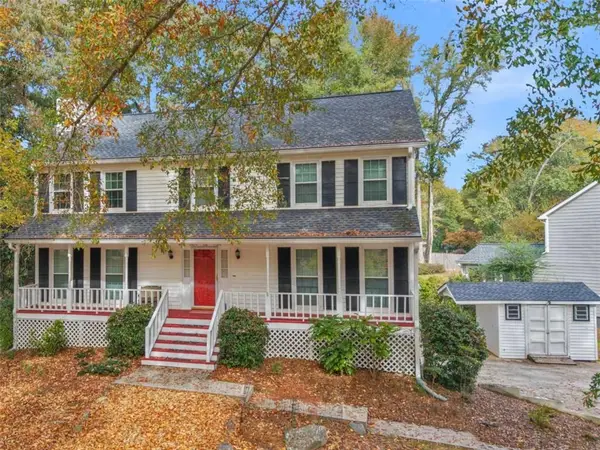 $549,900Active4 beds 3 baths
101 Warmstone Path, Peachtree City, GA 30269
MLS# 7865640Listed by: KELLER WILLIAMS REALTY ATL PART - New
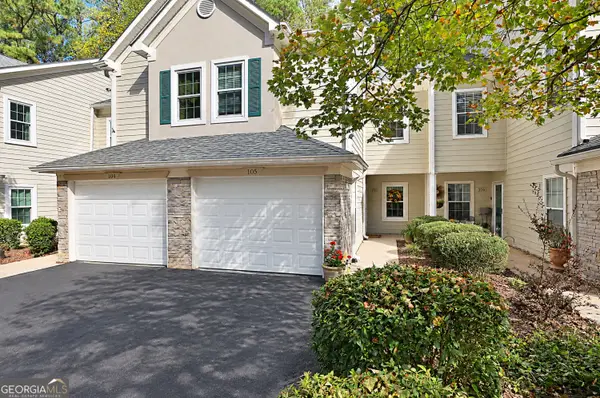 $336,900Active3 beds 3 baths1,412 sq. ft.
105 Peachtree Club Drive, Peachtree City, GA 30269
MLS# 10887032Listed by: Peachtree City Home Search.com


Protect your home and budget from life's surprises with an Assurant Home Warranty, backed by a partner that supports you through every step of homeownership. Explore Plans.
© 2026 Better Homes and Gardens Real Estate LLC. An Anywhere Real Estate company. All rights reserved. Better Homes and Gardens® Real Estate is a registered trademark owned by Meredith Operations Corporation, licensed to Better Homes and Gardens Real Estate LLC and used with permission. Better Homes and Gardens Real Estate LLC fully supports the principles of the Fair Housing Act and the Equal Opportunity Act. Listing information is deemed reliable but is not guaranteed accurate.
Each office is independently owned and operated.
Any services or products provided by third parties are not provided by, affiliated with or related to Better Homes and Gardens Real Estate LLC, or its affiliated companies.