
301 Larkspur, Peachtree City, GA 30269
Local realty services provided by:Better Homes and Gardens Real Estate Metro Brokers
301 Larkspur,Peachtree City, GA 30269
$578,000
- 3 Beds
- 3 Baths
- 1,864 sq. ft.
- Single family
- Active
Listed by: rony fallas
Office: maximum one realty greater atl.
MLS#:7857389
Source:FIRSTMLS
Price summary
- Price:$578,000
- Price per sq. ft.:$310.09
About this home
Stunning Fully Renovated Home in Peachtree City!
Experience modern luxury in this beautifully renovated home featuring state-of-the-art smart white glass Samsung kitchen appliances, elegant white quartz countertops, wood cabinetry with soft-close drawers, and a gorgeous kitchen island. The open-concept layout flows seamlessly into the dining area, complete with a temperature-controlled wine fridge and wine storage area. A unique modern speakeasy wall conceals the powder room, while the spacious living room features a beautifully renovated black wood fireplace.
Upstairs, enjoy three spacious bedrooms, spa-inspired bathrooms, and a luxurious primary suite with a spacious walk-in closet and a stunning ensuite featuring a double vanity, double-shower-head design, sleek black cabinetry, and a bidet.
Enjoy peace of mind with major updates, including a new architectural shingle roof, new furnace, new HVAC system, and new water heater. Additional upgrades include a two-tier deck with pergola, brand-new sod and fencing, modern exterior lighting, and a fully upgraded garage with black cabinetry, butcher-block countertops, floating shelves, gray epoxy floors, and a Samsung Smart Washer Tower.
A rare find in Peachtree City! Enjoy direct backyard access to over 100 miles of golf cart trails, excellent nearby schools, and a location just 8 minutes from The Avenue for shopping, dining, and entertainment. Modern finishes, major system upgrades, exceptional outdoor living, and the ultimate Peachtree City lifestyle all in one home!...
Contact an agent
Home facts
- Year built:1978
- Subdivision & Development:Belle Grove II
- Listing ID #:7857389
- Updated:October 24, 2026 at 10:40 AM
Rooms and interior
- Bedrooms:3
- Total bathrooms:3
- Full bathrooms:2
- Half bathrooms:1
- Dining Description:Great Room, Open Concept
- Bathrooms Description:Bidet, Double Vanity
- Kitchen Description:Cabinets Other, Dishwasher, Gas Range, Kitchen Island, Microwave, Refrigerator, Wine Rack
- Bedroom Description:Oversized Master
- Basement Description:Crawl Space
- Living area:1,864 sq. ft.
Heating and cooling
- Cooling:Central Air
- Heating:Central
- Central air:Yes
Structure and exterior
- Roof:Shingle
- Year built:1978
- Building area:1,864 sq. ft.
- Lot area:0.03 Acres
- Architectural Style:Colonial
- Exterior Features:Deck
- Levels:2 Story
Schools
- High school:Mcintosh
- Middle school:J.C. Booth
- Elementary school:Huddleston
Utilities
- Water:Public, Water Available
- Sewer:Public Sewer
Finances and disclosures
- Price:$578,000
- Price per sq. ft.:$310.09
- Tax amount:$1,485 (2025)
Features and amenities
- Laundry features:Dryer, In Garage, Washer
- Amenities:Gas Water Heater
Parking
- Total parking spaces:2
- Parking description:Driveway, Garage
- Garage spaces:2
 Listings identified with the FMLS IDX logo come from FMLS and are held by brokerage firms other than the owner of this website. The listing brokerage is identified in any listing details. Information is deemed reliable but is not guaranteed. If you believe any FMLS listing contains material that infringes your copyrighted work please click here (https://www.fmls.com/dmca) to review our DMCA policy and learn how to submit a takedown request. ©2026 First Multiple Listing Service, Inc.
New listings near 301 Larkspur
- New
 $869,000Active4 beds 4 baths3,391 sq. ft.
1020 Patina Point, Peachtree City, GA 30269
MLS# 10878307Listed by: Watlington & Buckles, Inc. - New
 $490,000Active4 beds 3 baths2,128 sq. ft.
401 Walnut Grove Road, Peachtree City, GA 30269
MLS# 10877966Listed by: Watlington & Buckles, Inc. - New
 $299,500Active2 beds 2 baths1,432 sq. ft.
404 Ridgefield Drive, Peachtree City, GA 30269
MLS# 10877841Listed by: BHHS Georgia Properties - New
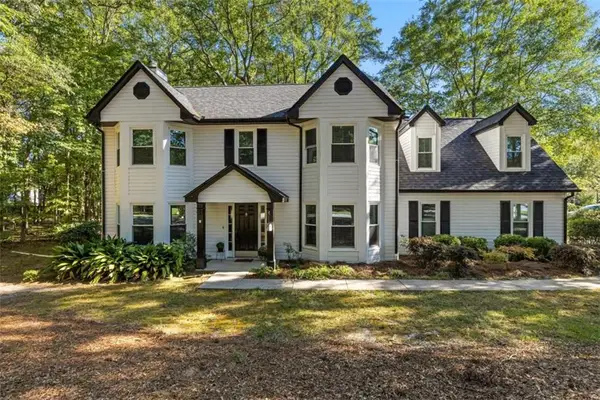 $525,000Active4 beds 3 baths2,335 sq. ft.
801 Agate Edge, Peachtree City, GA 30269
MLS# 7857832Listed by: CRYE-LEIKE REALTORS, INC. - New
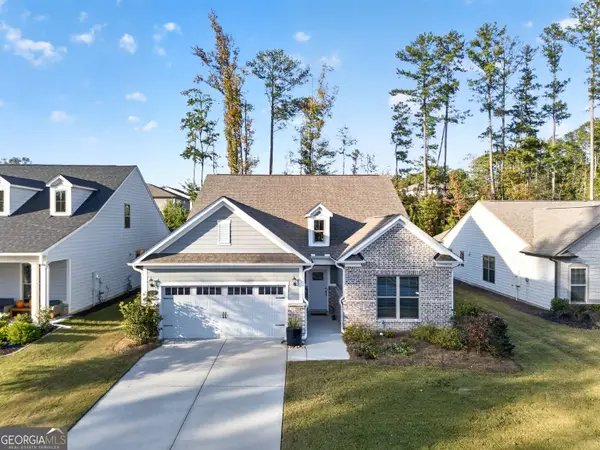 $629,000Active3 beds 3 baths3,000 sq. ft.
534 Colebrook Way, Peachtree City, GA 30269
MLS# 10877122Listed by: Atlanta Fine Homes - Sotheby's Int'l - New
 $599,900Active3 beds 3 baths1,937 sq. ft.
245 Spruce Pine Circle, Peachtree City, GA 30269
MLS# 10877072Listed by: Southern Classic Realtors - New
 $1,110,000Active3 beds 4 baths3,110 sq. ft.
137 Red Maple Drive, Peachtree City, GA 30269
MLS# 10876912Listed by: Southern Classic Realtors - New
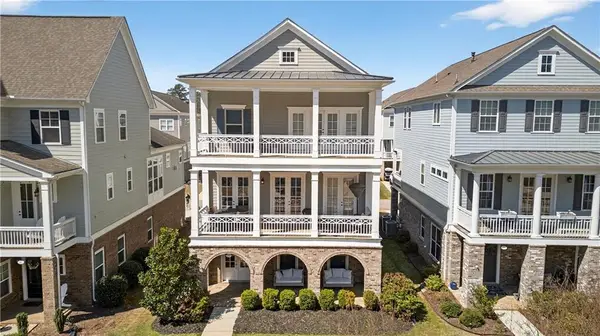 $738,000Active4 beds 4 baths3,075 sq. ft.
417 Bandon Way, Peachtree City, GA 30269
MLS# 7856496Listed by: COMPASS - New
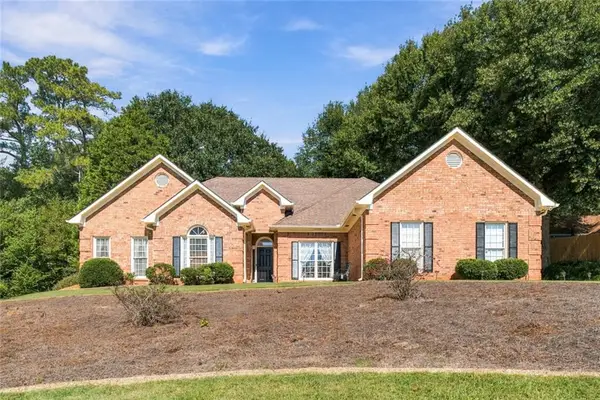 $619,000Active4 beds 3 baths2,419 sq. ft.
508 Terra Verte, Peachtree City, GA 30269
MLS# 7855811Listed by: COMPASS


Protect your home and budget from life's surprises with an Assurant Home Warranty, backed by a partner that supports you through every step of homeownership. Explore Plans.
© 2026 Better Homes and Gardens Real Estate LLC. An Anywhere Real Estate company. All rights reserved. Better Homes and Gardens® Real Estate is a registered trademark owned by Meredith Operations Corporation, licensed to Better Homes and Gardens Real Estate LLC and used with permission. Better Homes and Gardens Real Estate LLC fully supports the principles of the Fair Housing Act and the Equal Opportunity Act. Listing information is deemed reliable but is not guaranteed accurate.
Each office is independently owned and operated.
Any services or products provided by third parties are not provided by, affiliated with or related to Better Homes and Gardens Real Estate LLC, or its affiliated companies.