
324 Chimney Sweep Circle, Peachtree City, GA 30269
Local realty services provided by:Better Homes and Gardens Real Estate Metro Brokers
324 Chimney Sweep Circle,Peachtree City, GA 30269
$960,000
- 4 Beds
- 4 Baths
- 3,366 sq. ft.
- Single family
- Active
Upcoming open houses
- Sat, Aug 1510:00 am - 02:00 pm
Listed by: mark simpson
Office: real broker, llc
MLS#:10790221
Source:METROMLS
Price summary
- Price:$960,000
- Price per sq. ft.:$285.2
- Monthly HOA dues:$18.67
About this home
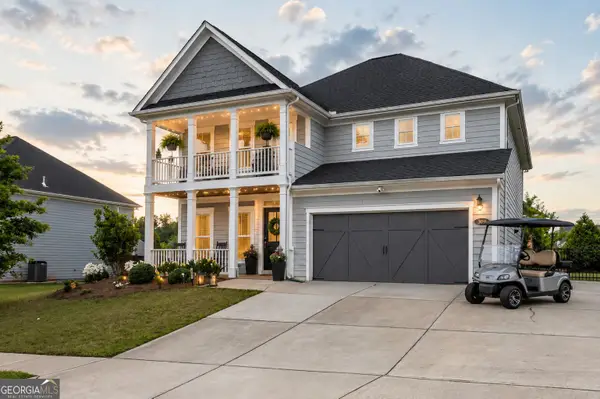
This is not simply a renovated home. It is a private Peachtree City retreat built for everyday living and unforgettable entertaining. Picture warm summer evenings beside the saltwater pool, flames dancing in the dramatic stone fireplace, and a movie playing on the built-in projector screen as the sun sets across your expansive, fully fenced backyard. Welcome to 324 Chimney Sweep Circle, a completely transformed home in the highly sought-after Smokerise subdivision, zoned for the highly rated McIntosh High School District. Over the past year, this home has undergone an extensive renovation, with the major work already completed for you. Updates include fresh landscaping, a new 30-year Owens Corning roof, a new reinforced-concrete driveway and parking area poured to 4,000 PSI standards, new granite countertops in every bathroom, new cabinet hardware, new carpet throughout, and a complete interior repaint in attractive neutral tones. The kitchen features top-of-the-line KitchenAid stainless steel appliances, including a refrigerator and dishwasher installed in June 2026. The garage has also been fully repainted, and the floor resurfaced. Additional improvements include new exterior shutters and a fully inspected and serviced septic system. The true showstopper is the outdoor living space. Double glass doors open to a spectacular covered walk-out porch designed for entertaining, complete with a floor-to-ceiling stone fireplace and built-in projector screen. From there, the space flows directly to the saltwater pool, colorful flower beds, and exceptionally private backyard oasis. Host friends, relax by the fire, watch the game outside, or spend the afternoon by the pool. This is a home designed for making memories. Living in Peachtree City also means enjoying more than 100 miles of scenic multipurpose pathways connecting neighborhoods, parks, shopping, restaurants, schools, and Lake Peachtree. Perfect for walking, running, cycling, or golf cart rides, while remaining within convenient reach of Atlanta and Hartsfield-Jackson International Airport. Completely move-in ready and offering exceptional value at this price point, this home deserves to be experienced in person. Select photographs enhanced to illustrate design potential....
Contact an agent
Home facts
- Year built:1987
- Subdivision & Development:SMOKERISE PLANTATION III
- Listing ID #:10790221
- Updated:August 14, 2026 at 11:20 AM
Rooms and interior
- Bedrooms:4
- Total bathrooms:4
- Full bathrooms:3
- Half bathrooms:1
- Flooring:Carpet, Hardwood, Tile
- Dining Description:Separate Room
- Kitchen Description:Dishwasher, Disposal, Microwave, Refrigerator, Solid Surface Counters, Walk-in Pantry
- Bedroom Description:Master On Main Level, Walk-In Closet(s)
- Living area:3,366 sq. ft.
Heating and cooling
- Cooling:Central Air, Zoned
- Heating:Central, Forced Air
- Central air:Yes
Structure and exterior
- Roof:Composition
- Year built:1987
- Building area:3,366 sq. ft.
- Lot area:1.05 Acres
- Lot Features:Private
- Architectural Style:Colonial, Traditional
- Construction Materials:Stone, Stucco
- Exterior Features:Deck, Deck/Patio, Garden
- Foundation Description:Slab
- Levels:2 Story
Schools
- High school:Mcintosh
- Middle school:Booth
- Elementary school:Crabapple
Utilities
- Water:Public
- Sewer:Septic Tank
Finances and disclosures
- Price:$960,000
- Price per sq. ft.:$285.2
- Tax amount:$10,302 (2024)
Features and amenities
- Appliances:Dishwasher, Disposal, Gas Water Heater, Microwave, Refrigerator
- Laundry features:In Basement, In Kitchen, Laundry
- Amenities:Bookcases, Gas Water Heater, High Ceilings, Smoke Detector(s), Wet Bar
- Pool features:In Ground
Parking
- Total parking spaces:2
- Parking description:Garage
- Garage:Yes
 2026 Georgia MLS. All rights reserved. Information Deem Reliable But Not Guaranteed August 14, 2026
New listings near 324 Chimney Sweep Circle
- New
 $613,000Active5 beds 4 baths3,088 sq. ft.
309 Lovell Avenue, Peachtree City, GA 30269
MLS# 10825726Listed by: BHHS Georgia Properties - New
 $785,000Active5 beds 4 baths3,386 sq. ft.
1107 Maybeck Way, Peachtree City, GA 30269
MLS# 7821023Listed by: ATLANTA INTOWN REAL ESTATE SERVICES - New
 $664,000Active4 beds 3 baths2,650 sq. ft.
430 Plantain Terrace, Peachtree City, GA 30269
MLS# 10824850Listed by: BHHS Georgia Properties - New
 $679,900Active4 beds 4 baths2,160 sq. ft.
130 Clover Court, Roswell, GA 30075
MLS# 7820505Listed by: RB REALTY - New
 $675,000Active4 beds 3 baths2,877 sq. ft.
131 Terrane Ridge, Peachtree City, GA 30269
MLS# 10824256Listed by: DeGolian Realty - Coming Soon
 $725,000Coming Soon4 beds 4 baths
153 Lakeside Drive, Peachtree City, GA 30269
MLS# 10823803Listed by: Keller Williams Realty Atl. Partners - New
 $329,900Active2 beds 2 baths1,479 sq. ft.
2 Dover Trail, Peachtree City, GA 30269
MLS# 7819105Listed by: KELLER WILLIAMS REALTY ATL PART - New
 $530,000Active4 beds 2 baths2,020 sq. ft.
314 Lovell Avenue, Peachtree City, GA 30269
MLS# 10823252Listed by: Keller Williams Realty Atl. Partners  $980,000Active6 beds 6 baths5,157 sq. ft.
171 Westberry Street, Peachtree City, GA 30269
MLS# 7739115Listed by: WEALTHPOINT REALTY, LLC.- New
 $799,900Active3 beds 3 baths3,495 sq. ft.
101 Eadestowne Way, Peachtree City, GA 30269
MLS# 10822472Listed by: eXp Realty


Protect your home and budget from life's surprises with an Assurant Home Warranty, backed by a partner that supports you through every step of homeownership. Explore Plans.
© 2026 Better Homes and Gardens Real Estate LLC. An Anywhere Real Estate company. All rights reserved. Better Homes and Gardens® Real Estate is a registered trademark owned by Meredith Operations Corporation, licensed to Better Homes and Gardens Real Estate LLC and used with permission. Better Homes and Gardens Real Estate LLC fully supports the principles of the Fair Housing Act and the Equal Opportunity Act. Listing information is deemed reliable but is not guaranteed accurate.
Each office is independently owned and operated.
Any services or products provided by third parties are not provided by, affiliated with or related to Better Homes and Gardens Real Estate LLC, or its affiliated companies.