
34 Star Spangled Lane, Peachtree City, GA 30269
Local realty services provided by:Better Homes and Gardens Real Estate Jackson Realty
34 Star Spangled Lane,Peachtree City, GA 30269
$518,900
- 4 Beds
- 4 Baths
- 3,246 sq. ft.
- Townhouse
- Active
Listed by: tamara bourne
Office: keller williams realty atl. partners
MLS#:10803712
Source:METROMLS
Price summary
- Price:$518,900
- Price per sq. ft.:$159.86
- Monthly HOA dues:$434
About this home
Pristine and highly sought-after 3-story luxury townhome in Centennial, located in the award-winning McIntosh High School District! Offering approximately 3,240 square feet, this beautifully appointed home features 3 Bedrooms Flex could be the 4th, 3.5 baths, extensive custom trim work, and exceptional living spaces throughout. The open-concept main level showcases hardwood floors, a spacious family room, dining area, and an updated kitchen with granite countertops, stainless steel appliances, and abundant cabinetry. The bright sunroom provides the perfect space for a home office, reading nook, or enjoying your morning coffee. The second level features new hardwood flooring, an impressive owner's suite with trey ceiling, custom built-ins, two oversized walk-in closets, a Jacuzzi tub, and an expansive tiled shower. Two additional bedrooms share a Jack-and-Jill bath. The third floor offers incredible versatility with a large media room, full bath, and adjacent flex space ideal for a guest suite, teen retreat, home gym, office, or additional bedroom. Enjoy low-maintenance outdoor living with premium pet-friendly turf. Centennial residents enjoy resort-style amenities including an Olympic-sized pool, waterslide, tennis courts, playground, gazebos, picturesque sidewalks, and access to more than 100 miles of golf cart paths. Located in one of Peachtree City's most desirable communities and served by schools of excellence. Furnishings may be negotiable. This exceptional home has previously attracted top studio executives and discerning professionals. Don't miss this rare opportunity!...
Contact an agent
Home facts
- Year built:2006
- Subdivision & Development:Centennial
- Listing ID #:10803712
- Updated:August 25, 2026 at 11:02 AM
Rooms and interior
- Bedrooms:4
- Total bathrooms:4
- Full bathrooms:3
- Half bathrooms:1
- Flooring:Carpet, Hardwood, Tile
- Dining Description:Living Room/Dining Room Combo
- Bathrooms Description:Double Vanity, Separate Shower, Tile Bath, Whirlpool Bath
- Kitchen Description:Breakfast Area, Breakfast Bar, Convection Oven, Dishwasher, Disposal, Ice Maker, Kitchen Island, Microwave, Oven/Range (Combo), Pantry, Refrigerator, Solid Surface Counters, Stainless Steel Appliance(s)
- Bedroom Description:Split Bedroom Plan, Walk-In Closet(s)
- Living area:3,246 sq. ft.
Heating and cooling
- Cooling:Ceiling Fan(s), Central Air, Dual, Electric, Zoned
- Heating:Central, Dual, Natural Gas, Zoned
- Central air:Yes
Structure and exterior
- Roof:Composition
- Year built:2006
- Building area:3,246 sq. ft.
- Lot area:0.03 Acres
- Lot Features:Level
- Architectural Style:Brick Front, Brick/Frame
- Construction Materials:Brick, Concrete
- Exterior Features:Balcony, Deck/Patio, Garden
- Foundation Description:Slab
- Levels:3+ Story
Schools
- High school:Mcintosh
- Middle school:Booth
- Elementary school:Peachtree City
Utilities
- Water:Public
- Sewer:Public Sewer
Finances and disclosures
- Price:$518,900
- Price per sq. ft.:$159.86
- Tax amount:$5,874 (2023)
Features and amenities
- Appliances:Convection Oven, Dishwasher, Disposal, Dryer, Gas Water Heater, Microwave, Oven/Range (Combo), Refrigerator, Stainless Steel Appliance(s), Washer
- Laundry features:Dryer, In Hall, In Kitchen, Washer
- Amenities:Attic Expandable, Bookcases, Carbon Monoxide Detector(s), Double Pane Windows, Gas Water Heater, High Ceilings, Pulldown Attic Stairs, Security System, Skylight(s), Smoke Detector(s), Split Foyer, Tray Ceiling(s)
Parking
- Total parking spaces:2
- Parking description:Attached, Garage, Garage Door Opener, Guest
- Garage:Yes
 2026 Georgia MLS. All rights reserved. Information Deem Reliable But Not Guaranteed August 25, 2026
New listings near 34 Star Spangled Lane
- Coming SoonOpen Sun, 2 to 5pm
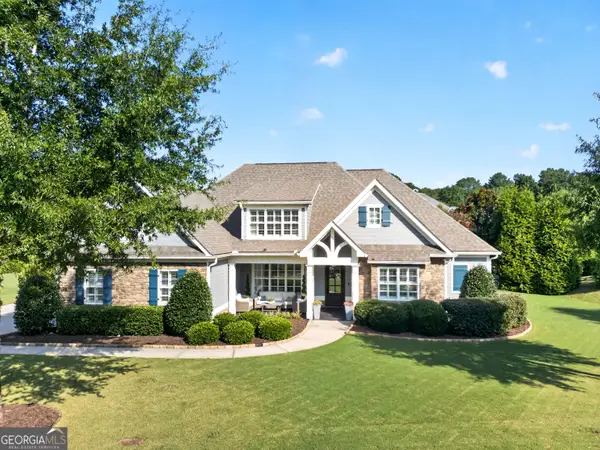 $1,099,000Coming Soon6 beds 6 baths4,469 sq. ft.
208 Gates Entry, Peachtree City, GA 30269
MLS# 10831713Listed by: Realty Bureau - New
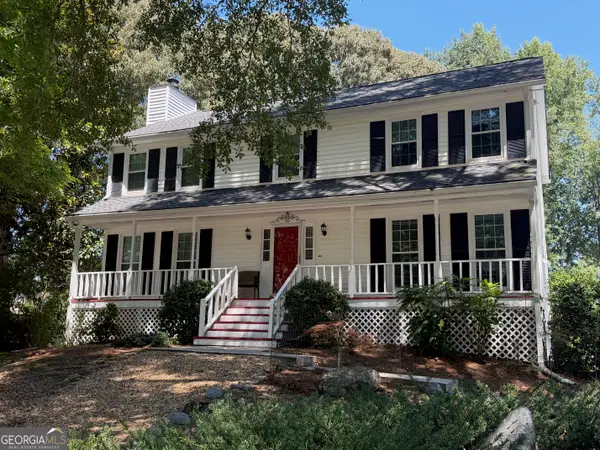 $639,000Active4 beds 3 baths3,084 sq. ft.
101 Warmstone Path, Peachtree City, GA 30269
MLS# 10832225Listed by: Southern Classic Realtors - New
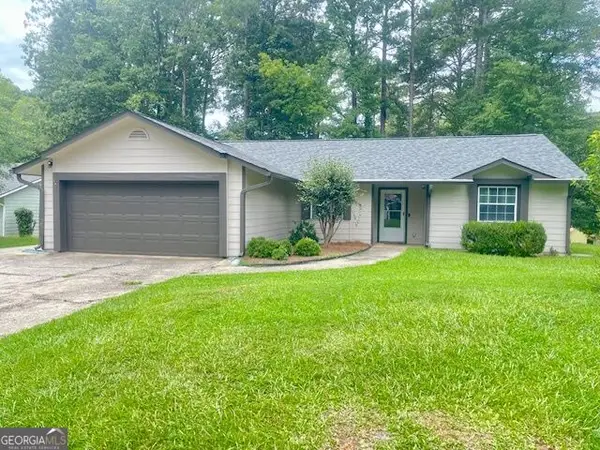 $429,900Active4 beds 3 baths1,847 sq. ft.
100 Quail Run, Peachtree City, GA 30269
MLS# 10831818Listed by: Keller Williams Realty Atl. Partners - New
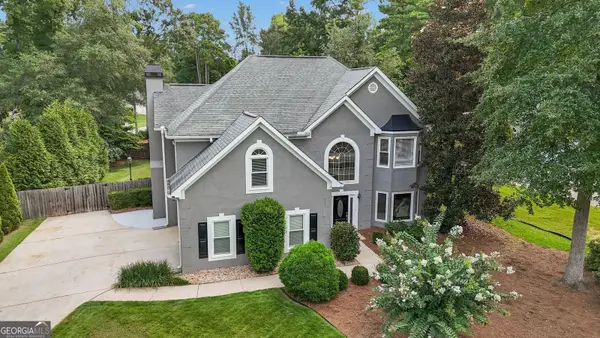 $625,000Active4 beds 3 baths2,646 sq. ft.
150 Kenton Place, Peachtree City, GA 30269
MLS# 10831578Listed by: Southern Classic Realtors - New
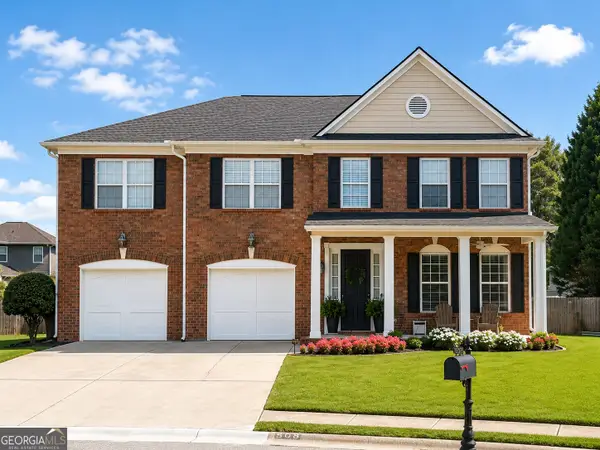 $895,000Active5 beds 4 baths4,317 sq. ft.
508 Mt Vernon Way, Peachtree City, GA 30269
MLS# 10830994Listed by: Atlanta Fine Homes - Sotheby's Int'l - New
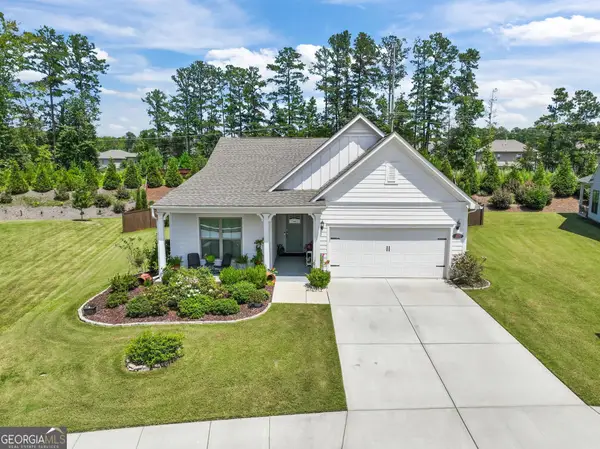 $540,000Active3 beds 2 baths2,036 sq. ft.
346 Elkins Place, Peachtree City, GA 30269
MLS# 10830655Listed by: Keller Williams Realty Atl. Partners - New
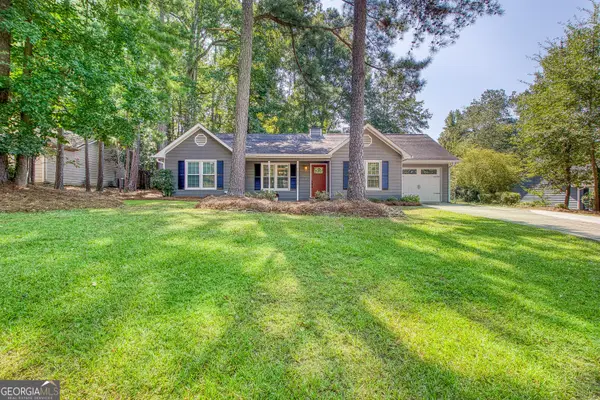 $369,000Active3 beds 2 baths1,394 sq. ft.
816 Bedford Park, Peachtree City, GA 30269
MLS# 10830732Listed by: Keller Williams Realty Atl. Partners - New
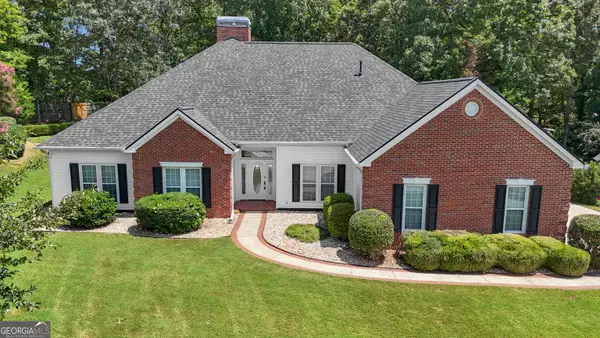 $599,900Active3 beds 3 baths2,384 sq. ft.
704 Cirrus Court, Peachtree City, GA 30269
MLS# 10830334Listed by: Gleaton's Realty - Open Sat, 2 to 4pmNew
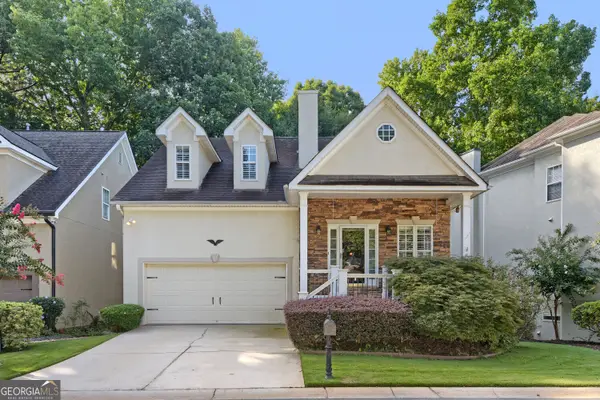 $570,000Active4 beds 3 baths2,793 sq. ft.
128 Monterey Drive, Peachtree City, GA 30269
MLS# 10830340Listed by: BHHS Georgia Properties - New
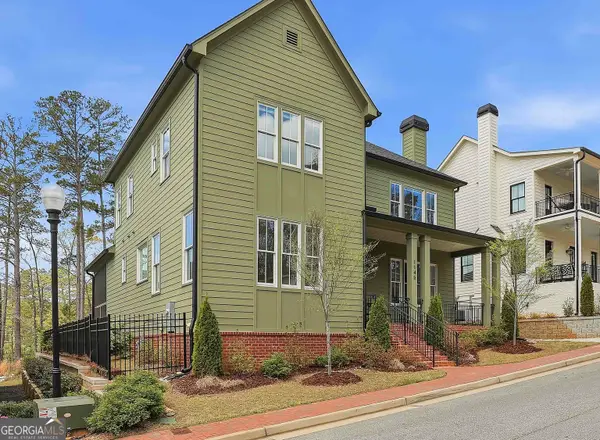 $899,000Active4 beds 4 baths3,211 sq. ft.
1145 Blair Lane, Peachtree City, GA 30269
MLS# 10829366Listed by: eXp Realty


Protect your home and budget from life's surprises with an Assurant Home Warranty, backed by a partner that supports you through every step of homeownership. Explore Plans.
© 2026 Better Homes and Gardens Real Estate LLC. An Anywhere Real Estate company. All rights reserved. Better Homes and Gardens® Real Estate is a registered trademark owned by Meredith Operations Corporation, licensed to Better Homes and Gardens Real Estate LLC and used with permission. Better Homes and Gardens Real Estate LLC fully supports the principles of the Fair Housing Act and the Equal Opportunity Act. Listing information is deemed reliable but is not guaranteed accurate.
Each office is independently owned and operated.
Any services or products provided by third parties are not provided by, affiliated with or related to Better Homes and Gardens Real Estate LLC, or its affiliated companies.