
363 Elkins Place, Peachtree City, GA 30269
Local realty services provided by:Better Homes and Gardens Real Estate Jackson Realty
363 Elkins Place,Peachtree City, GA 30269
$575,000
- 3 Beds
- 2 Baths
- 2,188 sq. ft.
- Single family
- Active
Listed by: justin landis, ashton ernst
Office: bolst
MLS#:10881078
Source:METROMLS
Price summary
- Price:$575,000
- Price per sq. ft.:$262.8
- Monthly HOA dues:$150
About this home
One-Level Living in Peachtree City's desirable Everton community! Offering 3 Bedrooms, 2 Full Bathrooms, and the best of Peachtree City's sought-after Golf Cart Lifestyle, this inviting Ranch Home combines a Flexible Floor Plan with incredible neighborhood amenities. A Two-Car Garage and Covered Front Porch welcomes you inside, where neutral finishes and abundant Natural Light create a warm atmosphere. A central corridor leads to the main living spaces, offering plenty of room for everyday living and entertaining. The Kitchen features Stainless Steel Appliances, a Gas Cooktop, Rich Wood Cabinetry, Stone Countertops, a Subway Tile Backsplash, and a Large Central Island with Seating. The space sits adjacent to the Living Room, with a wall of Architectural Windows and a Wall-Mounted Entertainment Feature, and continues into the Formal Dining Room overlooking the backyard. Just off the Living Room, the Light-Filled Sitting Room is the perfect spot to enjoy morning coffee or a good book. The Primary Suite is a true retreat, featuring a Walk-In Closet and a Large Ensuite Bathroom with a Double Vanity and Glass-Enclosed Shower. Two Additional Bedrooms offer room for guests or family and share a Full Bathroom with a Walk-In Tub. A Dedicated Home Office adds everyday functionality. Outside, the Covered Rear Patio and Fully-Fenced Backyard offers plenty of room for pets, play, or relaxing outdoors. Enjoy all that Everton has to offer with Resort-Style Community Amenities including a Clubhouse, Swimming Pool, Tennis Courts, and Playground. Beyond the neighborhood, discover the lifestyle that makes Peachtree City so special, with 100+ Miles of Golf Cart Paths connecting residents to shopping, dining, parks, and recreation. Ideally located just minutes from Top-Rated Schools, Downtown Peachtree City, 'The Fred' Amphitheater, Line Creek Nature Area, and an abundance of Shopping and Dining Options, with Easy Access to Major Roadways. Whether enjoying an afternoon at the pool, exploring scenic trails, or cruising around town by golf cart, this home offers a wonderful opportunity to experience the best of Peachtree City living!...
Contact an agent
Home facts
- Year built:2020
- Subdivision & Development:Everton
- Listing ID #:10881078
- Updated:October 30, 2026 at 03:25 AM
Rooms and interior
- Bedrooms:3
- Total bathrooms:2
- Full bathrooms:2
- Flooring:Carpet, Tile
- Bathrooms Description:Double Vanity
- Kitchen Description:Breakfast Bar, Cooktop, Dishwasher, Kitchen Island, Oven (Wall), Refrigerator
- Living area:2,188 sq. ft.
Heating and cooling
- Cooling:Ceiling Fan(s), Central Air
- Heating:Natural Gas
- Central air:Yes
Structure and exterior
- Roof:Composition
- Year built:2020
- Building area:2,188 sq. ft.
- Lot area:0.19 Acres
- Lot Features:Private
- Architectural Style:Ranch
- Construction Materials:Vinyl Siding
- Exterior Features:Deck/Patio
- Foundation Description:Slab
- Levels:1 Story
Schools
- High school:Sandy Creek
- Middle school:Flat Rock
- Elementary school:Kedron
Utilities
- Water:Public
- Sewer:Public Sewer
Finances and disclosures
- Price:$575,000
- Price per sq. ft.:$262.8
- Tax amount:$2,053 (2025)
Features and amenities
- Appliances:Cooktop, Dishwasher, Oven (Wall), Refrigerator
- Laundry features:Laundry Closet
- Amenities:Double Pane Windows, Smoke Detector(s)
Parking
- Total parking spaces:4
- Parking description:Attached, Carport, Garage
- Garage:Yes
 2026 Georgia MLS. All rights reserved. Information Deem Reliable But Not Guaranteed October 30, 2026
New listings near 363 Elkins Place
- New
 $535,000Active3 beds 2 baths2,370 sq. ft.
218 Collierstown Way, Peachtree City, GA 30269
MLS# 10881436Listed by: DeGolian Realty - New
 $850,000Active4 beds 5 baths4,199 sq. ft.
200 Palisades, Peachtree City, GA 30269
MLS# 10881274Listed by: Keller Williams Realty Atl. Partners - New
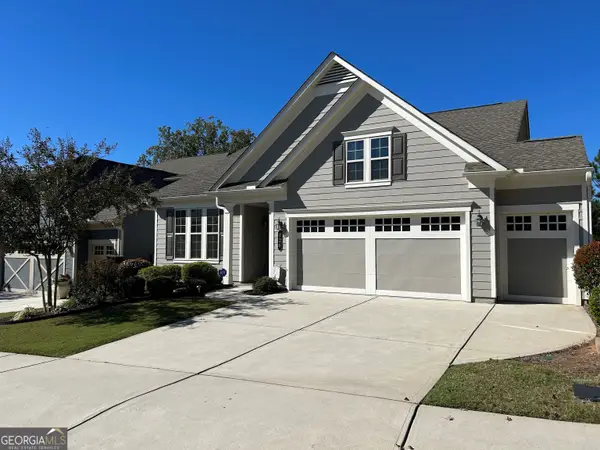 $519,900Active2 beds 2 baths1,450 sq. ft.
120 Mulberry Ct, Peachtree City, GA 30269
MLS# 10880810Listed by: BHHS Georgia Properties - New
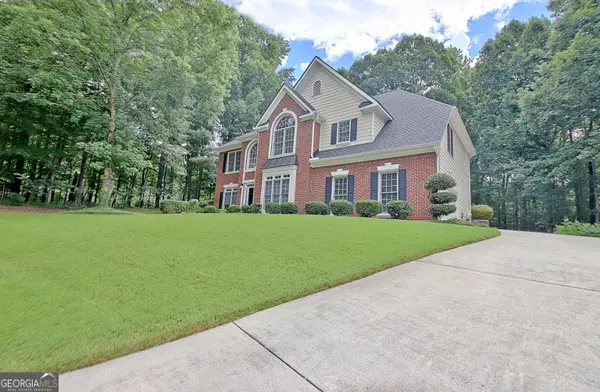 $750,000Active4 beds 3 baths3,236 sq. ft.
314 Grovewood Lane, Peachtree City, GA 30269
MLS# 10880599Listed by: Full House Realty - New
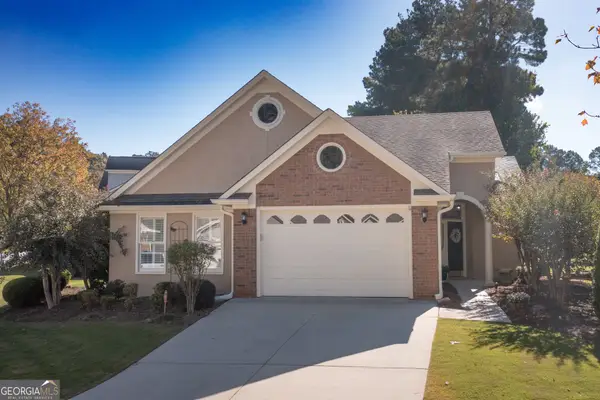 $449,000Active2 beds 2 baths1,595 sq. ft.
119 Masters Drive N., Peachtree City, GA 30269
MLS# 10879590Listed by: BHHS Georgia Properties - New
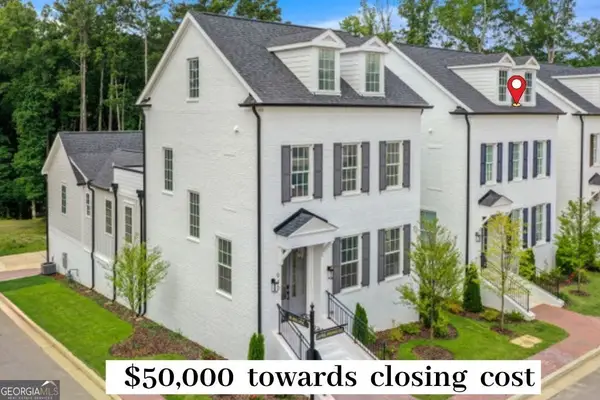 $849,000Active3 beds 4 baths2,917 sq. ft.
930 Laurel Brooke Avenue, Peachtree City, GA 30269
MLS# 10879529Listed by: Chapman Hall Realtors - New
 $899,000Active3 beds 5 baths2,957 sq. ft.
940 Laurel Brooke Avenue, Peachtree City, GA 30269
MLS# 10879502Listed by: Chapman Hall Realtors - New
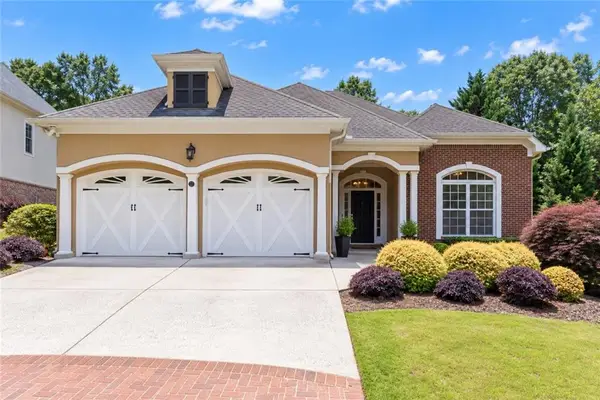 $675,000Active4 beds 3 baths2,826 sq. ft.
123 Crown Court, Peachtree City, GA 30269
MLS# 7859213Listed by: SOUTHERN CLASSIC REALTORS - New
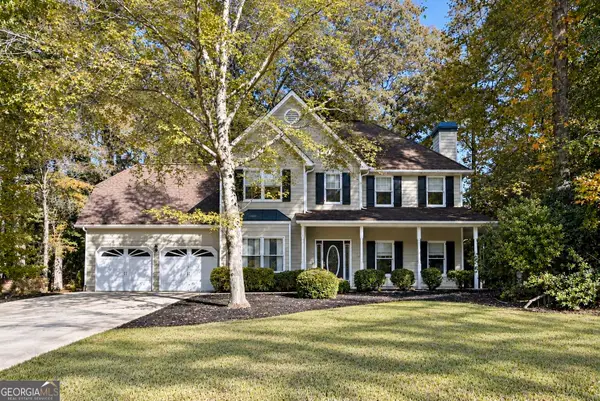 $529,000Active3 beds 3 baths2,754 sq. ft.
1309 Yarborough Drive, Peachtree City, GA 30269
MLS# 10878701Listed by: Full House Realty


Protect your home and budget from life's surprises with an Assurant Home Warranty, backed by a partner that supports you through every step of homeownership. Explore Plans.
© 2026 Better Homes and Gardens Real Estate LLC. An Anywhere Real Estate company. All rights reserved. Better Homes and Gardens® Real Estate is a registered trademark owned by Meredith Operations Corporation, licensed to Better Homes and Gardens Real Estate LLC and used with permission. Better Homes and Gardens Real Estate LLC fully supports the principles of the Fair Housing Act and the Equal Opportunity Act. Listing information is deemed reliable but is not guaranteed accurate.
Each office is independently owned and operated.
Any services or products provided by third parties are not provided by, affiliated with or related to Better Homes and Gardens Real Estate LLC, or its affiliated companies.