
412 Journeys End, Peachtree City, GA 30269
Local realty services provided by:Better Homes and Gardens Real Estate Jackson Realty
412 Journeys End,Peachtree City, GA 30269
$549,000
- 4 Beds
- 3 Baths
- 2,420 sq. ft.
- Single family
- Pending
Listed by: morgan vanzile
Office: cavu realty
MLS#:10791687
Source:METROMLS
Price summary
- Price:$549,000
- Price per sq. ft.:$226.86
About this home
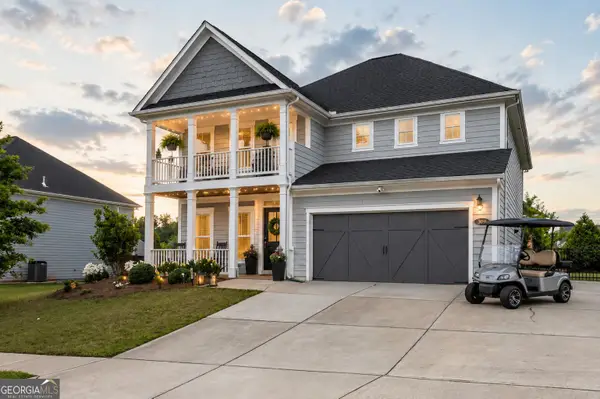
Open House CANCELLED. Property is Under Contract! Tucked away on a private cul-de-sac in the heart of Peachtree City, this beautifully updated contemporary home offers exceptional value in the highly sought-after Booth, Huddleston & McIntosh school districts. One of the most affordable updated homes in these districts, it combines modern updates, flexible living space and a private setting at a price point that's hard to find. Designed for buyers who appreciate separation between living and sleeping spaces, the upstairs primary suite offers a private retreat away from the main living areas, while the flexible floor plan provides plenty of room to live, work and entertain. Two secondary bedrooms, a full bath, and a conveniently located laundry closet are situated on the main level, creating ideal spaces for family, guests, or multiple work-from-home options. At the heart of the home, the spacious family room flows seamlessly into the kitchen and oversized dining/flex space, making everyday living and entertaining effortless.The versatile loft and bonus room provide the flexibility today's buyers are looking for-whether for a media room, home office, playroom, or fitness space. Enjoy a balcony and expansive deck overlooking a spacious, peaceful, private fully fenced setting. The attached garage adds everyday convenience, while the sought-after location places you just minutes from Peachtree City's extensive golf cart path system, shopping, dining, parks, and top-rated McIntosh schools....
Contact an agent
Home facts
- Year built:1977
- Subdivision & Development:Fetlock
- Listing ID #:10791687
- Updated:August 14, 2026 at 10:33 AM
Rooms and interior
- Bedrooms:4
- Total bathrooms:3
- Full bathrooms:3
- Flooring:Carpet, Laminate, Tile
- Dining Description:Living Room/Dining Room Combo
- Bathrooms Description:Tile Bath
- Kitchen Description:Dishwasher, Kitchen Island, Oven/Range (Combo), Solid Surface Counters, Stainless Steel Appliance(s)
- Living area:2,420 sq. ft.
Heating and cooling
- Cooling:Ceiling Fan(s), Central Air
- Heating:Central, Forced Air
- Central air:Yes
Structure and exterior
- Roof:Composition
- Year built:1977
- Building area:2,420 sq. ft.
- Lot Features:Cul-De-Sac, Level, Private
- Architectural Style:Traditional
- Construction Materials:Press Board
- Exterior Features:Balcony, Deck, Deck/Patio
- Foundation Description:Slab
- Levels:2 Story
Schools
- High school:Mcintosh
- Middle school:Booth
- Elementary school:Huddleston
Utilities
- Water:Public
- Sewer:Public Sewer, Sewer Available, Sewer Connected
Finances and disclosures
- Price:$549,000
- Price per sq. ft.:$226.86
- Tax amount:$5,494 (24)
Features and amenities
- Appliances:Dishwasher, Oven/Range (Combo), Stainless Steel Appliance(s)
- Laundry features:Laundry Closet
- Amenities:Smoke Detector(s), Vaulted Ceiling(s)
Parking
- Total parking spaces:2
- Parking description:Attached, Garage, Garage Door Opener, Kitchen Level
- Garage:Yes
 2026 Georgia MLS. All rights reserved. Information Deem Reliable But Not Guaranteed August 14, 2026
New listings near 412 Journeys End
- New
 $613,000Active5 beds 4 baths3,088 sq. ft.
309 Lovell Avenue, Peachtree City, GA 30269
MLS# 10825726Listed by: BHHS Georgia Properties - New
 $785,000Active5 beds 4 baths3,386 sq. ft.
1107 Maybeck Way, Peachtree City, GA 30269
MLS# 7821023Listed by: ATLANTA INTOWN REAL ESTATE SERVICES - New
 $664,000Active4 beds 3 baths2,650 sq. ft.
430 Plantain Terrace, Peachtree City, GA 30269
MLS# 10824850Listed by: BHHS Georgia Properties - New
 $679,900Active4 beds 4 baths
130 Clover Court, Roswell, GA 30075
MLS# 10824677Listed by: RB Realty - New
 $675,000Active4 beds 3 baths2,877 sq. ft.
131 Terrane Ridge, Peachtree City, GA 30269
MLS# 10824256Listed by: DeGolian Realty - Coming Soon
 $725,000Coming Soon4 beds 4 baths
153 Lakeside Drive, Peachtree City, GA 30269
MLS# 10823803Listed by: Keller Williams Realty Atl. Partners - New
 $530,000Active4 beds 2 baths2,020 sq. ft.
314 Lovell Avenue, Peachtree City, GA 30269
MLS# 10823252Listed by: Keller Williams Realty Atl. Partners - New
 $329,900Active2 beds 2 baths1,479 sq. ft.
2 Dover Trail, Peachtree City, GA 30269
MLS# 10823216Listed by: Keller Williams Realty Atl. Partners - New
 $899,900Active4 beds 4 baths4,121 sq. ft.
401 Sturdivant Ct, Peachtree City, GA 30269
MLS# 10822858Listed by: Drake Realty, Inc.  $980,000Active6 beds 6 baths5,157 sq. ft.
171 Westberry Street, Peachtree City, GA 30269
MLS# 7739115Listed by: WEALTHPOINT REALTY, LLC.


Protect your home and budget from life's surprises with an Assurant Home Warranty, backed by a partner that supports you through every step of homeownership. Explore Plans.
© 2026 Better Homes and Gardens Real Estate LLC. An Anywhere Real Estate company. All rights reserved. Better Homes and Gardens® Real Estate is a registered trademark owned by Meredith Operations Corporation, licensed to Better Homes and Gardens Real Estate LLC and used with permission. Better Homes and Gardens Real Estate LLC fully supports the principles of the Fair Housing Act and the Equal Opportunity Act. Listing information is deemed reliable but is not guaranteed accurate.
Each office is independently owned and operated.
Any services or products provided by third parties are not provided by, affiliated with or related to Better Homes and Gardens Real Estate LLC, or its affiliated companies.