
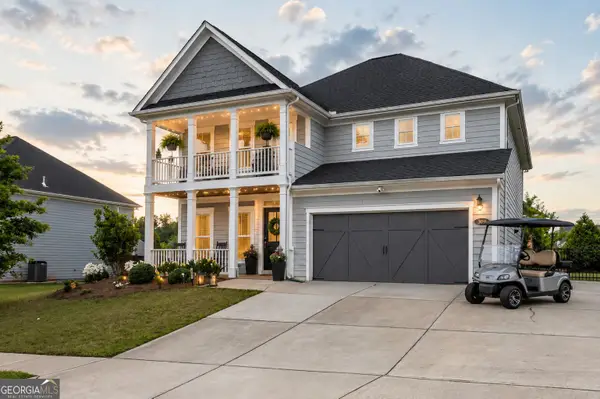
422 Cimaron Park, Peachtree City, GA 30269
Local realty services provided by:Better Homes and Gardens Real Estate Metro Brokers
422 Cimaron Park,Peachtree City, GA 30269
$898,500
- 5 Beds
- 4 Baths
- 4,541 sq. ft.
- Single family
- Active
Listed by: susan fitzgerald
Office: bhhs georgia properties
MLS#:10826329
Source:METROMLS
Price summary
- Price:$898,500
- Price per sq. ft.:$197.86
- Monthly HOA dues:$45.83
About this home
Exceptional European-Inspired Retreat with Stunning Lake Views! Experience spectacular lake views, breathtaking sunsets, and exceptional indoor-outdoor living in this extraordinary European open plan, ideally positioned on one of Planterra Ridge's most desirable streets directly across from Lake McIntosh. With picturesque water views from nearly every room and more than 4,500 square feet of beautifully finished living space, this casually elegant residence offers an impressive combination of style, comfort, and entertaining space. Step inside to a welcoming main level featuring two distinct living areas, including a gorgeous great room with a dramatic "wall of windows" and fireplace, plus a light-filled sunroom that flows seamlessly into the newly renovated chef's kitchen. Designed for both everyday living and entertaining, your new "dream" kitchen features handcrafted white cabinetry, brushed-gold hardware, quartz countertops, a center island, coffee/wine station, subway backsplash, accent lighting, walk-in pantry, upscale stainless-steel appliances, and sensational lake views. The grand vaulted dining room is highlighted by a spectacular floor-to-ceiling Palladian window overlooking the lake, creating an impressive setting for intimate dinners or gatherings of 12 or more. The main-level primary retreat provides a peaceful escape with a spa-inspired bath featuring dual vanities, a jetted soaking tub, and separate tiled shower. Upstairs, a versatile loft captures "bird's-eye" water views and offers a queen-sized bedroom, full bath, and two additional bedrooms, each thoughtfully designed with built-in beds and desks. This incredible finished terrace level is designed for fun, relaxation, and entertaining! It includes an incredible home theater with surround sound, mini pub bar, gym or home office, billiard/game room, fifth bedroom, full bath, and two large storage rooms. Ready for GAME DAY, movie nights, parties, and endless fun! Outdoor living is equally impressive. Walk directly from the terrace level or sunroom to your private "backyard retreat," featuring an expansive cobblestone patio surrounded by concrete planters, mature landscaping, a fire pit, and magical nightscape lighting. The fenced level rear yard provides plenty of room for the kids to play and there is also a small basketball court area. The extended garage has a separate door for golf-cart access + additional parking pad for a 3rd car too. Notable improvements include new front windows, designer kitchen renovation, fresh interior paint, beautifully refinished hardwood floors, new terrace-level flooring, and more than $100K in landscaping enhancements. A truly exceptional home in a premier location, offering unforgettable lake views, sophisticated yet comfortable living spaces, and an entertainer's dream terrace level and "backyard retreat!" WOW! Neighborhood amenities include a swimming pool, volleyball court, sports court, and a newly designed playground. Peachtree City is a unique golf cart community with over 100 miles of multi-purpose biking, running/walking, and recreation paths. From this home, you're just a quick golf cart ride to AWARD WINNING SCHOOLS, Line Creek Nature Preserve, exclusive Planterra Ridge golf course, shopping, and restaurants! HURRY....KEEP THIS ONE FOR YOURSELF!...
Contact an agent
Home facts
- Year built:1996
- Subdivision & Development:Planterra Ridge
- Listing ID #:10826329
- Updated:August 15, 2026 at 12:34 AM
Rooms and interior
- Bedrooms:5
- Total bathrooms:4
- Full bathrooms:3
- Half bathrooms:1
- Flooring:Carpet, Hardwood
- Dining Description:Separate Room
- Bathrooms Description:Double Vanity, Separate Shower, Soaking Tub, Tile Bath, Whirlpool Bath
- Kitchen Description:Breakfast Bar, Breakfast Room, Convection Oven, Cooktop, Dishwasher, Disposal, Kitchen Island, Microwave, Oven (Wall), Pantry, Refrigerator, Solid Surface Counters, Stainless Steel Appliance(s), Walk-in Pantry
- Bedroom Description:Master On Main Level, Walk-In Closet(s)
- Basement Description:Bath Finished, Concrete, Daylight, Finished, Full, Interior Entry
- Living area:4,541 sq. ft.
Heating and cooling
- Cooling:Ceiling Fan(s), Central Air, Dual, Electric, Zoned
- Heating:Central, Dual, Forced Air, Hot Water, Zoned
- Central air:Yes
Structure and exterior
- Roof:Composition
- Year built:1996
- Building area:4,541 sq. ft.
- Lot area:0.39 Acres
- Lot Features:Sloped
- Architectural Style:European
- Construction Materials:Brick, Concrete
- Exterior Features:Deck, Deck/Patio, Sprinkler System, Veranda
- Foundation Description:Slab
- Levels:2 Story
Schools
- High school:Mcintosh
- Middle school:Booth
- Elementary school:Huddleston
Utilities
- Water:Public
- Sewer:Public Sewer, Sewer Available
Finances and disclosures
- Price:$898,500
- Price per sq. ft.:$197.86
- Tax amount:$10,396 (2025)
Features and amenities
- Appliances:Convection Oven, Cooktop, Dishwasher, Disposal, Gas Water Heater, Microwave, Oven (Wall), Refrigerator, Stainless Steel Appliance(s)
- Laundry features:In Mud Room, Laundry
- Amenities:Bookcases, Double Pane Windows, Gas Water Heater, High Ceilings, In-Law Floorplan, Pulldown Attic Stairs, Smoke Detector(s), Tray Ceiling(s), Vaulted Ceiling(s), Wet Bar
Parking
- Total parking spaces:2
- Parking description:Attached, Garage, Garage Door Opener, Kitchen Level, Parking Pad, Storage
- Garage:Yes
 2026 Georgia MLS. All rights reserved. Information Deem Reliable But Not Guaranteed August 15, 2026
New listings near 422 Cimaron Park
- New
 $613,000Active5 beds 4 baths3,088 sq. ft.
309 Lovell Avenue, Peachtree City, GA 30269
MLS# 10825726Listed by: BHHS Georgia Properties - New
 $785,000Active5 beds 4 baths3,386 sq. ft.
1107 Maybeck Way, Peachtree City, GA 30269
MLS# 7821023Listed by: ATLANTA INTOWN REAL ESTATE SERVICES - New
 $664,000Active4 beds 3 baths2,650 sq. ft.
430 Plantain Terrace, Peachtree City, GA 30269
MLS# 10824850Listed by: BHHS Georgia Properties - New
 $679,900Active4 beds 4 baths2,160 sq. ft.
130 Clover Court, Roswell, GA 30075
MLS# 7820505Listed by: RB REALTY - Open Sat, 11am to 1pmNew
 $675,000Active4 beds 3 baths2,877 sq. ft.
131 Terrane Ridge, Peachtree City, GA 30269
MLS# 10824256Listed by: DeGolian Realty - Coming SoonOpen Sat, 2 to 6pm
 $725,000Coming Soon4 beds 4 baths
153 Lakeside Drive, Peachtree City, GA 30269
MLS# 10823803Listed by: Keller Williams Realty Atl. Partners - New
 $329,900Active2 beds 2 baths1,479 sq. ft.
2 Dover Trail, Peachtree City, GA 30269
MLS# 7819105Listed by: KELLER WILLIAMS REALTY ATL PART - New
 $530,000Active4 beds 2 baths2,020 sq. ft.
314 Lovell Avenue, Peachtree City, GA 30269
MLS# 10823252Listed by: Keller Williams Realty Atl. Partners  $980,000Active6 beds 6 baths5,157 sq. ft.
171 Westberry Street, Peachtree City, GA 30269
MLS# 7739115Listed by: WEALTHPOINT REALTY, LLC.


Protect your home and budget from life's surprises with an Assurant Home Warranty, backed by a partner that supports you through every step of homeownership. Explore Plans.
© 2026 Better Homes and Gardens Real Estate LLC. An Anywhere Real Estate company. All rights reserved. Better Homes and Gardens® Real Estate is a registered trademark owned by Meredith Operations Corporation, licensed to Better Homes and Gardens Real Estate LLC and used with permission. Better Homes and Gardens Real Estate LLC fully supports the principles of the Fair Housing Act and the Equal Opportunity Act. Listing information is deemed reliable but is not guaranteed accurate.
Each office is independently owned and operated.
Any services or products provided by third parties are not provided by, affiliated with or related to Better Homes and Gardens Real Estate LLC, or its affiliated companies.