
612 Tower Road, Peachtree City, GA 30269
Local realty services provided by:Better Homes and Gardens Real Estate Metro Brokers
612 Tower Road,Peachtree City, GA 30269
$275,000
- 3 Beds
- 1 Baths
- 1,260 sq. ft.
- Single family
- Active
Listed by: andrea clay
Office: keller williams realty atl. partners
MLS#:10851981
Source:METROMLS
Price summary
- Price:$275,000
- Price per sq. ft.:$218.25
About this home
Welcome home to the best-priced single-family property in all of Peachtree City! Nestled in a highly sought-after, top-rated school district with absolutely NO HOA, this 1973 ranch is a rare find. It features a freshly painted interior and is completely serviceable for now, giving you the perfect opportunity to move right in and renovate the kitchen, bath, and flooring to your exact taste over time. The practical layout offers great flexibility with two distinct living spaces: a welcoming front room right off the entrance, and a cozy second family room anchored by a rock fireplace with gas logs, and a picture-perfect bay window seat. Outside, an expansive double-wide driveway offers plenty of extra parking for guests or extra vehicles. The fully fenced backyard is an oasis of comfort, deeply reminiscent of childhood afternoons spent playing in your grandparents' yard. It features an enormous covered patio and a mature shade tree alongside a separate storage building. Adding to this nostalgic setting is a beautiful, mature grapevine gracefully trained over an established wooden arbor. Complete with an adjacent lawn swing, this charming feature offers a shaded space perfect for enjoying your morning coffee, cultivating home-grown fruit, or simply unwinding in a picturesque setting. Enjoy the unparalleled golf cart lifestyle of Peachtree City without the restrictive rules or fees of an HOA, all while building equity at an unbeatable price point....
Contact an agent
Home facts
- Year built:1973
- Subdivision & Development:Wynnmeade
- Listing ID #:10851981
- Updated:November 09, 2026 at 12:16 PM
Rooms and interior
- Bedrooms:3
- Total bathrooms:1
- Full bathrooms:1
- Flooring:Carpet, Tile, Vinyl
- Bathrooms Description:Tile Bath
- Kitchen Description:Breakfast Area, Dishwasher, Disposal, Oven/Range (Combo), Pantry
- Bedroom Description:Master On Main Level
- Living area:1,260 sq. ft.
Heating and cooling
- Cooling:Ceiling Fan(s), Central Air, Electric, Whole House Fan
- Heating:Central, Forced Air, Natural Gas
- Central air:Yes
Structure and exterior
- Roof:Composition
- Year built:1973
- Building area:1,260 sq. ft.
- Lot area:0.28 Acres
- Lot Features:Level
- Architectural Style:Ranch, Traditional
- Construction Materials:Vinyl Siding
- Exterior Features:Deck/Patio
- Foundation Description:Slab
- Levels:1 Story
Schools
- High school:Mcintosh
- Middle school:Booth
- Elementary school:Kedron
Utilities
- Water:Public, Water Available
- Sewer:Public Sewer, Sewer Connected
Finances and disclosures
- Price:$275,000
- Price per sq. ft.:$218.25
- Tax amount:$1,016 (2025)
Features and amenities
- Appliances:Dishwasher, Disposal, Dryer, Gas Water Heater, Oven/Range (Combo), Washer
- Laundry features:Dryer, In Hall, Laundry Closet, Washer
- Amenities:Bay Window(s), Gas Water Heater, Smoke Detector(s), Storm Window(s), Window Treatments
Parking
- Total parking spaces:4
- Parking description:Kitchen Level, Off Street Parking, Parking Pad
 2026 Georgia MLS. All rights reserved. Information Deem Reliable But Not Guaranteed November 9, 2026
New listings near 612 Tower Road
- New
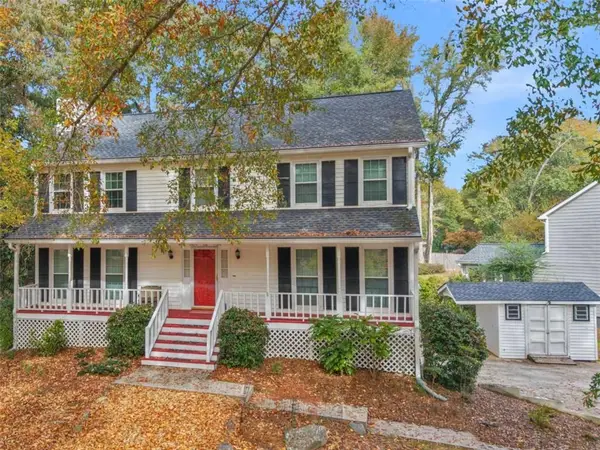 $549,900Active4 beds 3 baths
101 Warmstone Path, Peachtree City, GA 30269
MLS# 7865640Listed by: KELLER WILLIAMS REALTY ATL PART - New
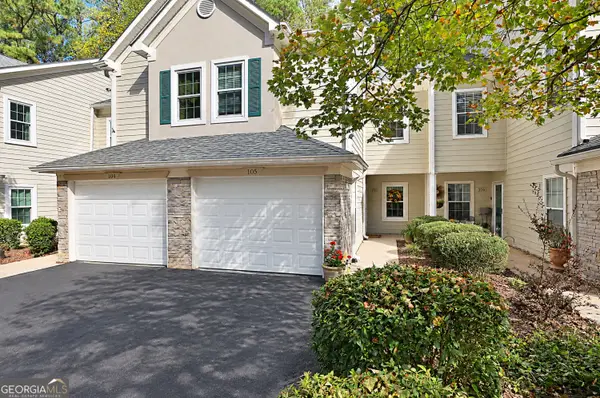 $336,900Active3 beds 3 baths1,412 sq. ft.
105 Peachtree Club Drive, Peachtree City, GA 30269
MLS# 10887032Listed by: Peachtree City Home Search.com - New
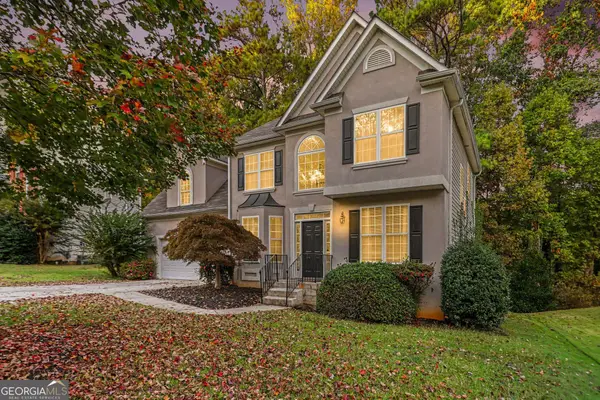 $559,900Active4 beds 4 baths2,977 sq. ft.
134 Ardenlee Drive, Peachtree City, GA 30269
MLS# 10886991Listed by: Real Broker, LLC - New
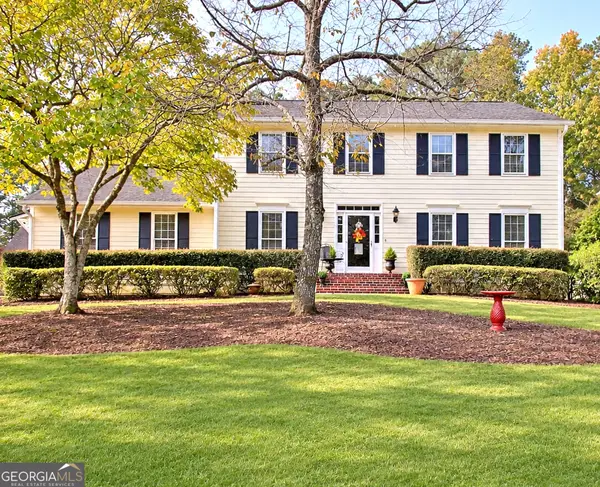 $609,990Active4 beds 3 baths2,168 sq. ft.
104 Greenblade Point, Peachtree City, GA 30269
MLS# 10886756Listed by: NorthGroup Real Estate Inc - New
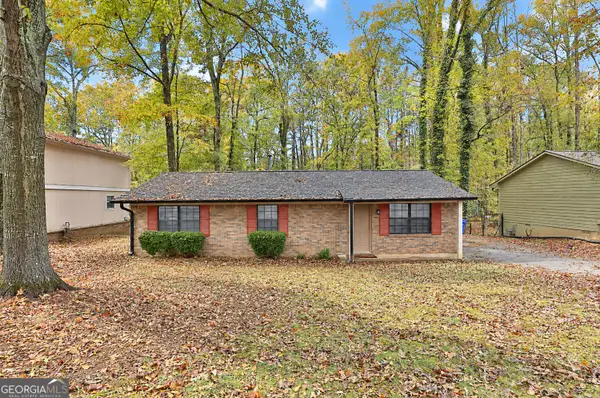 $320,000Active3 beds 2 baths1,174 sq. ft.
112 Clydesdale Road, Peachtree City, GA 30269
MLS# 10886336Listed by: Southern Classic Realtors - New
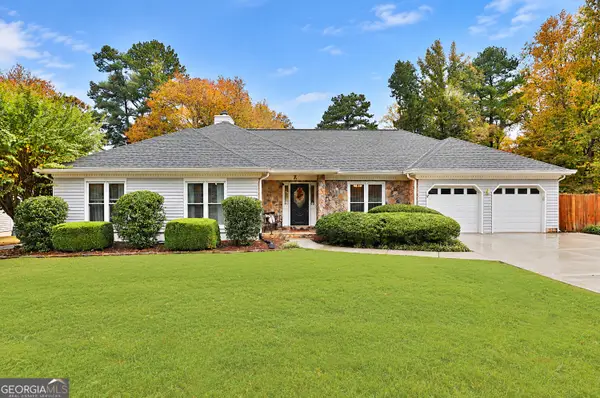 $625,000Active3 beds 3 baths2,319 sq. ft.
211 Crescent Oak, Peachtree City, GA 30269
MLS# 10886406Listed by: BHHS Georgia Properties - New
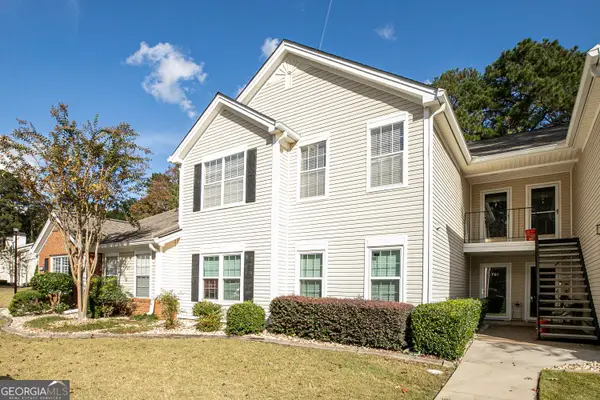 $319,900Active2 beds 2 baths1,382 sq. ft.
603 Ridgefield Drive, Peachtree City, GA 30269
MLS# 10886428Listed by: Keller Williams Realty Atl. Partners - New
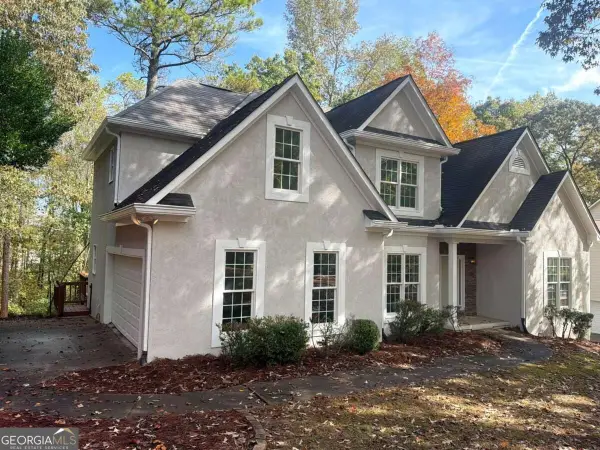 $699,900Active5 beds 5 baths3,492 sq. ft.
232 Terrane Ridge, Peachtree City, GA 30269
MLS# 10886183Listed by: Virtual Properties Realty.com - New
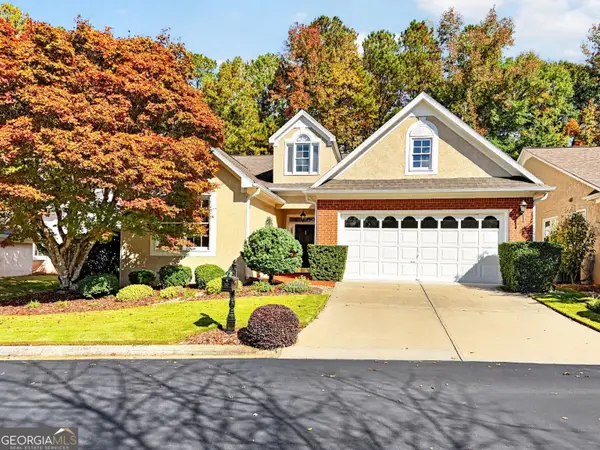 $550,000Active2 beds 2 baths2,071 sq. ft.
105 Sea Island Drive, Peachtree City, GA 30269
MLS# 10886118Listed by: BHHS Georgia Properties - New
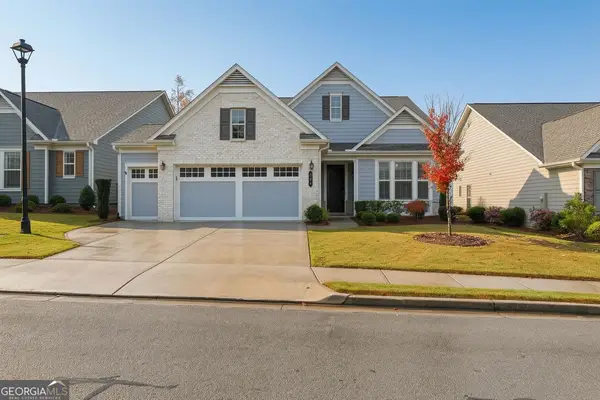 $783,000Active3 beds 3 baths2,913 sq. ft.
504 Cottonwood Circle, Peachtree City, GA 30269
MLS# 10886041Listed by: Aberdeen Fine Properties Inc


Protect your home and budget from life's surprises with an Assurant Home Warranty, backed by a partner that supports you through every step of homeownership. Explore Plans.
© 2026 Better Homes and Gardens Real Estate LLC. An Anywhere Real Estate company. All rights reserved. Better Homes and Gardens® Real Estate is a registered trademark owned by Meredith Operations Corporation, licensed to Better Homes and Gardens Real Estate LLC and used with permission. Better Homes and Gardens Real Estate LLC fully supports the principles of the Fair Housing Act and the Equal Opportunity Act. Listing information is deemed reliable but is not guaranteed accurate.
Each office is independently owned and operated.
Any services or products provided by third parties are not provided by, affiliated with or related to Better Homes and Gardens Real Estate LLC, or its affiliated companies.