
3457 Clement Court, Peachtree Corners, GA 30096
Local realty services provided by:Better Homes and Gardens Real Estate Jackson Realty
3457 Clement Court,Peachtree Corners, GA 30096
$575,000
- 4 Beds
- 3 Baths
- 3,274 sq. ft.
- Single family
- Active
Listed by: alex worrell
Office: keller williams chattahoochee
MLS#:10881649
Source:METROMLS
Price summary
- Price:$575,000
- Price per sq. ft.:$175.63
About this home
Close to everything. Hidden from everyone. Walk to Peachtree Corners Town Center, grab dinner at The Forum, and be on I-285 in 10-15 minutes, then come home to the end of a quiet cul-de-sac and almost an acre with nothing but tranquil privacy. This classic white brick home was renovated in 2022, and the current owners have since added fresh exterior paint and a fenced backyard, so the big projects are already done. Inside, new LVP floors and updated lighting run across the main level, and the layout flexes to fit your life: formal dining, a playroom or a home office. The family room is the one everyone ends up in, with a stone fireplace, custom built-ins and doors to an expansive deck overlooking the woods and creek. Morning coffee out here feels miles away from everything, even though youCOre minutes from it all. The bright kitchen has light gray cabinets, stone counters and a sunny breakfast nook. Upstairs, the primary suite is a true retreat with a fully renovated spa-style bath: double vanity, soaking tub and separate shower. Three more bedrooms and an updated hall bath complete the upper level. Downstairs, the walk-out basement adds two semi-finished flex rooms for a gym, playroom or workshop, plus a two-car side-entry garage. No HOA, but plenty of neighborhood spirit, with an active group chat and holiday cul-de-sac parties. Berkeley Lake Elementary, with Wesleyan, GAC and Paul Duke STEM nearby. Concerts on the Town Green, pickleball at Life Time, Simpsonwood and the Chattahoochee for weekends, and downtown Duluth and Norcross minutes away. Homes this close to Town Center rarely come with this much space and privacy....
Contact an agent
Home facts
- Year built:1984
- Subdivision & Development:Bentley Place
- Listing ID #:10881649
- Updated:November 09, 2026 at 12:16 PM
Rooms and interior
- Bedrooms:4
- Total bathrooms:3
- Full bathrooms:2
- Half bathrooms:1
- Flooring:Carpet, Tile
- Dining Description:Seats 12+
- Bathrooms Description:Double Vanity
- Kitchen Description:Breakfast Room, Dishwasher, Microwave, Refrigerator
- Bedroom Description:Walk-In Closet(s)
- Basement Description:Exterior Entry, Full, Interior Entry
- Living area:3,274 sq. ft.
Heating and cooling
- Cooling:Ceiling Fan(s), Central Air, Zoned
- Heating:Central, Natural Gas, Zoned
- Central air:Yes
Structure and exterior
- Roof:Composition
- Year built:1984
- Building area:3,274 sq. ft.
- Lot area:0.84 Acres
- Lot Features:Cul-De-Sac
- Architectural Style:Traditional
- Construction Materials:Brick, Concrete
- Exterior Features:Deck
- Levels:3+ Story
Schools
- High school:Duluth
- Middle school:Duluth
- Elementary school:Berkeley Lake
Utilities
- Water:Public, Water Available
- Sewer:Septic Tank, Sewer Available
Finances and disclosures
- Price:$575,000
- Price per sq. ft.:$175.63
- Tax amount:$8,390 (2025)
Features and amenities
- Appliances:Dishwasher, Microwave, Refrigerator
- Laundry features:In Hall, Upper Level
- Amenities:Bookcases, Carbon Monoxide Detector(s), Security System, Smoke Detector(s)
Parking
- Total parking spaces:2
- Parking description:Attached, Basement, Garage, Side/Rear Entrance
- Garage:Yes
 2026 Georgia MLS. All rights reserved. Information Deem Reliable But Not Guaranteed November 9, 2026
New listings near 3457 Clement Court
- New
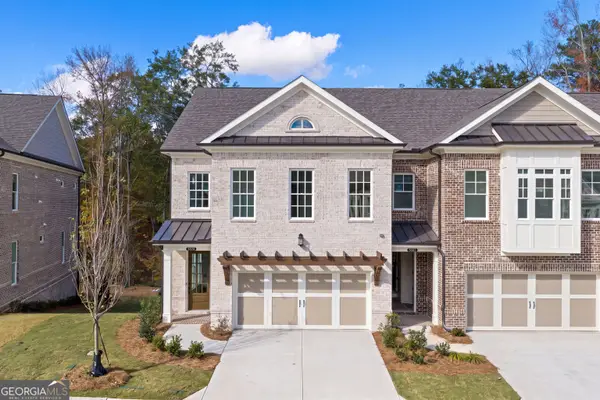 $1,050,000Active4 beds 4 baths3,034 sq. ft.
5685 Broad River View, Peachtree Corners, GA 30092
MLS# 10886970Listed by: Atlanta Communities - New
 $529,000Active4 beds 3 baths2,661 sq. ft.
6759 Vic Ar Road, Doraville, GA 30360
MLS# 7864770Listed by: REAL BROKER, LLC. - New
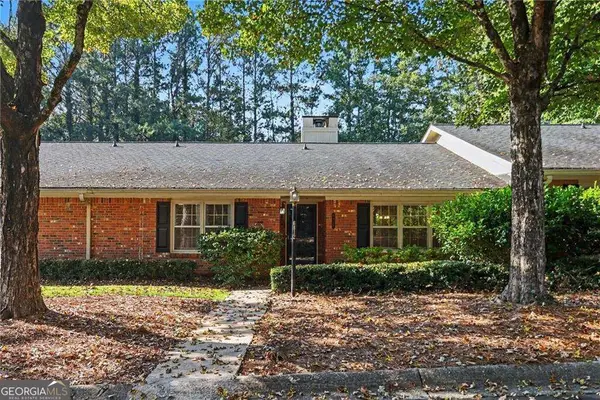 $365,000Active2 beds 2 baths1,610 sq. ft.
6412 W Deer Hollow Way, Peachtree Corners, GA 30092
MLS# 10885827Listed by: Atlanta Communities - New
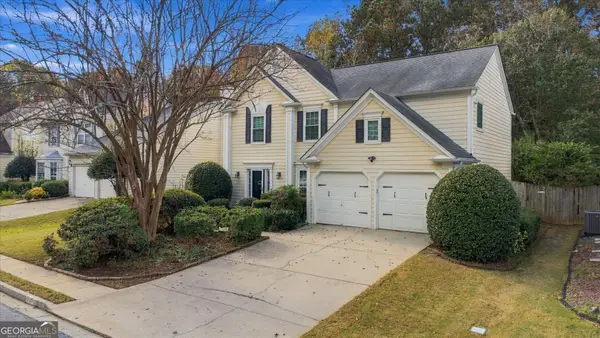 $450,000Active3 beds 3 baths2,124 sq. ft.
5021 Bankside Way, Peachtree Corners, GA 30092
MLS# 10885881Listed by: Keller Williams Realty PeachtreeRoad - New
 $929,000Active-- beds -- baths
6375 Mceachern Way, Peachtree Corners, GA 30092
MLS# 7864106Listed by: HOMESMART  $920,000Active3 beds 4 baths2,699 sq. ft.
4420 Waterside Parkway, Peachtree Corners, GA 30092
MLS# 7758945Listed by: VIRTUAL PROPERTIES REALTY.COM- New
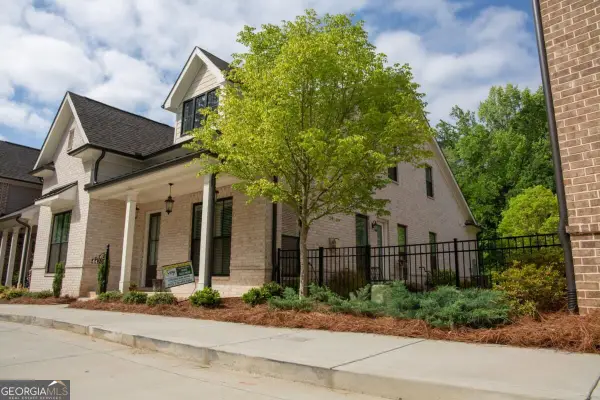 $920,000Active3 beds 4 baths
4420 Waterside Parkway #LOT 3, Peachtree Corners, GA 30092
MLS# 10885048Listed by: Virtual Properties Realty.com - New
 $430,000Active3 beds 4 baths2,566 sq. ft.
3279 Greenwood Oak Drive, Peachtree Corners, GA 30092
MLS# 10884786Listed by: Keller Williams Realty - New
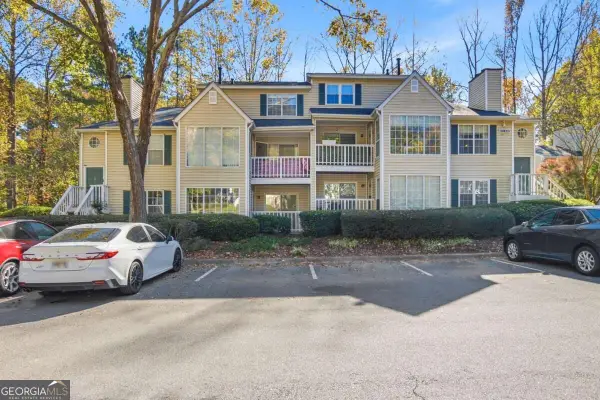 $154,900Active1 beds 1 baths936 sq. ft.
616 Glenleaf Drive, Peachtree Corners, GA 30092
MLS# 10884141Listed by: Berry Real Estate & Design Build Co. - New
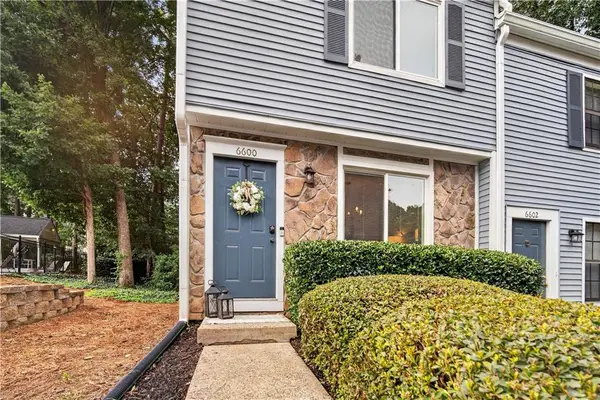 $244,900Active2 beds 3 baths1,136 sq. ft.
6600 Autumn Trace Drive, Peachtree Corners, GA 30092
MLS# 7862752Listed by: HOMESMART


Protect your home and budget from life's surprises with an Assurant Home Warranty, backed by a partner that supports you through every step of homeownership. Explore Plans.
© 2026 Better Homes and Gardens Real Estate LLC. An Anywhere Real Estate company. All rights reserved. Better Homes and Gardens® Real Estate is a registered trademark owned by Meredith Operations Corporation, licensed to Better Homes and Gardens Real Estate LLC and used with permission. Better Homes and Gardens Real Estate LLC fully supports the principles of the Fair Housing Act and the Equal Opportunity Act. Listing information is deemed reliable but is not guaranteed accurate.
Each office is independently owned and operated.
Any services or products provided by third parties are not provided by, affiliated with or related to Better Homes and Gardens Real Estate LLC, or its affiliated companies.