
3621 Farmington Lane, Peachtree Corners, GA 30096
Local realty services provided by:Better Homes and Gardens Real Estate Metro Brokers
3621 Farmington Lane,Peachtree Corners, GA 30096
$1,225,000
- 4 Beds
- 4 Baths
- 5,780 sq. ft.
- Single family
- Active
Listed by: sarah akin, kristen skebe
Office: engel & volkers atlanta
MLS#:7866419
Source:FIRSTMLS
Price summary
- Price:$1,225,000
- Price per sq. ft.:$211.94
About this home
Discover a home where sophisticated design, modern luxury, and effortless living come together. Nestled on a quiet cul-de-sac in the established Wildwood Farms neighborhood, this custom-built residence offers a rare opportunity to experience new construction within a community rich in character and charm. Designed for elevated living and entertaining, the home welcomes you with a dramatic 18-foot foyer, soaring 10-foot ceilings, engineered white oak hardwood flooring, and thoughtfully curated designer finishes. At the heart of the home, the gourmet kitchen showcases exquisite Taj Mahal quartz countertops, a stunning waterfall island, and a 48-inch THOR Kitchen professional-style gas range featuring eight burners, double ovens, and convection cooking, complemented by a convenient pot filler. A KitchenAid ENERGY STAR-certified refrigerator and thoughtfully concealed walk-in pantry complete this beautifully appointed kitchen, where sophisticated design meets exceptional functionality. Spacious living areas flow into an elegant dining room featuring a custom-built wine display alcove, creating a sophisticated setting for gatherings. A private home office adds functionality and flexibility. The luxurious primary suite offers a peaceful, spa-inspired retreat featuring marble bathroom flooring, a Taj Mahal quartz vanity countertop, a freestanding soaking tub, and an oversized ceiling-mounted rainfall shower. With four bedrooms, three-and-a-half bathrooms, a versatile bonus room, and a fully finished basement featuring impressive 12-foot ceilings and its own exterior entrance, this home offers exceptional flexibility. Envision a private fitness studio, entertainment lounge, media room, or beautifully appointed guest accommodations. Beyond its stunning interiors, enjoy the benefits of new construction, including modern mechanical systems, energy-efficient appliances, and warranties for added peace of mind. The builder is also offering a $5,000 credit toward backyard fencing, providing an opportunity to further personalize the outdoor living space. Ideally situated in Peachtree Corners, near The Forum, Peachtree Corners Town Center, the prestigious Atlanta Athletic Club, and Wesleyan School, this desirable location places upscale shopping, dining, recreation, and entertainment within easy reach. With Johns Creek, Duluth, and Norcross nearby, residents enjoy the perfect balance of neighborhood charm and access to surrounding amenities. A rare opportunity to experience new construction, timeless luxury, and elevated living in one of Peachtree Corners' established neighborhoods....
Contact an agent
Home facts
- Year built:2026
- Subdivision & Development:Wildwood Farms
- Listing ID #:7866419
- Updated:November 13, 2026 at 11:42 PM
Rooms and interior
- Bedrooms:4
- Total bathrooms:4
- Full bathrooms:3
- Half bathrooms:1
- Flooring:Hardwood
- Dining Description:Open Concept, Separate Dining Room
- Bathrooms Description:Double Vanity, Separate Tub/Shower, Soaking Tub
- Kitchen Description:Cabinets Stain, Cabinets White, Dishwasher, Double Oven, Gas Range, Kitchen Island, Microwave, Pantry Walk-In, Range Hood, Refrigerator, Solid Surface Counters, View to Family Room
- Bedroom Description:Oversized Master
- Basement Description:Daylight, Exterior Entry, Finished, Finished Bath, Interior Entry
- Living area:5,780 sq. ft.
Heating and cooling
- Cooling:Central Air
- Heating:Central, Electric
- Central air:Yes
Structure and exterior
- Roof:Composition, Shingle
- Year built:2026
- Building area:5,780 sq. ft.
- Lot area:0.53 Acres
- Lot Features:Back Yard, Cul-De-Sac, Front Yard, Private, Wooded
- Architectural Style:Farmhouse
- Construction Materials:HardiPlank Type
- Exterior Features:Covered, Deck, Front Porch, Private Yard, Rain Gutters
- Levels:3+ Story
Schools
- High school:Duluth
- Middle school:Duluth
- Elementary school:Berkeley Lake
Utilities
- Water:Public, Water Available
- Sewer:Septic Tank
Finances and disclosures
- Price:$1,225,000
- Price per sq. ft.:$211.94
- Tax amount:$1,218 (2026)
Features and amenities
- Laundry features:In Basement, Laundry Room, Upper Level
- Amenities:Bookcases, Coffered Ceiling(s), ENERGY STAR Qualified Appliances, Entrance Foyer 2 Story, High Ceilings 10 ft Main, High Ceilings 10 ft Upper, Tray Ceiling(s), Walk-In Closet(s)
Parking
- Parking description:Attached, Driveway, Garage, Garage Faces Side, Kitchen Level, Level Driveway
- Garage spaces:2
 Listings identified with the FMLS IDX logo come from FMLS and are held by brokerage firms other than the owner of this website. The listing brokerage is identified in any listing details. Information is deemed reliable but is not guaranteed. If you believe any FMLS listing contains material that infringes your copyrighted work please click here (https://www.fmls.com/dmca) to review our DMCA policy and learn how to submit a takedown request. ©2026 First Multiple Listing Service, Inc.
New listings near 3621 Farmington Lane
- Coming Soon
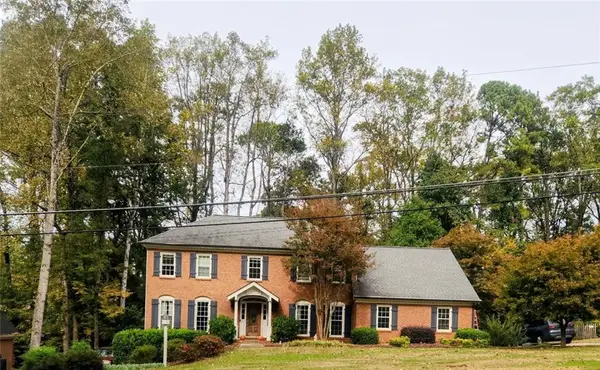 Listed by BHGRE$775,000Coming Soon4 beds 3 baths4,496 sq. ft.
3609 Allenhurst Drive, Peachtree Corners, GA 30092
MLS# 7866342Listed by: BHGRE METRO BROKERS - New
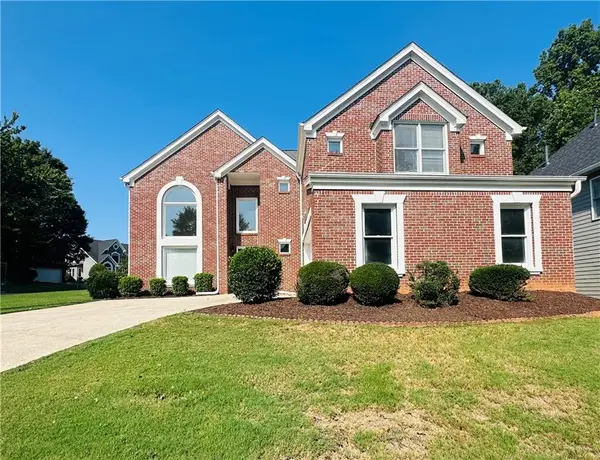 $529,000Active4 beds 4 baths2,937 sq. ft.
3106 Wyncroft Court, Peachtree Corners, GA 30071
MLS# 7868258Listed by: SIMPLY HOMES ATL, LLC - New
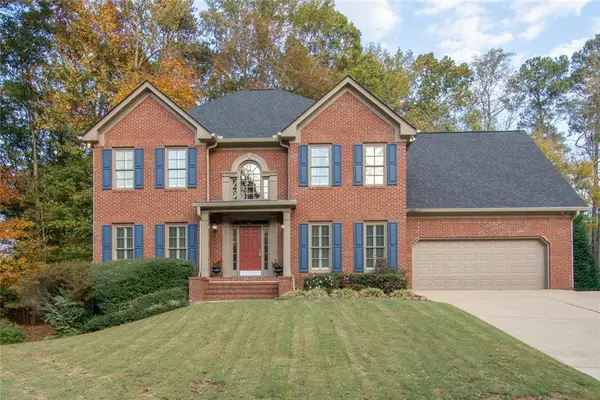 $999,900Active5 beds 5 baths4,232 sq. ft.
4195 Treaddur Bay Lane Nw, Peachtree Corners, GA 30092
MLS# 7868176Listed by: ATLANTA COMMUNITIES - New
 $710,000Active4 beds 3 baths3,889 sq. ft.
5218 Fox Hill Court, Peachtree Corners, GA 30092
MLS# 7864755Listed by: KELLER WILLIAMS REALTY PEACHTREE RD. - New
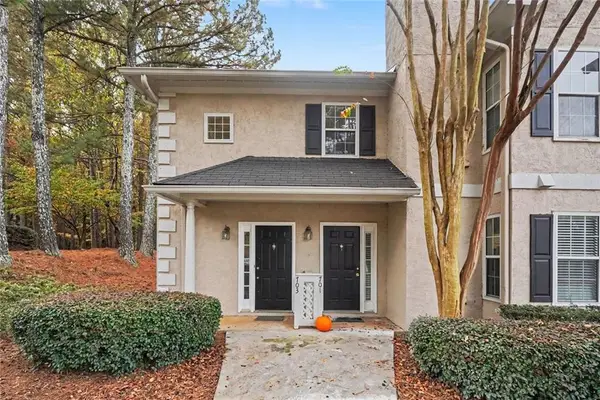 $250,000Active2 beds 2 baths1,312 sq. ft.
703 Peachtree Forest Avenue, Peachtree Corners, GA 30092
MLS# 7867550Listed by: ENGEL & VOLKERS ATLANTA - New
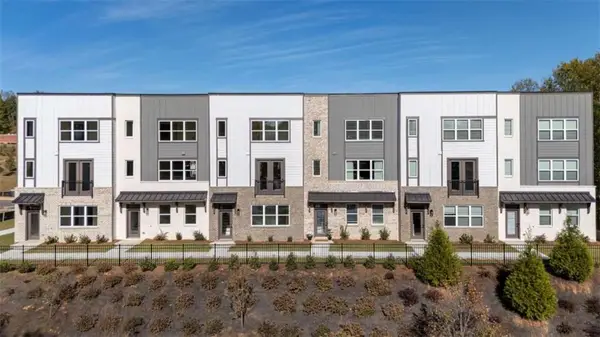 $581,145Active3 beds 4 baths1,628 sq. ft.
5629 Peach Orchard Trail, Peachtree Corners, GA 30092
MLS# 7866976Listed by: D.R. HORTON REALTY OF GA, INC.-ATLANTA CENTRAL DIVISION - New
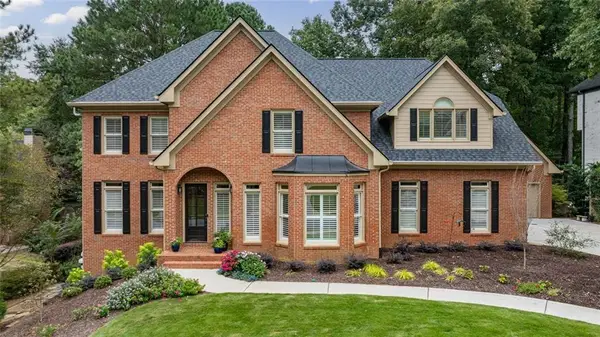 $1,150,000Active6 beds 7 baths6,006 sq. ft.
4070 Royal Pennon Court Nw, Peachtree Corners, GA 30092
MLS# 7867039Listed by: BERKSHIRE HATHAWAY HOMESERVICES GEORGIA PROPERTIES 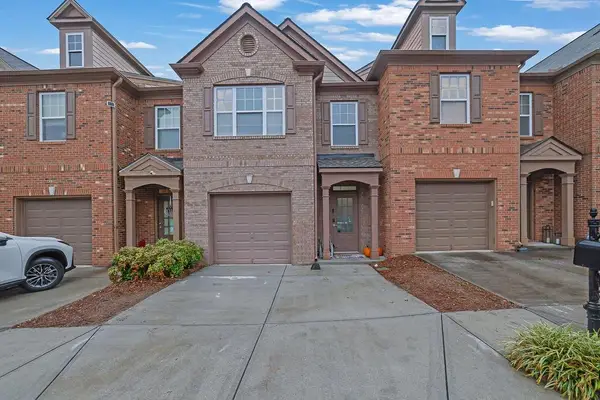 $360,000Active3 beds 3 baths1,818 sq. ft.
7064 Murphy Joy Lane Nw, Peachtree Corners, GA 30092
MLS# 7860805Listed by: MARK SPAIN REAL ESTATE- New
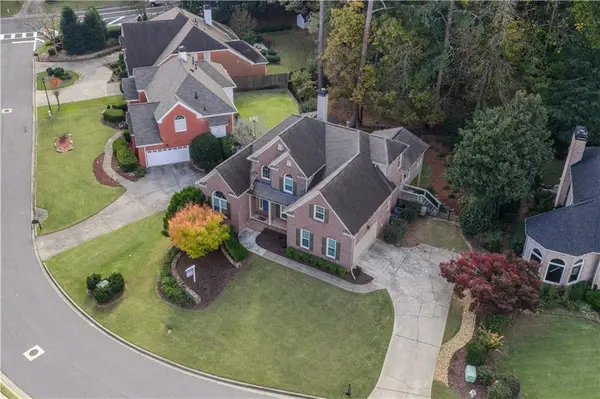 $799,000Active4 beds 4 baths4,632 sq. ft.
4765 Gran River Glen, Peachtree Corners, GA 30096
MLS# 7866718Listed by: WINDSOR REALTY


Protect your home and budget from life's surprises with an Assurant Home Warranty, backed by a partner that supports you through every step of homeownership. Explore Plans.
© 2026 Better Homes and Gardens Real Estate LLC. An Anywhere Real Estate company. All rights reserved. Better Homes and Gardens® Real Estate is a registered trademark owned by Meredith Operations Corporation, licensed to Better Homes and Gardens Real Estate LLC and used with permission. Better Homes and Gardens Real Estate LLC fully supports the principles of the Fair Housing Act and the Equal Opportunity Act. Listing information is deemed reliable but is not guaranteed accurate.
Each office is independently owned and operated.
Any services or products provided by third parties are not provided by, affiliated with or related to Better Homes and Gardens Real Estate LLC, or its affiliated companies.