
3882 Centre Court, Peachtree Corners, GA 30092
Local realty services provided by:Better Homes and Gardens Real Estate Metro Brokers
3882 Centre Court,Peachtree Corners, GA 30092
$649,900
- 4 Beds
- 4 Baths
- 2,400 sq. ft.
- Single family
- Active
Listed by: pamela green
Office: southern classic realtors
MLS#:10826052
Source:METROMLS
Price summary
- Price:$649,900
- Price per sq. ft.:$270.79
About this home
Get ready to fall in love with your dream home in the vibrant River Valley Estates, Peachtree Corners! Priced at just $649,900, this delightful ranch-style home sits on a 0.63-acre cul-de-sac lot, offering peace and privacy. With approximately 2,600 square feet on the main level and an additional 2,600-square-foot partially finished basement, this home offers endless potential to make it truly yours! Step inside the main level to discover four inviting bedrooms and three-and-a-half bathrooms. The heart of the home is the beautifully renovated kitchen, featuring a custom peninsula, extra pantry space, and a sunny bay-window breakfast area that opens to the charming side porch. You'll love the modern bathroom updates and lighting fixtures that add fresh, stylish flair throughout! The spacious family room-complete with a vaulted, beamed ceiling and cozy gas-log fireplace-is perfect for relaxation. Plus, a lovely dining room and a bright, separate office or living room accommodate your lifestyle needs. The primary bedroom is a true retreat, boasting a walk-in closet, a private bath, and elegant French doors leading to a serene rear deck. The versatile basement is a fantastic bonus, featuring both interior access and a separate exterior entrance. It's clean, freshly painted, and already equipped with walls in place! With cabinetry and a stainless-steel sink in the kitchen area, plus an established bathroom zone, you can easily create workout or recreation spaces, a cozy bedroom or loft, and plenty of storage. Recent improvements, like a new roof and electrical upgrades, offer peace of mind. Outdoors, you can unwind on the expansive rear deck, surrounded by established landscaping and a designated spot perfect for a fire pit. The attached two-car garage and gravel walkway to the basement entrance make life a breeze. Commuters will love the convenient access to Peachtree Parkway, I-85, I-285, and Georgia 400. Plus, you're just moments away from lovely parks, the YMCA, The Forum, and Peachtree Corners Town Center-and an easy trip into Atlanta! The motivated seller welcomes all offers-don't miss out! Pictures truly don't capture the magic of this home-schedule a showing today to experience the incredible space and potential in person! The motivated seller welcomes all offers. Pictures don't do this home justice-schedule a showing to experience the space and potential in person!...
Contact an agent
Home facts
- Year built:1979
- Subdivision & Development:Rivervally Estates 3
- Listing ID #:10826052
- Updated:November 13, 2026 at 12:59 PM
Rooms and interior
- Bedrooms:4
- Total bathrooms:4
- Full bathrooms:3
- Half bathrooms:1
- Flooring:Carpet, Laminate, Tile
- Dining Description:Separate Room
- Bathrooms Description:Double Vanity, Separate Shower, Soaking Tub, Tile Bath
- Kitchen Description:Breakfast Area, Breakfast Bar, Dishwasher, Ice Maker, Microwave, Oven/Range (Combo), Pantry, Refrigerator, Solid Surface Counters, Stainless Steel Appliance(s)
- Bedroom Description:Master On Main Level, Walk-In Closet(s)
- Basement Description:Bath Finished, Concrete, Daylight, Exterior Entry, Full, Interior Entry
- Living area:2,400 sq. ft.
Heating and cooling
- Cooling:Ceiling Fan(s), Central Air, Electric
- Heating:Central, Natural Gas
- Central air:Yes
Structure and exterior
- Roof:Composition
- Year built:1979
- Building area:2,400 sq. ft.
- Lot area:0.63 Acres
- Lot Features:Cul-De-Sac
- Architectural Style:A-frame, Ranch, Traditional
- Construction Materials:Wood Siding
- Exterior Features:Deck
- Foundation Description:Slab
- Levels:2 Story
Schools
- High school:Norcross
- Middle school:Pinckneyville
- Elementary school:Simpson
Utilities
- Water:Public, Water Available
- Sewer:Septic Tank, Sewer Available
Finances and disclosures
- Price:$649,900
- Price per sq. ft.:$270.79
- Tax amount:$7,980 (25)
Features and amenities
- Appliances:Dishwasher, Gas Water Heater, Microwave, Oven/Range (Combo), Refrigerator, Stainless Steel Appliance(s)
- Laundry features:In Mud Room, Laundry
- Amenities:Bay Window(s), Beamed Ceilings, Carbon Monoxide Detector(s), Double Pane Windows, Gas Water Heater, High Ceilings, Skylight(s), Smoke Detector(s)
Parking
- Total parking spaces:5
- Parking description:Attached, Garage, Garage Door Opener, Parking Pad
- Garage:Yes
 2026 Georgia MLS. All rights reserved. Information Deem Reliable But Not Guaranteed November 13, 2026
New listings near 3882 Centre Court
- Coming Soon
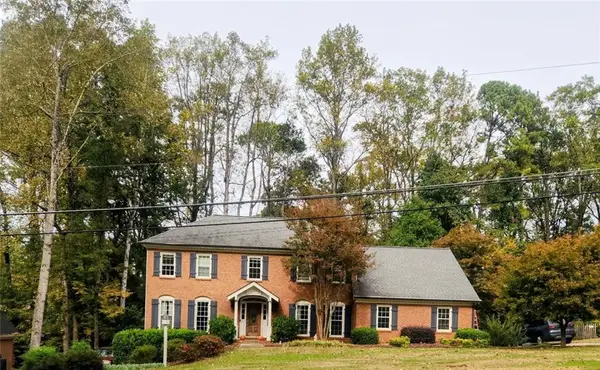 Listed by BHGRE$775,000Coming Soon4 beds 3 baths4,496 sq. ft.
3609 Allenhurst Drive, Peachtree Corners, GA 30092
MLS# 7866342Listed by: BHGRE METRO BROKERS - New
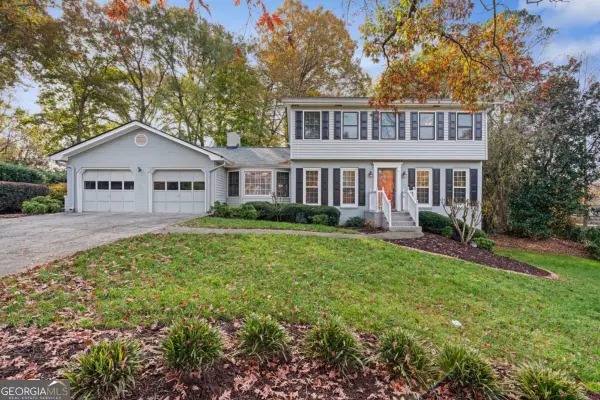 $710,000Active4 beds 3 baths3,889 sq. ft.
5218 Fox Hill Court, Peachtree Corners, GA 30092
MLS# 10889835Listed by: Keller Williams Realty PeachtreeRoad - New
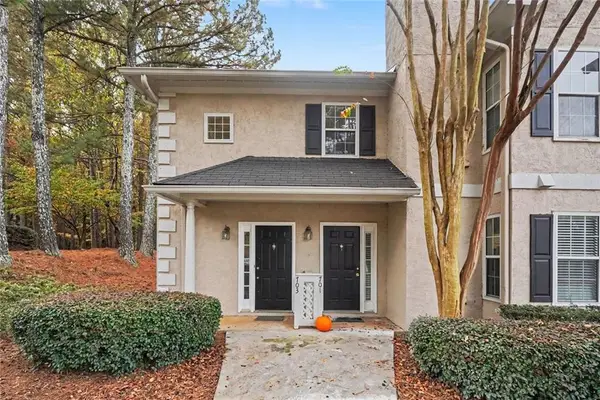 $250,000Active2 beds 2 baths1,312 sq. ft.
703 Peachtree Forest Avenue, Peachtree Corners, GA 30092
MLS# 7867550Listed by: ENGEL & VOLKERS ATLANTA - New
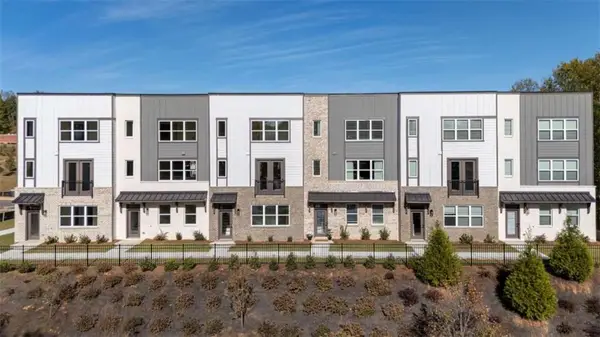 $581,145Active3 beds 4 baths1,628 sq. ft.
5629 Peach Orchard Trail, Peachtree Corners, GA 30092
MLS# 7866976Listed by: D.R. HORTON REALTY OF GA, INC.-ATLANTA CENTRAL DIVISION - New
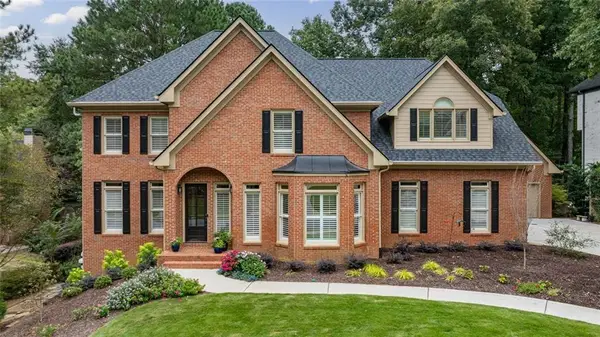 $1,150,000Active6 beds 7 baths6,006 sq. ft.
4070 Royal Pennon Court Nw, Peachtree Corners, GA 30092
MLS# 7867039Listed by: BERKSHIRE HATHAWAY HOMESERVICES GEORGIA PROPERTIES 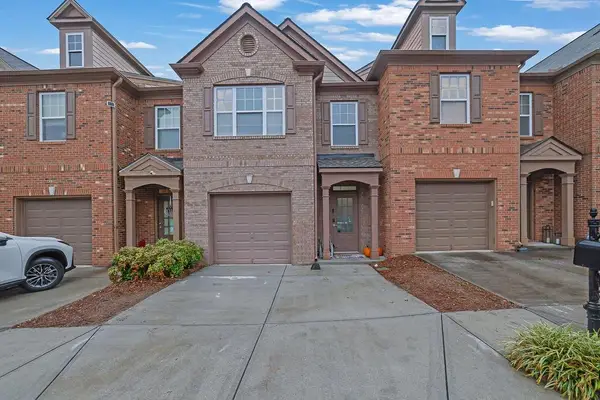 $360,000Active3 beds 3 baths1,818 sq. ft.
7064 Murphy Joy Lane Nw, Peachtree Corners, GA 30092
MLS# 7860805Listed by: MARK SPAIN REAL ESTATE- New
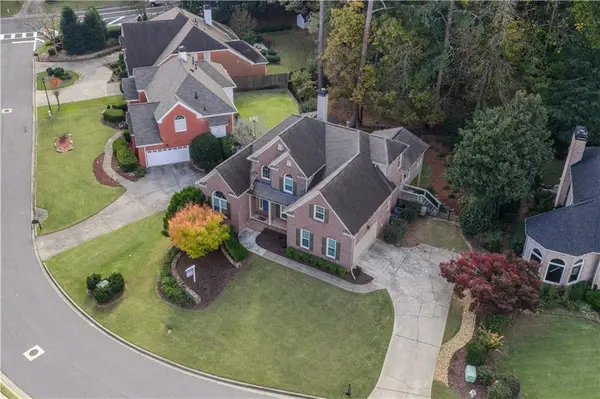 $799,000Active4 beds 4 baths4,632 sq. ft.
4765 Gran River Glen, Peachtree Corners, GA 30096
MLS# 7866718Listed by: WINDSOR REALTY - New
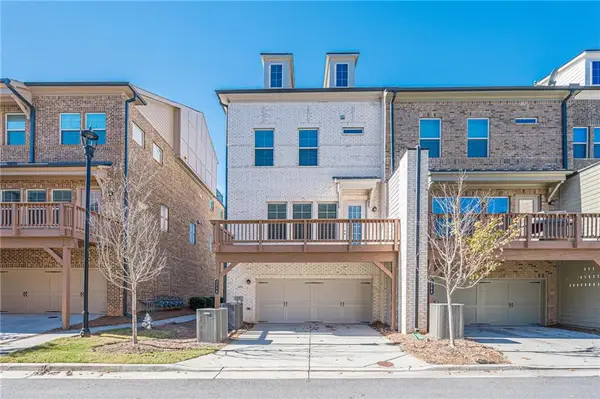 $769,000Active2 beds 6 baths2,688 sq. ft.
3558 Duke Center Way, Peachtree Corners, GA 30092
MLS# 7865070Listed by: HERITAGE GA. REALTORS - New
 $1,050,000Active4 beds 4 baths3,034 sq. ft.
5685 Broad River View, Peachtree Corners, GA 30092
MLS# 7865591Listed by: ATLANTA COMMUNITIES - New
 $529,000Active4 beds 3 baths2,661 sq. ft.
6759 Vic Ar Road, Doraville, GA 30360
MLS# 7864770Listed by: REAL BROKER, LLC.


Protect your home and budget from life's surprises with an Assurant Home Warranty, backed by a partner that supports you through every step of homeownership. Explore Plans.
© 2026 Better Homes and Gardens Real Estate LLC. An Anywhere Real Estate company. All rights reserved. Better Homes and Gardens® Real Estate is a registered trademark owned by Meredith Operations Corporation, licensed to Better Homes and Gardens Real Estate LLC and used with permission. Better Homes and Gardens Real Estate LLC fully supports the principles of the Fair Housing Act and the Equal Opportunity Act. Listing information is deemed reliable but is not guaranteed accurate.
Each office is independently owned and operated.
Any services or products provided by third parties are not provided by, affiliated with or related to Better Homes and Gardens Real Estate LLC, or its affiliated companies.