
4102 Glen Meadow Drive, Peachtree Corners, GA 30092
Local realty services provided by:Better Homes and Gardens Real Estate Jackson Realty
Listed by: north georgia group, chris van olphen
Office: keller williams community partners
MLS#:10882345
Source:METROMLS
Price summary
- Price:$800,000
- Price per sq. ft.:$200.75
About this home
Welcome to 4102 Glen Meadow Drive in the desirable Spalding Corners community of Peachtree Corners! This spacious 5-bedroom, 3.5-bath home offers 3,985 +/- square feet, a finished basement, and a private, level -acre fully fenced lot with NO HOA! Beautiful curb appeal welcomes you with a brick-front exterior and two-car garage. Inside, hardwood floors flow throughout the main level, featuring spacious living and dining areas, a renovated kitchen with a large center island, separate breakfast room, mudroom, and a heated and cooled sunroom perfect for year-round enjoyment. Upstairs, the generous primary suite features a walk-in closet with custom built-ins and a private bath with dual vanities, soaking tub, and separate shower. The finished basement offers exceptional flexibility with an additional bedroom, full bathroom, exercise room, and private exterior entranceCoideal for guests, a home office, or additional living space. Step outside to your own private backyard retreat featuring a covered flagstone patio, separate fire pit area, and an expansive, level fenced yard with plenty of room for entertaining, pets, gardening, and outdoor activities. Conveniently located near shopping, dining, parks, recreation, and major commuter routes, this home offers the perfect combination of space, privacy, and convenience. Located in the Simpson Elementary, Pinckneyville Middle, and Norcross High School districts. A rare opportunity to own a nearly 4,000-square-foot home on a large, usable lot in sought-after Peachtree Corners with NO HOA! Voluntary HOA for swimming and tennis....
Contact an agent
Home facts
- Year built:1979
- Subdivision & Development:Spalding Corners
- Listing ID #:10882345
- Updated:November 09, 2026 at 12:16 PM
Rooms and interior
- Bedrooms:5
- Total bathrooms:4
- Full bathrooms:3
- Half bathrooms:1
- Flooring:Carpet, Hardwood
- Dining Description:Separate Room
- Bathrooms Description:Double Vanity
- Kitchen Description:Breakfast Area, Breakfast Bar, Cooktop, Dishwasher, Disposal, Double Oven, Kitchen Island, Microwave, Oven (Wall), Pantry, Refrigerator, Solid Surface Counters, Stainless Steel Appliance(s)
- Bedroom Description:Split Bedroom Plan, Walk-In Closet(s)
- Basement Description:Bath Finished, Exterior Entry, Interior Entry
- Living area:3,985 sq. ft.
Heating and cooling
- Cooling:Ceiling Fan(s), Central Air, Heat Pump
- Heating:Heat Pump, Natural Gas
- Central air:Yes
Structure and exterior
- Roof:Composition
- Year built:1979
- Building area:3,985 sq. ft.
- Lot area:0.75 Acres
- Lot Features:Level, Private
- Architectural Style:Brick 4 Side, Traditional
- Construction Materials:Brick
- Exterior Features:Deck/Patio
- Levels:2 Story
Schools
- High school:Norcross
- Middle school:Pinckneyville
- Elementary school:Simpson
Utilities
- Water:Public, Water Available
- Sewer:Septic Tank
Finances and disclosures
- Price:$800,000
- Price per sq. ft.:$200.75
- Tax amount:$7,027 (2025)
Features and amenities
- Appliances:Cooktop, Dishwasher, Disposal, Double Oven, Dryer, Microwave, Oven (Wall), Refrigerator, Stainless Steel Appliance(s), Tankless Water Heater, Washer
- Laundry features:Dryer, In Kitchen, Laundry, Washer
- Amenities:Bookcases, Security System, Smoke Detector(s), Storm Window(s), Tankless Water Heater, Window Treatments
Parking
- Total parking spaces:2
- Parking description:Attached, Garage, Garage Door Opener, Off Street Parking, Side/Rear Entrance
- Garage:Yes
 2026 Georgia MLS. All rights reserved. Information Deem Reliable But Not Guaranteed November 9, 2026
New listings near 4102 Glen Meadow Drive
- New
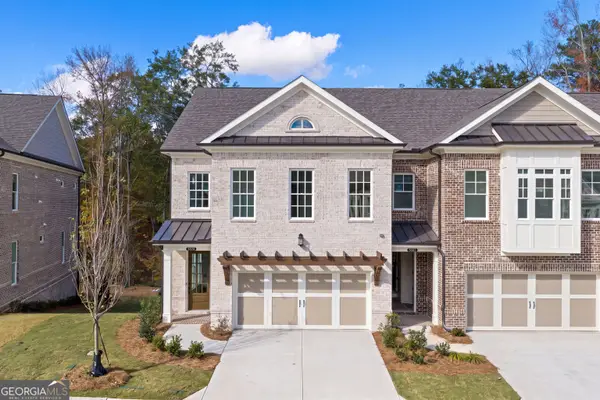 $1,050,000Active4 beds 4 baths3,034 sq. ft.
5685 Broad River View, Peachtree Corners, GA 30092
MLS# 10886970Listed by: Atlanta Communities - New
 $529,000Active4 beds 3 baths2,661 sq. ft.
6759 Vic Ar Road, Doraville, GA 30360
MLS# 7864770Listed by: REAL BROKER, LLC. - New
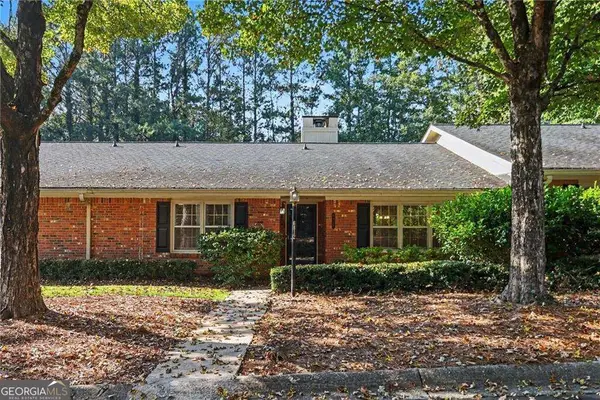 $365,000Active2 beds 2 baths1,610 sq. ft.
6412 W Deer Hollow Way, Peachtree Corners, GA 30092
MLS# 10885827Listed by: Atlanta Communities - New
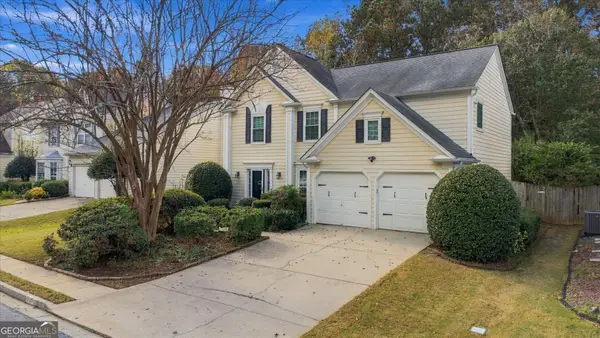 $450,000Active3 beds 3 baths2,124 sq. ft.
5021 Bankside Way, Peachtree Corners, GA 30092
MLS# 10885881Listed by: Keller Williams Realty PeachtreeRoad - New
 $929,000Active-- beds -- baths
6375 Mceachern Way, Peachtree Corners, GA 30092
MLS# 7864106Listed by: HOMESMART  $920,000Active3 beds 4 baths2,699 sq. ft.
4420 Waterside Parkway, Peachtree Corners, GA 30092
MLS# 7758945Listed by: VIRTUAL PROPERTIES REALTY.COM- New
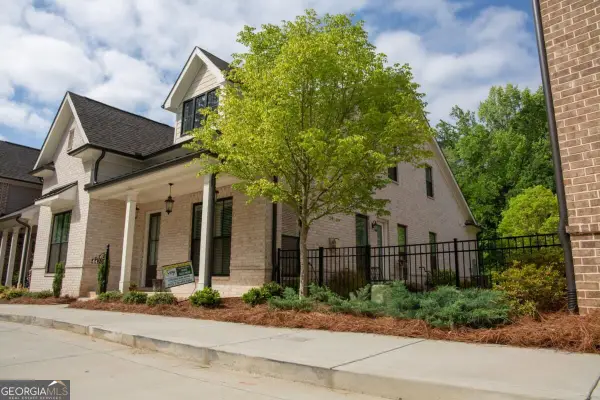 $920,000Active3 beds 4 baths
4420 Waterside Parkway #LOT 3, Peachtree Corners, GA 30092
MLS# 10885048Listed by: Virtual Properties Realty.com - New
 $430,000Active3 beds 4 baths2,566 sq. ft.
3279 Greenwood Oak Drive, Peachtree Corners, GA 30092
MLS# 10884786Listed by: Keller Williams Realty - New
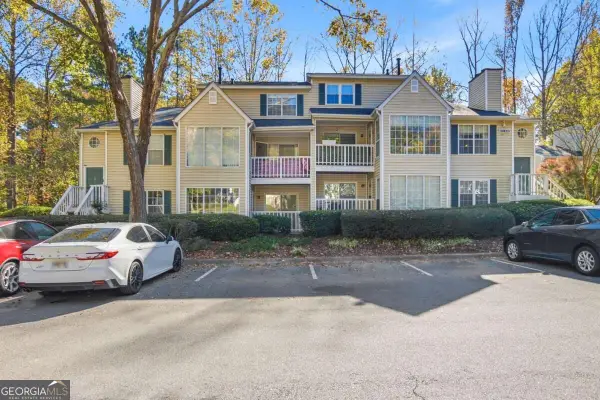 $154,900Active1 beds 1 baths936 sq. ft.
616 Glenleaf Drive, Peachtree Corners, GA 30092
MLS# 10884141Listed by: Berry Real Estate & Design Build Co. - New
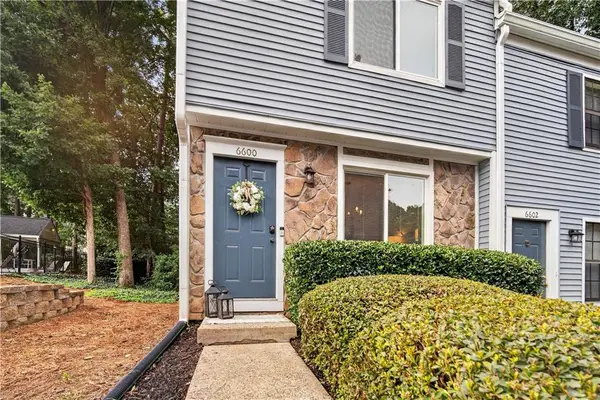 $244,900Active2 beds 3 baths1,136 sq. ft.
6600 Autumn Trace Drive, Peachtree Corners, GA 30092
MLS# 7862752Listed by: HOMESMART


Protect your home and budget from life's surprises with an Assurant Home Warranty, backed by a partner that supports you through every step of homeownership. Explore Plans.
© 2026 Better Homes and Gardens Real Estate LLC. An Anywhere Real Estate company. All rights reserved. Better Homes and Gardens® Real Estate is a registered trademark owned by Meredith Operations Corporation, licensed to Better Homes and Gardens Real Estate LLC and used with permission. Better Homes and Gardens Real Estate LLC fully supports the principles of the Fair Housing Act and the Equal Opportunity Act. Listing information is deemed reliable but is not guaranteed accurate.
Each office is independently owned and operated.
Any services or products provided by third parties are not provided by, affiliated with or related to Better Homes and Gardens Real Estate LLC, or its affiliated companies.