
4967 Berkeley Run Crossing, Peachtree Corners, GA 30092
Local realty services provided by:Better Homes and Gardens Real Estate Metro Brokers
Listed by: karren amidon, kathryn brown
Office: heartland real estate
MLS#:10843923
Source:METROMLS
Price summary
- Price:$415,000
- Price per sq. ft.:$209.07
- Monthly HOA dues:$225
About this home
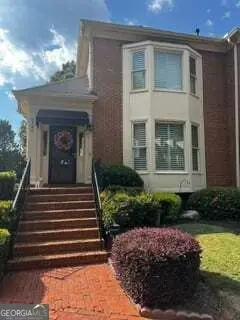
INVESTMENT OPPORTUNITY IN PEACHTREE CORNERS! 4967 Berkeley Run Xing is a spacious four-bedroom end-unit townhome located in the gated Berkeley Terrace community, offering an appealing option for investors seeking a rental property in the desirable North Metro Atlanta market. With four bedrooms, two-and-one-half baths, a garage, generous living space, updated features, and a convenient location near major employment, shopping, dining, and transportation corridors, this property offers many of the features renters and long-term investors look for. The open, light-filled main level provides excellent functionality with a remodeled chef's kitchen, dining area, and fireside living room. The kitchen features abundant cabinetry, dark stone countertops, stainless-steel appliances, gas range with vent hood, tile backsplash, pantry, spice storage, and ample preparation space. Durable hard-surface flooring throughout the main living areas supports lower-maintenance living, while decorative molding and large windows add character and natural light. Upstairs, the generously sized primary suite offers flexible space for a sitting area, home office, or exercise area. The primary bath was refreshed in 2025 and features a soaking tub, separate shower, and extended vanity. Three additional bedrooms provide flexibility for households needing multiple bedrooms, office space, or guest accommodations. As an end unit, the home offers added privacy, while the private patio and manageable outdoor area provide outdoor living without the maintenance demands of a large yard. Location is a key advantage for both owners and prospective tenants. The property is convenient to Technology Park, The Forum, Peachtree Corners Town Center, Peachtree Parkway/Highway 141, Peachtree Industrial Boulevard, I-285, shopping, restaurants, recreation, and major North Metro Atlanta employment centers. Investors searching for a Peachtree Corners investment property, four-bedroom rental property, gated-community townhome, or low-maintenance North Metro Atlanta real estate opportunity should take a closer look at this well-located end-unit home. Also well suited for an owner-occupant who wants space, privacy, an updated kitchen, and convenient access throughout Metro Atlanta....
Contact an agent
Home facts
- Year built:2006
- Subdivision & Development:Berkeley Terrace
- Listing ID #:10843923
- Updated:September 25, 2026 at 04:28 AM
Rooms and interior
- Bedrooms:4
- Total bathrooms:3
- Full bathrooms:2
- Half bathrooms:1
- Flooring:Carpet, Laminate
- Dining Description:Living Room/Dining Room Combo, Seats 12+
- Bathrooms Description:Double Vanity, Separate Shower, Soaking Tub
- Kitchen Description:Breakfast Bar, Dishwasher, Disposal, Microwave, Oven/Range (Combo), Pantry, Refrigerator, Solid Surface Counters, Stainless Steel Appliance(s)
- Bedroom Description:Walk-In Closet(s)
- Living area:1,985 sq. ft.
Heating and cooling
- Cooling:Ceiling Fan(s), Central Air
- Heating:Zoned
- Central air:Yes
Structure and exterior
- Year built:2006
- Building area:1,985 sq. ft.
- Lot area:0.01 Acres
- Lot Features:Corner Lot, Level
- Architectural Style:Brick Front, Traditional
- Construction Materials:Brick
- Exterior Features:Deck/Patio
- Foundation Description:Slab
- Levels:2 Story
Schools
- High school:Duluth
- Middle school:Duluth
- Elementary school:Berkeley Lake
Utilities
- Water:Public, Water Available
- Sewer:Public Sewer, Sewer Available
Finances and disclosures
- Price:$415,000
- Price per sq. ft.:$209.07
- Tax amount:$5,111 (2025)
Features and amenities
- Appliances:Dishwasher, Disposal, Dryer, Gas Water Heater, Microwave, Oven/Range (Combo), Refrigerator, Stainless Steel Appliance(s), Washer
- Laundry features:Dryer, In Hall, Washer
- Amenities:Carbon Monoxide Detector(s), Double Pane Windows, Gas Water Heater, High Ceilings, Smoke Detector(s), Vaulted Ceiling(s)
Parking
- Total parking spaces:1
- Parking description:Garage
- Garage:Yes
 2026 Georgia MLS. All rights reserved. Information Deem Reliable But Not Guaranteed September 25, 2026
New listings near 4967 Berkeley Run Crossing
- Coming Soon
 $719,000Coming Soon5 beds 4 baths3,129 sq. ft.
4645 Gran River Glen, Duluth, GA 30096
MLS# 7841805Listed by: VIRTUAL PROPERTIES REALTY.NET, LLC. - Coming Soon
 $540,000Coming Soon3 beds 4 baths4,769 sq. ft.
6140 Forest Hills Drive, Peachtree Corners, GA 30092
MLS# 10849433Listed by: Virtual Properties Realty.com - Coming Soon
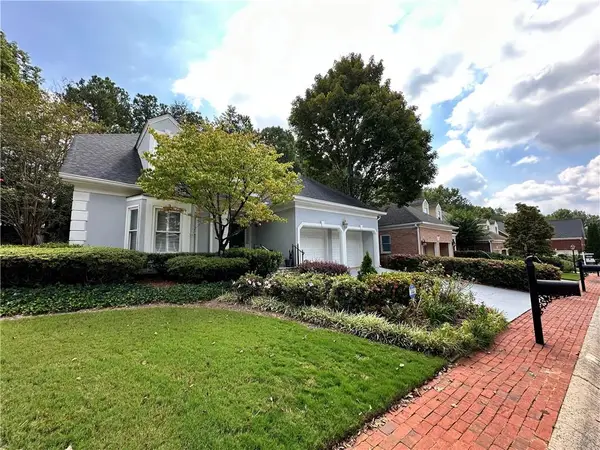 $475,000Coming Soon4 beds 3 baths2,167 sq. ft.
6240 Forest Hills Drive, Peachtree Corners, GA 30092
MLS# 7840255Listed by: CENTURY 21 RESULTS - New
 $525,000Active4 beds 3 baths2,769 sq. ft.
3962 Spalding Hollow, Peachtree Corners, GA 30092
MLS# 7844100Listed by: OPENDOOR BROKERAGE, LLC - New
 $525,000Active5 beds 4 baths2,637 sq. ft.
3458 Lockmed Drive, Peachtree Corners, GA 30092
MLS# 10852170Listed by: Compass - New
 $5,500,000Active33.02 Acres
0 River Bottom Drive, Peachtree Corners, GA 30092
MLS# 7841967Listed by: EXP REALTY, LLC. - New
 $599,000Active4 beds 4 baths2,504 sq. ft.
5831 Terrace Bend Way, Peachtree Corners, GA 30092
MLS# 7842041Listed by: VIRTUAL PROPERTIES REALTY.COM - New
 $549,000Active4 beds 4 baths2,937 sq. ft.
3106 Wyncroft Court, Peachtree Corners, GA 30071
MLS# 7841458Listed by: SIMPLY HOMES ATL, LLC - New
 $200,000Active3 beds 1 baths7,405 sq. ft.
4514 Georgia Avenue Nw, Atlanta, GA 30360
MLS# 7841083Listed by: MAXIMUM ONE EXECUTIVE REALTORS - New
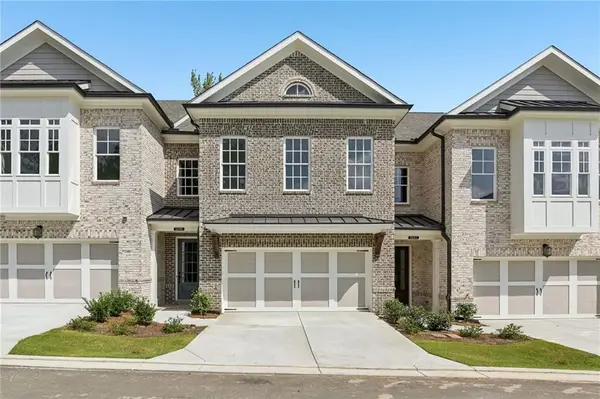 $1,042,285Active4 beds 4 baths3,034 sq. ft.
5677 Broad River View #437, Peachtree Corners, GA 30092
MLS# 7840786Listed by: THE PROVIDENCE GROUP REALTY, LLC.


Protect your home and budget from life's surprises with an Assurant Home Warranty, backed by a partner that supports you through every step of homeownership. Explore Plans.
© 2026 Better Homes and Gardens Real Estate LLC. An Anywhere Real Estate company. All rights reserved. Better Homes and Gardens® Real Estate is a registered trademark owned by Meredith Operations Corporation, licensed to Better Homes and Gardens Real Estate LLC and used with permission. Better Homes and Gardens Real Estate LLC fully supports the principles of the Fair Housing Act and the Equal Opportunity Act. Listing information is deemed reliable but is not guaranteed accurate.
Each office is independently owned and operated.
Any services or products provided by third parties are not provided by, affiliated with or related to Better Homes and Gardens Real Estate LLC, or its affiliated companies.