
5001 Staverly Lane Nw, Peachtree Corners, GA 30092
Local realty services provided by:Better Homes and Gardens Real Estate Metro Brokers
5001 Staverly Lane Nw,Peachtree Corners, GA 30092
$849,900
- 5 Beds
- 5 Baths
- 5,476 sq. ft.
- Single family
- Active
Listed by: kim adair
Office: atlanta communities
MLS#:10853517
Source:METROMLS
Price summary
- Price:$849,900
- Price per sq. ft.:$155.2
- Monthly HOA dues:$87.33
About this home
On a quiet, double cul-de-sac street in Riverfield, this brick home suits a family ready for deck hangouts and weekend walks to the pool. As part of The Fields Club, residents enjoy swim and tennis memberships, pickleball courts, a playground, clubhouse, and recreational fields, all just minutes from The Forum and Peachtree Corners Town Center, and zoned for sought-after Simpson Elementary. A flexible front room - currently used as an office - would also be a great guest suite as a main-level bedroom with its own full bath. The open formal sitting and dining rooms are made for entertaining. The remodeled kitchen, with crisp white cabinetry, tile backsplash, and updated counters, flows into a breakfast room with deck access and a light-filled two-story family room anchored by built-ins, a fireplace, and a back staircase. Upstairs, the primary suite offers a true retreat with a tray ceiling, renovated bath, and generous walk-in closet. A second bedroom enjoys its own private bath and walk-in closet while two more bedrooms share a full bath, each with a separate vanity for everyday ease. The finished basement adds flexible living space - office, workout room, media room, or teen hangout spot - plus unfinished storage and a full bath. Out back, a spacious deck with separate dining and sitting areas is perfect for evening dinners and weekend gatherings. With space to grow, gather, and unwind both inside and out, this Riverfield gem is ready to welcome its next family....
Contact an agent
Home facts
- Year built:1994
- Subdivision & Development:Riverfield
- Listing ID #:10853517
- Updated:September 26, 2026 at 01:26 AM
Rooms and interior
- Bedrooms:5
- Total bathrooms:5
- Full bathrooms:5
- Flooring:Carpet, Hardwood
- Bathrooms Description:Double Vanity
- Kitchen Description:Breakfast Bar, Breakfast Room, Dishwasher, Pantry, Refrigerator, Solid Surface Counters, Walk-in Pantry
- Bedroom Description:Walk-In Closet(s)
- Basement Description:Bath Finished, Exterior Entry, Finished, Interior Entry
- Living area:5,476 sq. ft.
Heating and cooling
- Cooling:Central Air
- Heating:Forced Air
- Central air:Yes
Structure and exterior
- Roof:Composition
- Year built:1994
- Building area:5,476 sq. ft.
- Lot area:0.48 Acres
- Architectural Style:Traditional
- Construction Materials:Brick
- Exterior Features:Deck
- Levels:2 Story
Schools
- High school:Norcross
- Middle school:Pinckneyville
- Elementary school:Simpson
Utilities
- Water:Public, Water Available
- Sewer:Public Sewer, Sewer Available
Finances and disclosures
- Price:$849,900
- Price per sq. ft.:$155.2
- Tax amount:$9,135 (2025)
Features and amenities
- Appliances:Dishwasher, Refrigerator
- Laundry features:Common Area, Laundry
- Amenities:High Ceilings, Tray Ceiling(s), Wet Bar
Parking
- Total parking spaces:2
- Parking description:Garage
- Garage:Yes
 2026 Georgia MLS. All rights reserved. Information Deem Reliable But Not Guaranteed September 26, 2026
New listings near 5001 Staverly Lane Nw
- Coming Soon
 $719,000Coming Soon5 beds 4 baths3,129 sq. ft.
4645 Gran River Glen, Duluth, GA 30096
MLS# 7841805Listed by: VIRTUAL PROPERTIES REALTY.NET, LLC. - Coming Soon
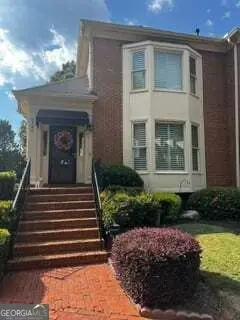 $540,000Coming Soon3 beds 4 baths4,769 sq. ft.
6140 Forest Hills Drive, Peachtree Corners, GA 30092
MLS# 10849433Listed by: Virtual Properties Realty.com - Coming Soon
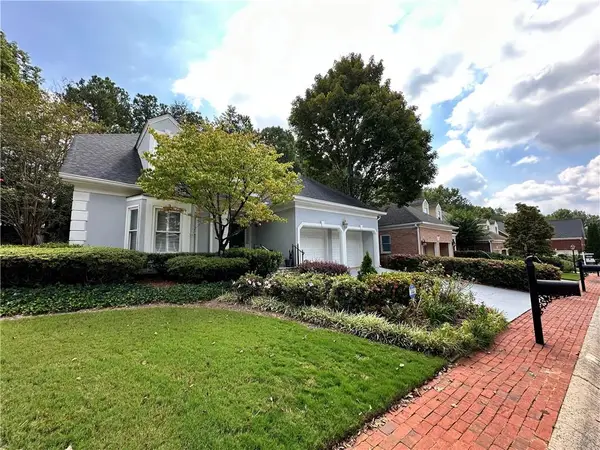 $475,000Coming Soon4 beds 3 baths2,167 sq. ft.
6240 Forest Hills Drive, Peachtree Corners, GA 30092
MLS# 7840255Listed by: CENTURY 21 RESULTS - New
 $274,900Active2 beds 2 baths1,302 sq. ft.
904 Peachtree Forest Terrace, Peachtree Corners, GA 30092
MLS# 10853653Listed by: Atlanta Communities - New
 $1,150,000Active6 beds 5 baths4,324 sq. ft.
5170 Edgerton Drive, Peachtree Corners, GA 30092
MLS# 7842301Listed by: THE REZERVE, LLC - New
 $525,000Active4 beds 3 baths2,769 sq. ft.
3962 Spalding Hollow, Peachtree Corners, GA 30092
MLS# 7844100Listed by: OPENDOOR BROKERAGE, LLC - New
 $525,000Active5 beds 4 baths2,637 sq. ft.
3458 Lockmed Drive, Peachtree Corners, GA 30092
MLS# 10852170Listed by: Compass - New
 $599,000Active4 beds 4 baths2,504 sq. ft.
5831 Terrace Bend Way, Peachtree Corners, GA 30092
MLS# 7842041Listed by: VIRTUAL PROPERTIES REALTY.COM - New
 $549,000Active4 beds 4 baths2,937 sq. ft.
3106 Wyncroft Court, Peachtree Corners, GA 30071
MLS# 7841458Listed by: SIMPLY HOMES ATL, LLC


Protect your home and budget from life's surprises with an Assurant Home Warranty, backed by a partner that supports you through every step of homeownership. Explore Plans.
© 2026 Better Homes and Gardens Real Estate LLC. An Anywhere Real Estate company. All rights reserved. Better Homes and Gardens® Real Estate is a registered trademark owned by Meredith Operations Corporation, licensed to Better Homes and Gardens Real Estate LLC and used with permission. Better Homes and Gardens Real Estate LLC fully supports the principles of the Fair Housing Act and the Equal Opportunity Act. Listing information is deemed reliable but is not guaranteed accurate.
Each office is independently owned and operated.
Any services or products provided by third parties are not provided by, affiliated with or related to Better Homes and Gardens Real Estate LLC, or its affiliated companies.