
5067 Shirley Oaks Drive #307, Peachtree Corners, GA 30092
Local realty services provided by:Better Homes and Gardens Real Estate Metro Brokers
5067 Shirley Oaks Drive #307,Peachtree Corners, GA 30092
$690,900
- 3 Beds
- 2 Baths
- 2,350 sq. ft.
- Condominium
- Active
Listed by: michele l green, gabrielle macpherson
Office: the providence group realty, llc.
MLS#:7814578
Source:FIRSTMLS
Price summary
- Price:$690,900
- Price per sq. ft.:$294
- Monthly HOA dues:$387
About this home
Elevate your lifestyle with The Providence group! Be impressed with the three-bedroom Cochran condo plan, end unit & $20,000 flex cash! Saee agent for details! You will love this one level living! This home will have extra windows in the Owners suite making your retreat beam with natural light. The kitchen has a warm, inviting feel, blending natural and neutral tones with subtle elegance. The cabinets create a soft, timeless look, pairing beautifully with island, which adds an textured contrast. The fixtures, including the stainless faucet and cabinet handles, add a hint of luxury without overwhelming the neutral palette. They have a soft, two-tone finish that feels modern yet understated, tying in with the warmth of the room. The floors can be finished in a Ryman color, a light, neutral wood tone that gives the kitchen an airy, expansive feel, complementing the cabinets and bringing a cohesive flow to the space. White walls provide a crisp backdrop, making the room feel spacious and bright. The open-concept design seamlessly connects the kitchen to the family room, allowing for easy flow between cooking, dining, and relaxing spaces. This setup creates a harmonious environment where the soft neutrals and textures of the kitchen transition naturally into the rest of the living area, making it ideal for gatherings. The Owners bath is spacious and elegant bathroom with a modern design. The Huge owners suite with a sitting area leads to a covered porch, perfect for reading or a cup of coffee. In the elegant owner bath there is an oversized shower, dual vanity, soaking tub. Secondary bedrooms are a spacious with walk-in closets. Living in Waterside offers a laid-back lifestyle centered around enjoying nature and outdoor activities. Residents can spend their days exploring the river, walking through trails, birdwatching, or simply unwinding on the deck with a good book and a cup of coffee, all while surrounded by the beauty of the natural world. Waterside features resort like amenities that include a exquisite clubhouse with a fitness center, pickle ball courts, serene pool, fire pit, or relaxing at one of the community greenspaces. This home is Under Construction, completion OCT/NOV 2026. At TPG, we value our customer, team member, and vendor team safety. Our communities are active construction zones and may not be safe to visit at certain stages of construction. Due to this, we ask all agents visiting the community with their clients come to the office prior to visiting any listed homes. Please note, during your visit, you will be escorted by a TPG employee and may be required to wear flat, closed toe shoes and a hardhat. For driving directions, you can use 4411 E. Jones Bridge Road, Peachtree Corners, GA 30092. [The Cochran]...
Contact an agent
Home facts
- Year built:2026
- Subdivision & Development:Waterside
- Listing ID #:7814578
- Updated:September 24, 2026 at 01:33 PM
Rooms and interior
- Bedrooms:3
- Total bathrooms:2
- Full bathrooms:2
- Flooring:Carpet, Ceramic Tile, Hardwood
- Dining Description:Open Concept
- Bathrooms Description:Double Vanity, Separate His/Hers, Separate Tub/Shower, Soaking Tub
- Kitchen Description:Breakfast Bar, Dishwasher, Eat-in Kitchen, Electric Oven, Kitchen Island, Microwave, Pantry, Range Hood, Stone Counters, View to Family Room
- Bedroom Description:Master on Main, Split Bedroom Plan
- Living area:2,350 sq. ft.
Heating and cooling
- Cooling:Central Air, Heat Pump, Zoned
- Heating:Central, Heat Pump, Zoned
- Central air:Yes
Structure and exterior
- Roof:Composition
- Year built:2026
- Building area:2,350 sq. ft.
- Lot area:0.21 Acres
- Lot Features:Corner Lot
- Architectural Style:Craftsman, Townhouse, Traditional
- Construction Materials:Cement Siding, Fiber Cement
- Exterior Features:Covered, Patio
- Levels:3+ Story
Schools
- High school:Norcross
- Middle school:Pinckneyville
- Elementary school:Simpson
Utilities
- Water:Public, Water Available
- Sewer:Public Sewer, Sewer Available
Finances and disclosures
- Price:$690,900
- Price per sq. ft.:$294
Features and amenities
- Laundry features:Laundry Room, Main Level
- Amenities:ENERGY STAR Qualified Appliances, Electric Water Heater, High Ceilings 10 ft Main
Parking
- Parking description:Garage, Garage Door Opener
- Garage spaces:1
 Listings identified with the FMLS IDX logo come from FMLS and are held by brokerage firms other than the owner of this website. The listing brokerage is identified in any listing details. Information is deemed reliable but is not guaranteed. If you believe any FMLS listing contains material that infringes your copyrighted work please click here (https://www.fmls.com/dmca) to review our DMCA policy and learn how to submit a takedown request. ©2026 First Multiple Listing Service, Inc.
New listings near 5067 Shirley Oaks Drive #307
- Coming Soon
 $719,000Coming Soon5 beds 4 baths3,129 sq. ft.
4645 Gran River Glen, Duluth, GA 30096
MLS# 7841805Listed by: VIRTUAL PROPERTIES REALTY.NET, LLC. - Coming Soon
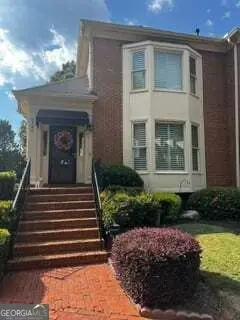 $540,000Coming Soon3 beds 4 baths4,769 sq. ft.
6140 Forest Hills Drive, Peachtree Corners, GA 30092
MLS# 10849433Listed by: Virtual Properties Realty.com - Coming Soon
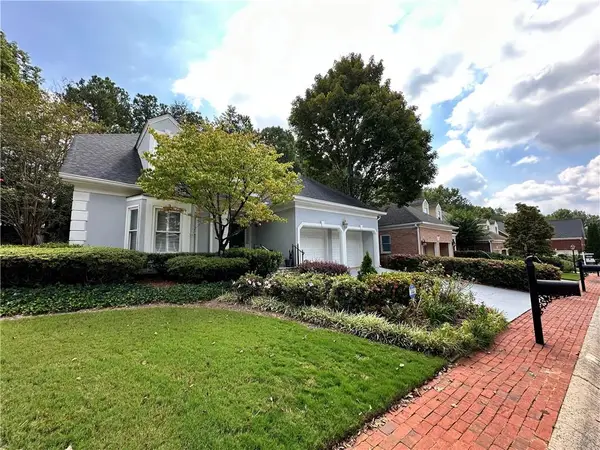 $475,000Coming Soon4 beds 3 baths2,167 sq. ft.
6240 Forest Hills Drive, Peachtree Corners, GA 30092
MLS# 7840255Listed by: CENTURY 21 RESULTS - New
 $525,000Active5 beds 4 baths2,637 sq. ft.
3458 Lockmed Drive, Peachtree Corners, GA 30092
MLS# 7843742Listed by: COMPASS - New
 $5,500,000Active33.02 Acres
0 River Bottom Drive, Peachtree Corners, GA 30092
MLS# 7841967Listed by: EXP REALTY, LLC. - New
 $599,000Active4 beds 4 baths2,504 sq. ft.
5831 Terrace Bend Way, Peachtree Corners, GA 30092
MLS# 7842041Listed by: VIRTUAL PROPERTIES REALTY.COM - New
 $549,000Active4 beds 4 baths2,937 sq. ft.
3106 Wyncroft Court, Peachtree Corners, GA 30071
MLS# 7841458Listed by: SIMPLY HOMES ATL, LLC - New
 $200,000Active3 beds 1 baths7,405 sq. ft.
4514 Georgia Avenue Nw, Atlanta, GA 30360
MLS# 7841083Listed by: MAXIMUM ONE EXECUTIVE REALTORS - New
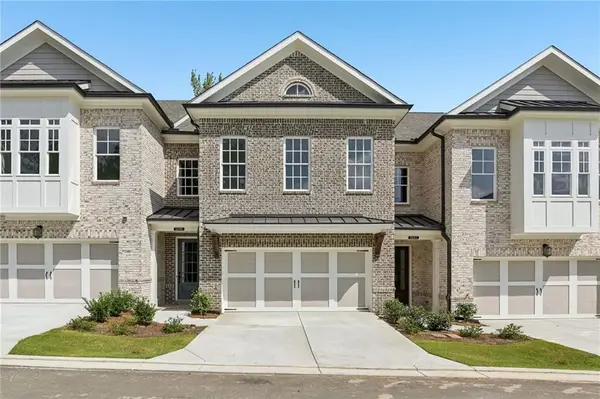 $1,042,285Active4 beds 4 baths3,034 sq. ft.
5677 Broad River View #437, Peachtree Corners, GA 30092
MLS# 7840786Listed by: THE PROVIDENCE GROUP REALTY, LLC. - New
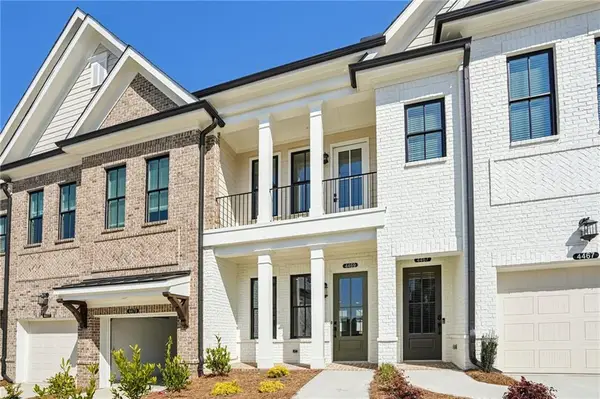 $557,900Active2 beds 2 baths1,862 sq. ft.
4519 Watervale Way #273, Peachtree Corners, GA 30092
MLS# 7840762Listed by: THE PROVIDENCE GROUP REALTY, LLC.


Protect your home and budget from life's surprises with an Assurant Home Warranty, backed by a partner that supports you through every step of homeownership. Explore Plans.
© 2026 Better Homes and Gardens Real Estate LLC. An Anywhere Real Estate company. All rights reserved. Better Homes and Gardens® Real Estate is a registered trademark owned by Meredith Operations Corporation, licensed to Better Homes and Gardens Real Estate LLC and used with permission. Better Homes and Gardens Real Estate LLC fully supports the principles of the Fair Housing Act and the Equal Opportunity Act. Listing information is deemed reliable but is not guaranteed accurate.
Each office is independently owned and operated.
Any services or products provided by third parties are not provided by, affiliated with or related to Better Homes and Gardens Real Estate LLC, or its affiliated companies.