
5170 Edgerton Drive, Peachtree Corners, GA 30092
Local realty services provided by:Better Homes and Gardens Real Estate Metro Brokers
5170 Edgerton Drive,Peachtree Corners, GA 30092
$1,150,000
- 6 Beds
- 5 Baths
- 4,324 sq. ft.
- Single family
- Active
Listed by: natalie blalock
Office: the rezerve
MLS#:10853322
Source:METROMLS
Price summary
- Price:$1,150,000
- Price per sq. ft.:$265.96
- Monthly HOA dues:$86.25
About this home
Some homes simply feel right the moment you walk in. At 5170 Edgerton Drive, beautifully updated spaces, a flexible floor plan and an inviting backyard come together in one of Peachtree Corners' most loved communities. The renovated kitchen brings fresh style to the heart of the home, while a charming mudroom-style nook near the garage entry gives everyday essentials a place of their own. The main level flows comfortably between spaces for gathering and quieter moments, with a bedroom and a separate room that could be an office, playroom or whatever life calls for next. Off the back of the home, a screened porch with privacy shades feels like an extension of the living space, opening to a flat, usable backyard. Upstairs, fresh paint and updated lighting give the rooms a bright, cohesive feel. White oak hardwoods extend throughout the upper level, both staircases and the living room, with existing hardwoods refinished to match. The newly renovated primary bath is a standout, complemented by refreshed shower tile in two additional upstairs baths. The owners' attention to detail continues with a new roof, refreshed exterior paint, updated rear siding, new HVAC systems and ductwork serving the upstairs and basement, added attic insulation and whole-home water filtration. A reverse osmosis drinking water system is another thoughtful finishing touch. All of this is set in Amberfield, where sidewalks and rolling streets create a true neighborhood feel. Shopping and dining at The Forum are nearby, and residents enjoy swimming, tennis and clubhouse facilities at Fields Club. Beautifully improved and easy to enjoy, this is a home ready for the moments ahead....
Contact an agent
Home facts
- Year built:1994
- Subdivision & Development:Amberfield
- Listing ID #:10853322
- Updated:September 26, 2026 at 12:27 AM
Rooms and interior
- Bedrooms:6
- Total bathrooms:5
- Full bathrooms:5
- Flooring:Hardwood
- Dining Description:Seats 12+
- Bathrooms Description:Double Vanity
- Kitchen Description:Breakfast Room, Dishwasher, Disposal, Double Oven, Kitchen Island, Refrigerator
- Bedroom Description:Walk-In Closet(s)
- Basement Description:Bath/Stubbed, Daylight, Exterior Entry, Finished, Full
- Living area:4,324 sq. ft.
Heating and cooling
- Cooling:Central Air
- Heating:Central
- Central air:Yes
Structure and exterior
- Roof:Composition
- Year built:1994
- Building area:4,324 sq. ft.
- Lot area:0.35 Acres
- Lot Features:Corner Lot, Level
- Architectural Style:Traditional
- Construction Materials:Brick, Concrete
- Exterior Features:Deck, Screened
- Levels:2 Story
Schools
- High school:Norcross
- Middle school:Pinckneyville
- Elementary school:Simpson
Utilities
- Water:Public
- Sewer:Public Sewer, Sewer Available
Finances and disclosures
- Price:$1,150,000
- Price per sq. ft.:$265.96
- Tax amount:$8,747 (2025)
Features and amenities
- Appliances:Dishwasher, Disposal, Double Oven, Refrigerator
- Laundry features:Laundry
- Amenities:Bookcases, Smoke Detector(s)
Parking
- Total parking spaces:2
- Parking description:Garage, Garage Door Opener
- Garage:Yes
 2026 Georgia MLS. All rights reserved. Information Deem Reliable But Not Guaranteed September 26, 2026
New listings near 5170 Edgerton Drive
- Coming Soon
 $719,000Coming Soon5 beds 4 baths3,129 sq. ft.
4645 Gran River Glen, Duluth, GA 30096
MLS# 7841805Listed by: VIRTUAL PROPERTIES REALTY.NET, LLC. - Coming Soon
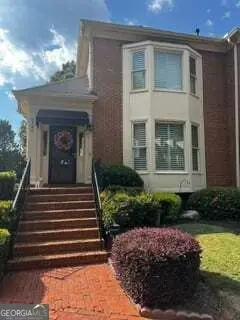 $540,000Coming Soon3 beds 4 baths4,769 sq. ft.
6140 Forest Hills Drive, Peachtree Corners, GA 30092
MLS# 10849433Listed by: Virtual Properties Realty.com - Coming Soon
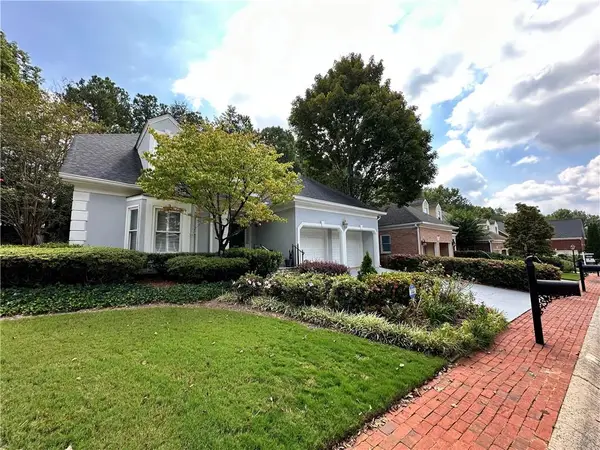 $475,000Coming Soon4 beds 3 baths2,167 sq. ft.
6240 Forest Hills Drive, Peachtree Corners, GA 30092
MLS# 7840255Listed by: CENTURY 21 RESULTS - New
 $274,900Active2 beds 2 baths1,302 sq. ft.
904 Peachtree Forest Terrace, Peachtree Corners, GA 30092
MLS# 10853653Listed by: Atlanta Communities - New
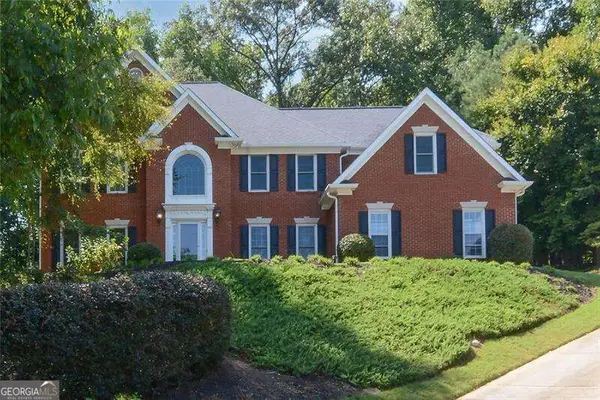 $849,900Active5 beds 5 baths5,476 sq. ft.
5001 Staverly Lane Nw, Peachtree Corners, GA 30092
MLS# 10853517Listed by: Atlanta Communities - New
 $525,000Active4 beds 3 baths2,769 sq. ft.
3962 Spalding Hollow, Peachtree Corners, GA 30092
MLS# 7844100Listed by: OPENDOOR BROKERAGE, LLC - New
 $525,000Active5 beds 4 baths2,637 sq. ft.
3458 Lockmed Drive, Peachtree Corners, GA 30092
MLS# 10852170Listed by: Compass - New
 $599,000Active4 beds 4 baths2,504 sq. ft.
5831 Terrace Bend Way, Peachtree Corners, GA 30092
MLS# 7842041Listed by: VIRTUAL PROPERTIES REALTY.COM - New
 $549,000Active4 beds 4 baths2,937 sq. ft.
3106 Wyncroft Court, Peachtree Corners, GA 30071
MLS# 7841458Listed by: SIMPLY HOMES ATL, LLC


Protect your home and budget from life's surprises with an Assurant Home Warranty, backed by a partner that supports you through every step of homeownership. Explore Plans.
© 2026 Better Homes and Gardens Real Estate LLC. An Anywhere Real Estate company. All rights reserved. Better Homes and Gardens® Real Estate is a registered trademark owned by Meredith Operations Corporation, licensed to Better Homes and Gardens Real Estate LLC and used with permission. Better Homes and Gardens Real Estate LLC fully supports the principles of the Fair Housing Act and the Equal Opportunity Act. Listing information is deemed reliable but is not guaranteed accurate.
Each office is independently owned and operated.
Any services or products provided by third parties are not provided by, affiliated with or related to Better Homes and Gardens Real Estate LLC, or its affiliated companies.