
5193 Creek Walk Circle, Peachtree Corners, GA 30092
Local realty services provided by:Better Homes and Gardens Real Estate Metro Brokers
Listed by: sam schneider
Office: atlanta fine homes sotheby's international
MLS#:7798754
Source:FIRSTMLS
Price summary
- Price:$1,650,000
- Price per sq. ft.:$207.05
- Monthly HOA dues:$222.92
About this home
RARE, BEAUTIFUL and EXCEPTIONAL BY DESIGN! This custom home in gated Reserve at East Jones Bridge offers an extraordinary combination of luxury, privacy, flexibility, and exceptional spaces for living and entertaining. From quiet mornings on the wraparound flagstone front porch to evenings around the pool, spa, and outdoor fireplace, this is a home designed to be enjoyed.
The main level features a private primary suite for easy one-level living, plus a separate guest suite with its own coffee bar, walk-in closet, and en suite bath. A formal dining room and handsome private study with board-and-batten wainscoting, double glass French doors, and custom built-in bookcases add character and distinction.
At the heart of the home, the chef’s kitchen opens to the spacious family room, creating an incredible gathering space for casual mornings, holiday celebrations, and everything in between. Viking Professional appliances include a 36-inch gas cooktop with griddle and custom vent hood. An oversized island with U-Line refrigerator drawers, coffee station, butler’s pantry with bar, and oversized walk-in pantry make entertaining effortless. Hand-scraped engineered hardwood floors flow throughout the main level as walls of windows bring in abundant natural light and overlook the private backyard.
And then there is the outdoor living! Enjoy a heated saltwater plunge pool and spa, stone fireplace, grilling area, and outdoor dining space. It’s your own private retreat for relaxing or entertaining throughout the seasons.
Upstairs are two additional en suite bedrooms and a versatile study area. Above the garage, a private studio-style guest suite with its own entrance, kitchenette, full bath, and walk-in closet offers outstanding flexibility for extended guests, a private office, or additional living space.
The terrace level is an entertainer’s dream, featuring a large custom bar, home theater with stadium seating, billiards area, wine cellar with tasting area, and expansive gathering spaces. A full kitchen, spacious living room, and private bedroom suite allow this level to live almost like a home of its own, ideal for multigenerational living or extended guests.
The lifestyle continues beyond the gates with Jones Bridge Park and the Chattahoochee River just down the road, plus dining, shopping, outdoor concerts, and community events nearby at The Forum and Peachtree Corners Town Center. Served by Simpson Elementary, currently rated 9/10 by GreatSchools, and convenient to Wesleyan School, this exceptional home brings together privacy, luxury, recreation, and the best of Peachtree Corners living....
Contact an agent
Home facts
- Year built:2012
- Subdivision & Development:Reserve at East Jones Bridge
- Listing ID #:7798754
- Updated:September 24, 2026 at 01:33 PM
Rooms and interior
- Bedrooms:6
- Total bathrooms:8
- Full bathrooms:6
- Half bathrooms:2
- Flooring:Carpet, Ceramic Tile, Hardwood
- Dining Description:Butlers Pantry, Seats 12+
- Bathrooms Description:Double Vanity, Separate His/Hers, Separate Tub/Shower, Soaking Tub
- Kitchen Description:Breakfast Bar, Breakfast Room, Cabinets Stain, Dishwasher, Disposal, Double Oven, Eat-in Kitchen, Electric Cooktop, Gas Cooktop, Gas Oven, Kitchen Island, Pantry Walk-In, Range Hood, Refrigerator, Second Kitchen, Self Cleaning Oven, Solid Surface Counters, View to Family Room
- Bedroom Description:In-Law Floorplan, Master on Main, Oversized Master
- Basement Description:Daylight, Exterior Entry, Finished, Finished Bath, Full, Interior Entry
- Living area:7,969 sq. ft.
Heating and cooling
- Cooling:Ceiling Fan(s), Central Air, Heat Pump, Zoned
- Heating:Central, Forced Air, Natural Gas
- Central air:Yes
Structure and exterior
- Roof:Composition, Metal, Shingle
- Year built:2012
- Building area:7,969 sq. ft.
- Lot area:0.18 Acres
- Lot Features:Back Yard, Corner Lot, Front Yard, Landscaped, Level
- Architectural Style:European, Traditional
- Construction Materials:Brick 4 Sides, Stone
- Exterior Features:Courtyard, Covered, Front Porch, Gas Grill, Patio, Private Yard, Rain Gutters, Rear Porch, Side Porch, Wrap Around
- Levels:3+ Story
Schools
- High school:Norcross
- Middle school:Pinckneyville
- Elementary school:Simpson
Utilities
- Water:Public, Water Available
- Sewer:Public Sewer, Sewer Available
Finances and disclosures
- Price:$1,650,000
- Price per sq. ft.:$207.05
- Tax amount:$16,190 (2025)
Features and amenities
- Appliances:Generator, Home Theater, Irrigation Equipment
- Laundry features:Dryer, Main Level
- Amenities:Beamed Ceilings, Cathedral Ceiling(s), Coffered Ceiling(s), ENERGY STAR Qualified Appliances, Entrance Foyer 2 Story, High Ceilings 10 ft Lower, High Ceilings 10 ft Main, High Ceilings 10 ft Upper, His and Hers Closets, Tray Ceiling(s), Walk-In Closet(s), Wet Bar
- Pool features:Heated, In Ground, Private Pool, Salt Water
Parking
- Parking description:Attached, Driveway, Garage, Garage Door Opener, Garage Faces Rear, Kitchen Level
- Garage spaces:3
 Listings identified with the FMLS IDX logo come from FMLS and are held by brokerage firms other than the owner of this website. The listing brokerage is identified in any listing details. Information is deemed reliable but is not guaranteed. If you believe any FMLS listing contains material that infringes your copyrighted work please click here (https://www.fmls.com/dmca) to review our DMCA policy and learn how to submit a takedown request. ©2026 First Multiple Listing Service, Inc.
New listings near 5193 Creek Walk Circle
- Coming Soon
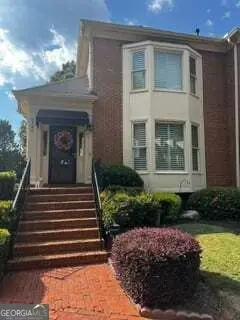
 $719,000Coming Soon5 beds 4 baths3,129 sq. ft.
4645 Gran River Glen, Duluth, GA 30096
MLS# 7841805Listed by: VIRTUAL PROPERTIES REALTY.NET, LLC. - Coming Soon
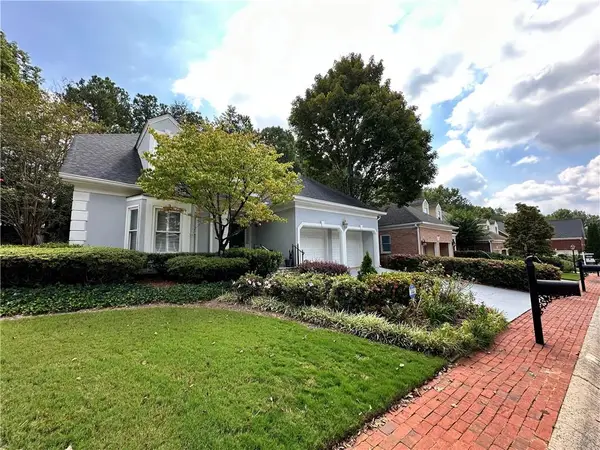
 $540,000Coming Soon3 beds 4 baths4,769 sq. ft.
6140 Forest Hills Drive, Peachtree Corners, GA 30092
MLS# 10849433Listed by: Virtual Properties Realty.com - Coming Soon
 $475,000Coming Soon4 beds 3 baths2,167 sq. ft.
6240 Forest Hills Drive, Peachtree Corners, GA 30092
MLS# 7840255Listed by: CENTURY 21 RESULTS - New
 $525,000Active5 beds 4 baths2,637 sq. ft.
3458 Lockmed Drive, Peachtree Corners, GA 30092
MLS# 7843742Listed by: COMPASS - New
 $5,500,000Active33.02 Acres
0 River Bottom Drive, Peachtree Corners, GA 30092
MLS# 7841967Listed by: EXP REALTY, LLC. - New
 $599,000Active4 beds 4 baths2,504 sq. ft.
5831 Terrace Bend Way, Peachtree Corners, GA 30092
MLS# 7842041Listed by: VIRTUAL PROPERTIES REALTY.COM - New
 $549,000Active4 beds 4 baths2,937 sq. ft.
3106 Wyncroft Court, Peachtree Corners, GA 30071
MLS# 7841458Listed by: SIMPLY HOMES ATL, LLC - New
 $200,000Active3 beds 1 baths7,405 sq. ft.
4514 Georgia Avenue Nw, Atlanta, GA 30360
MLS# 7841083Listed by: MAXIMUM ONE EXECUTIVE REALTORS - New
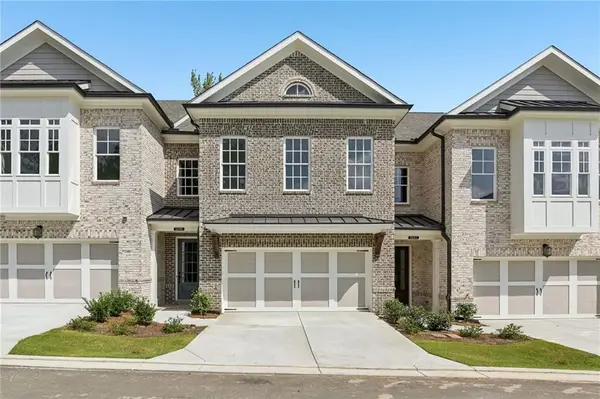 $1,042,285Active4 beds 4 baths3,034 sq. ft.
5677 Broad River View #437, Peachtree Corners, GA 30092
MLS# 7840786Listed by: THE PROVIDENCE GROUP REALTY, LLC. - New
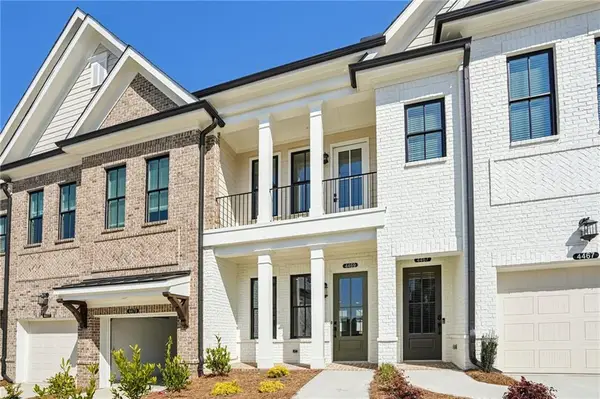 $557,900Active2 beds 2 baths1,862 sq. ft.
4519 Watervale Way #273, Peachtree Corners, GA 30092
MLS# 7840762Listed by: THE PROVIDENCE GROUP REALTY, LLC.


Protect your home and budget from life's surprises with an Assurant Home Warranty, backed by a partner that supports you through every step of homeownership. Explore Plans.
© 2026 Better Homes and Gardens Real Estate LLC. An Anywhere Real Estate company. All rights reserved. Better Homes and Gardens® Real Estate is a registered trademark owned by Meredith Operations Corporation, licensed to Better Homes and Gardens Real Estate LLC and used with permission. Better Homes and Gardens Real Estate LLC fully supports the principles of the Fair Housing Act and the Equal Opportunity Act. Listing information is deemed reliable but is not guaranteed accurate.
Each office is independently owned and operated.
Any services or products provided by third parties are not provided by, affiliated with or related to Better Homes and Gardens Real Estate LLC, or its affiliated companies.