
5630 Broad River View, Peachtree Corners, GA 30092
Local realty services provided by:Better Homes and Gardens Real Estate Metro Brokers
5630 Broad River View,Peachtree Corners, GA 30092
$1,025,210
- 4 Beds
- 4 Baths
- - sq. ft.
- Single family
- Sold
Listed by: michele l green, gabrielle macpherson
Office: the providence group realty, llc.
MLS#:7814446
Source:FIRSTMLS
Sorry, we are unable to map this address
Price summary
- Price:$1,025,210
- Monthly HOA dues:$275
About this home
Quick Move-in!! Elevate your experience with The Providence Group with the beautiful Stafford plan! This exceptional three-story home combines luxury, convenience, and thoughtful design, featuring a rear-entry garage, a dedicated golf cart garage, and a private elevator providing easy access to all levels.
The main level offers a versatile guest bedroom with a full bath, making it ideal for visitors, multi-generational living, or a private home office. This welcoming space provides both comfort and flexibility to fit your lifestyle needs. On the second floor, you'll find the heart of the home with an expansive open-concept living area designed for entertaining and everyday living. The gourmet kitchen showcases painted oak cabinetry, a contrasting maple island, and elegant Calacatta countertops. Premium GE stainless steel appliances, including a double oven and induction cooktop, provide both style and functionality for the home chef. Beautiful Stateside Oak Tradition flooring flows throughout the main living areas, creating a warm and sophisticated atmosphere. Extending across the entire width of the home, the oversized covered deck offers a seamless indoor-outdoor living experience and provides the perfect setting for morning coffee, outdoor dining, or entertaining family and friends. The luxurious owner's suite serves as a private retreat, complemented by a spa-inspired owner's bath featuring a freestanding soaking tub, double vanity with quartz countertops, and elegant finishes designed to create a relaxing and sophisticated sanctuary. This home offers an elevated lifestyle that perfectly blends comfort, convenience, and modern elegance. Residents enjoy access to a stunning clubhouse that serves as the social hub of the neighborhood, featuring gathering spaces perfect for community events, meetings, and connecting with neighbors. Enjoy sunny afternoons at the community pool, Stay active and energized in the fully equipped fitness center, or for those who enjoy friendly competition, the community features pickleball courts, providing a fun and social environment for players of all skill levels. Nature lovers will appreciate the scenic walking trails that wind along the river. Combining exceptional amenities, opportunities for recreation, and the beauty of riverside living, this community offers a unique blend of relaxation, activity, and connection, making it an ideal place to call home. Just one mile from the community, residents enjoy the convenience of premier open-air shopping, dining, and everyday essentials. Stroll through a vibrant retail district featuring sought-after stores such as Crate & Barrel, Lululemon, and Trader Joe's, along with a variety of restaurants, boutiques, and services. Additional grocery shopping options just down the road making errands quick and convenient. At TPG, we value our customer, team member, and vendor team safety. Our communities are active construction zones and may not be safe to visit at certain stages of construction. Due to this, we ask all agents visiting the community with their clients come to the office prior to visiting any listed homes. Please note, during your visit, you will be escorted by a TPG employee and may be required to wear flat, closed toe shoes and a hardhat. For driving directions, you can use 4411 E. Jones Bridge Road, Peachtree Corners, GA 3009 [The Stafford]...
Contact an agent
Home facts
- Year built:2026
- Subdivision & Development:Waterside
- Listing ID #:7814446
- Updated:September 25, 2026 at 06:25 AM
Rooms and interior
- Bedrooms:4
- Total bathrooms:4
- Full bathrooms:3
- Half bathrooms:1
- Flooring:Hardwood
- Dining Description:Open Concept, Seats 12+
- Bathrooms Description:Double Vanity, Separate Tub/Shower, Vaulted Ceiling(s)
- Kitchen Description:Dishwasher, Double Oven, Eat-in Kitchen, Electric Range, Kitchen Island, Microwave, Pantry, Stone Counters, View to Family Room
- Bedroom Description:In-Law Floorplan, Split Bedroom Plan
- Basement Description:Driveway Access, Exterior Entry, Interior Entry
Heating and cooling
- Cooling:Ceiling Fan(s), Central Air
- Heating:Natural Gas, Zoned
- Central air:Yes
Structure and exterior
- Roof:Composition, Ridge Vents
- Year built:2026
- Lot Features:Front Yard, Level
- Architectural Style:Craftsman
- Construction Materials:Brick Front, Cement Siding, HardiPlank Type
- Exterior Features:Balcony, Courtyard, Covered, Deck, Patio
- Levels:3+ Story
Schools
- High school:Norcross
- Middle school:Pinckneyville
- Elementary school:Simpson
Utilities
- Water:Public, Water Available
- Sewer:Public Sewer, Sewer Available
Finances and disclosures
- Price:$1,025,210
Features and amenities
- Appliances:Irrigation Equipment
- Laundry features:In Hall, Upper Level
- Amenities:High Ceilings 10 ft Main, High Speed Internet, Tankless Water Heater, Tray Ceiling(s), Walk-In Closet(s)
Parking
- Parking description:Garage, Garage Door Opener, Garage Faces Rear
- Garage spaces:2
 Listings identified with the FMLS IDX logo come from FMLS and are held by brokerage firms other than the owner of this website. The listing brokerage is identified in any listing details. Information is deemed reliable but is not guaranteed. If you believe any FMLS listing contains material that infringes your copyrighted work please click here (https://www.fmls.com/dmca) to review our DMCA policy and learn how to submit a takedown request. ©2026 First Multiple Listing Service, Inc.
New listings near 5630 Broad River View
- Coming Soon
 $719,000Coming Soon5 beds 4 baths3,129 sq. ft.
4645 Gran River Glen, Duluth, GA 30096
MLS# 7841805Listed by: VIRTUAL PROPERTIES REALTY.NET, LLC. - Coming Soon
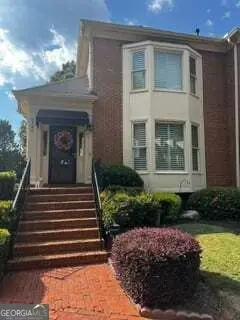 $540,000Coming Soon3 beds 4 baths4,769 sq. ft.
6140 Forest Hills Drive, Peachtree Corners, GA 30092
MLS# 10849433Listed by: Virtual Properties Realty.com - Coming Soon
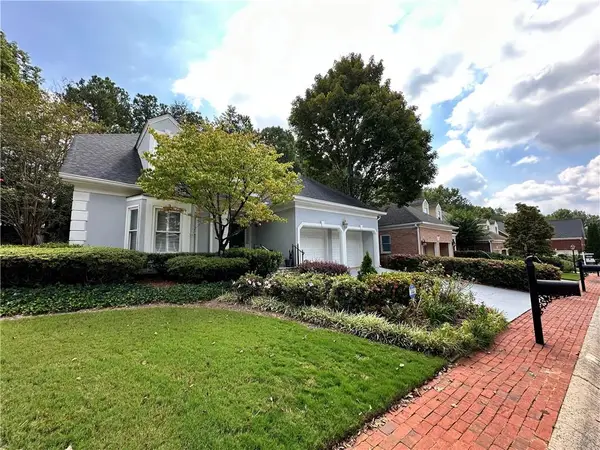 $475,000Coming Soon4 beds 3 baths2,167 sq. ft.
6240 Forest Hills Drive, Peachtree Corners, GA 30092
MLS# 7840255Listed by: CENTURY 21 RESULTS - New
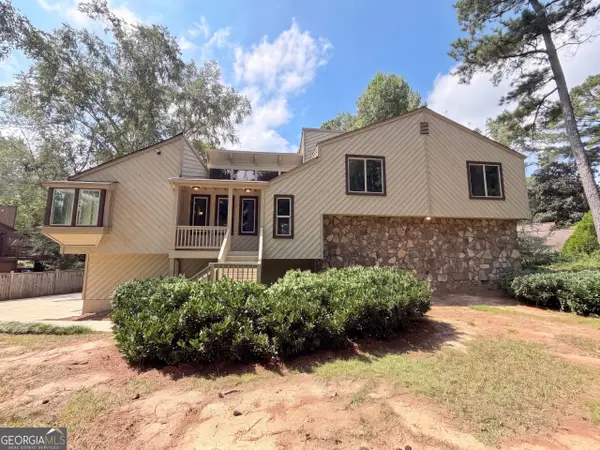 $525,000Active4 beds 3 baths2,769 sq. ft.
3962 Spalding Hollow, Peachtree Corners, GA 30092
MLS# 10852634Listed by: Opendoor Brokerage - New
 $525,000Active5 beds 4 baths2,637 sq. ft.
3458 Lockmed Drive, Peachtree Corners, GA 30092
MLS# 7843742Listed by: COMPASS - New
 $5,500,000Active33.02 Acres
0 River Bottom Drive, Peachtree Corners, GA 30092
MLS# 7841967Listed by: EXP REALTY, LLC. - New
 $599,000Active4 beds 4 baths2,504 sq. ft.
5831 Terrace Bend Way, Peachtree Corners, GA 30092
MLS# 7842041Listed by: VIRTUAL PROPERTIES REALTY.COM - New
 $549,000Active4 beds 4 baths2,937 sq. ft.
3106 Wyncroft Court, Peachtree Corners, GA 30071
MLS# 7841458Listed by: SIMPLY HOMES ATL, LLC - New
 $200,000Active3 beds 1 baths7,405 sq. ft.
4514 Georgia Avenue Nw, Atlanta, GA 30360
MLS# 7841083Listed by: MAXIMUM ONE EXECUTIVE REALTORS - New
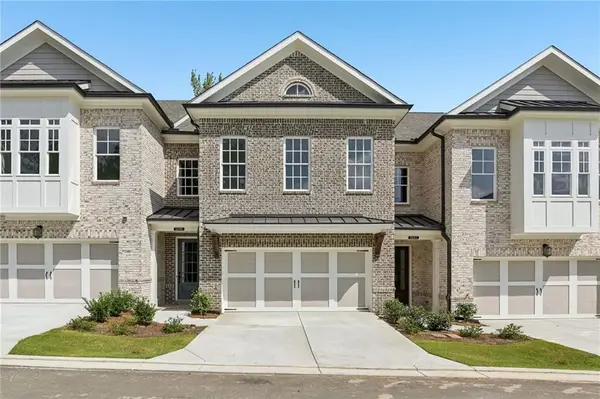 $1,042,285Active4 beds 4 baths3,034 sq. ft.
5677 Broad River View #437, Peachtree Corners, GA 30092
MLS# 7840786Listed by: THE PROVIDENCE GROUP REALTY, LLC.


Protect your home and budget from life's surprises with an Assurant Home Warranty, backed by a partner that supports you through every step of homeownership. Explore Plans.
© 2026 Better Homes and Gardens Real Estate LLC. An Anywhere Real Estate company. All rights reserved. Better Homes and Gardens® Real Estate is a registered trademark owned by Meredith Operations Corporation, licensed to Better Homes and Gardens Real Estate LLC and used with permission. Better Homes and Gardens Real Estate LLC fully supports the principles of the Fair Housing Act and the Equal Opportunity Act. Listing information is deemed reliable but is not guaranteed accurate.
Each office is independently owned and operated.
Any services or products provided by third parties are not provided by, affiliated with or related to Better Homes and Gardens Real Estate LLC, or its affiliated companies.