
6260 Forest Hills Drive, Peachtree Corners, GA 30092
Local realty services provided by:Better Homes and Gardens Real Estate Metro Brokers
Listed by: the level up team, chuck macphee jr
Office: berkshire hathaway homeservices georgia properties
MLS#:7824190
Source:FIRSTMLS
Price summary
- Price:$525,000
- Price per sq. ft.:$216.94
- Monthly HOA dues:$264
About this home
Fantastic opportunity in highly sought-after Peachtree Corners featuring a spacious primary suite on the main, timeless curb appeal and a private, wooded setting. A beautifully landscaped front yard creates a welcoming first impression, while the light-filled interior offers a comfortable and functional floor plan with plenty of space for everyday living and entertaining. At the heart of the home, the kitchen features abundant cabinetry, solid-surface countertops, stainless steel appliances, a large peninsula and separate breakfast area. The kitchen flows easily into the impressive two-story family room, highlighted by soaring ceilings, a double-sided fireplace and a wall of windows overlooking the wooded backyard. Just beyond the main living spaces, a spacious brick patio provides a private outdoor retreat surrounded by mature trees. The oversized main-level primary suite offers hardwood floors, a gas fireplace, two walk-in closets and an en suite bath with dual vanities, an oversized soaking tub and separate walk-in shower. Also on the main level are a formal dining room, powder room and spacious laundry room. Upstairs, three generously sized secondary bedrooms provide flexibility for family, guests or home office space, along with a full bathroom. Fresh interior paint and brand-new carpet make this home truly move-in ready. Located in one of Peachtree Corners’ most established and desirable areas, just moments from The Forum, restaurants, shopping, parks and everyday conveniences, with easy access to major roadways. A wonderful combination of space, privacy, location and classic Southern charm....
Contact an agent
Home facts
- Year built:1989
- Subdivision & Development:FOREST HILLS AT PEACHTREE FOREST
- Listing ID #:7824190
- Updated:August 24, 2026 at 03:10 PM
Rooms and interior
- Bedrooms:4
- Total bathrooms:3
- Full bathrooms:2
- Half bathrooms:1
- Flooring:Hardwood
- Dining Description:Open Concept
- Bathrooms Description:Double Vanity, Separate Tub/Shower, Soaking Tub
- Kitchen Description:Breakfast Bar, Cabinets Stain, Dishwasher, Disposal, Eat-in Kitchen, Microwave, Pantry, Refrigerator, Solid Surface Counters
- Bedroom Description:Master on Main, Oversized Master, Split Bedroom Plan
- Living area:2,420 sq. ft.
Heating and cooling
- Cooling:Central Air
- Heating:Forced Air
- Central air:Yes
Structure and exterior
- Roof:Composition
- Year built:1989
- Building area:2,420 sq. ft.
- Lot area:0.14 Acres
- Lot Features:Landscaped, Level, Private
- Architectural Style:Colonial, Traditional
- Construction Materials:Stone, Vinyl Siding
- Exterior Features:Patio, Private Yard
- Levels:2 Story
Schools
- High school:Norcross
- Middle school:Pinckneyville
- Elementary school:Peachtree
Utilities
- Water:Public, Water Available
- Sewer:Public Sewer, Sewer Available
Finances and disclosures
- Price:$525,000
- Price per sq. ft.:$216.94
- Tax amount:$1,595 (2025)
Features and amenities
- Laundry features:Dryer, In Hall, Laundry Room, Main Level, Washer
- Amenities:Entrance Foyer 2 Story, High Speed Internet, His and Hers Closets, Low Flow Plumbing Fixtures, Walk-In Closet(s)
Parking
- Parking description:Driveway, Garage, Garage Door Opener, Garage Faces Front, Kitchen Level, Level Driveway
- Garage spaces:2
 Listings identified with the FMLS IDX logo come from FMLS and are held by brokerage firms other than the owner of this website. The listing brokerage is identified in any listing details. Information is deemed reliable but is not guaranteed. If you believe any FMLS listing contains material that infringes your copyrighted work please click here (https://www.fmls.com/dmca) to review our DMCA policy and learn how to submit a takedown request. ©2026 First Multiple Listing Service, Inc.
New listings near 6260 Forest Hills Drive
- Coming Soon
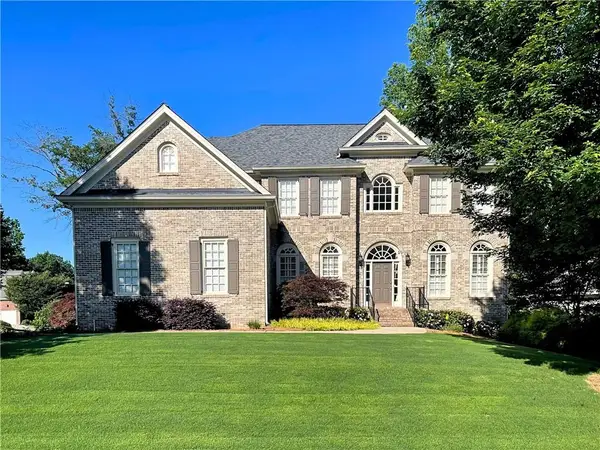 $1,199,000Coming Soon5 beds 4 baths4,362 sq. ft.
6225 Neely Meadows Drive, Peachtree Corners, GA 30092
MLS# 7820494Listed by: CENTURY 21 RESULTS - New
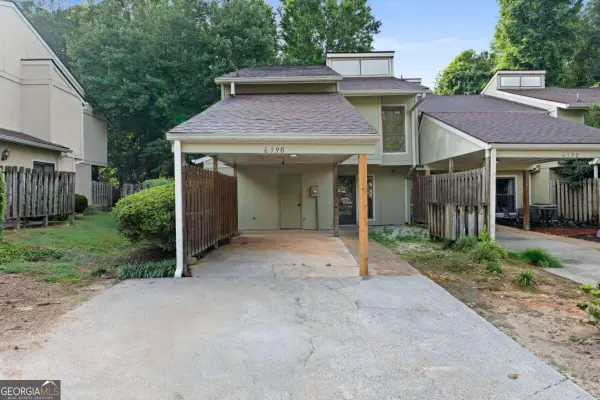 $270,000Active4 beds 3 baths
6390 Hawthorne Terrace, Peachtree Corners, GA 30092
MLS# 10831517Listed by: Keller Williams Chattahoochee - New
 $603,065Active4 beds 4 baths2,314 sq. ft.
3433 Nectarine Lane, Peachtree Corners, GA 30092
MLS# 7825838Listed by: D.R. HORTON REALTY OF GA, INC.-ATLANTA CENTRAL DIVISION - New
 $622,515Active4 beds 4 baths2,314 sq. ft.
3431 Nectarine Lane, Peachtree Corners, GA 30092
MLS# 7825825Listed by: D.R. HORTON REALTY OF GA, INC.-ATLANTA CENTRAL DIVISION - New
 $455,000Active5 beds 4 baths3,565 sq. ft.
3601 Miller Farms Lane, Peachtree Corners, GA 30096
MLS# 7824971Listed by: KELLER WILLIAMS REALTY CHATTAHOOCHEE NORTH, LLC - New
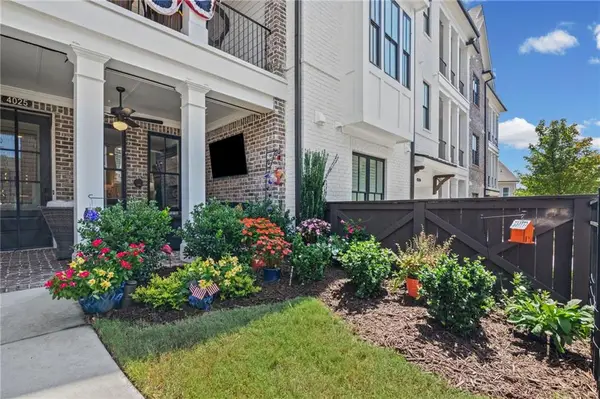 $454,000Active1 beds 2 baths1,392 sq. ft.
4025 Andalusia Avenue, Peachtree Corners, GA 30092
MLS# 7825760Listed by: HOMESMART - New
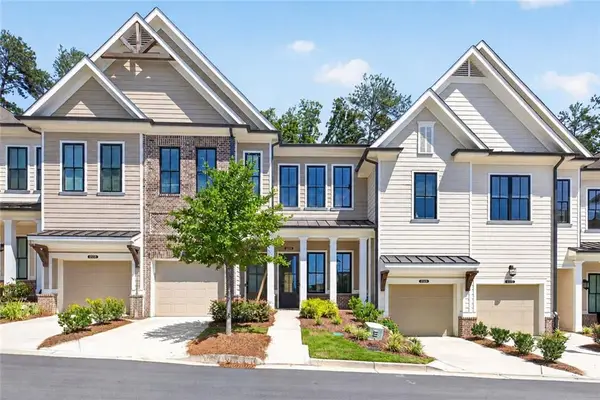 $577,000Active2 beds 2 baths1,349 sq. ft.
4958 Sudbrook Way, Peachtree Corners, GA 30092
MLS# 7825523Listed by: VIRTUAL PROPERTIES REALTY.COM - New
 $455,000Active5 beds 4 baths
3601 Miller Farms Lane, Duluth, GA 30096
MLS# 10830218Listed by: Keller Williams Chattahoochee - New
 $975,000Active5 beds 5 baths4,423 sq. ft.
5970 Rachel Ridge, Peachtree Corners, GA 30092
MLS# 10830128Listed by: Keller Williams Realty Atl. Partners - New
 $245,000Active2 beds 3 baths1,332 sq. ft.
5618 Woodmont Boulevard, Peachtree Corners, GA 30092
MLS# 7823688Listed by: CHAPMAN HALL REALTORS


Protect your home and budget from life's surprises with an Assurant Home Warranty, backed by a partner that supports you through every step of homeownership. Explore Plans.
© 2026 Better Homes and Gardens Real Estate LLC. An Anywhere Real Estate company. All rights reserved. Better Homes and Gardens® Real Estate is a registered trademark owned by Meredith Operations Corporation, licensed to Better Homes and Gardens Real Estate LLC and used with permission. Better Homes and Gardens Real Estate LLC fully supports the principles of the Fair Housing Act and the Equal Opportunity Act. Listing information is deemed reliable but is not guaranteed accurate.
Each office is independently owned and operated.
Any services or products provided by third parties are not provided by, affiliated with or related to Better Homes and Gardens Real Estate LLC, or its affiliated companies.